Looking for a home completely remodeled this 3 bedroom 2 bath home has been well thought out and executed to perfection. Updated in 2019 with a primary suite addition with full bathroom and walk in closet. Sit in your living room and lookout over the valley. Beautiful views from every window. Unwind out back with a hot tub and nice covered fireplace setting. Inside renovations include quartz counters, water softener, UV filter, 2 cedar closets, radiant tile floor in primary bathroom, 2 zone heat/Ac mini splits, and spray foam crawl space, A gentle stream runs through the property. Outside includes a large two story garage with walk up attic and shop space, garden shed, chicken coop, and a large pavilion with fire place. A new paved driveway adds curb appeal to this amazing home. Enjoy the privacy that the 3 acres offers but just 5 miles to Hamilton and 20 minutes to New Hartford. Plenty of room on property for a nice hobby farm. Many surprises of low maintenance perennials and bulbs to offer something blooming from Spring through Fall.
Active
Price cut: $14K (8/26)
$365,000
3546 Center Rd, Madison, NY 13402
3beds
1,426sqft
Single Family Residence
Built in 1974
3.08 Acres Lot
$353,900 Zestimate®
$256/sqft
$-- HOA
What's special
Nice covered fireplace settingChicken coopGarden shedHot tubWater softenerUv filterLarge pavilion with fireplace
- 70 days
- 381
- 36
Zillow last checked:
Listing updated:
Listed by:
Chapin Real Estate 315-366-4136,
Douglas Rusch 315-439-0757
Source: NYSAMLSs,MLS#: S1695843 Originating MLS: Syracuse
Originating MLS: SyracuseFacts & features
Interior
Bedrooms & bathrooms
- Bedrooms: 3
- Bathrooms: 2
- Full bathrooms: 2
- Main level bathrooms: 2
- Main level bedrooms: 1
Heating
- Electric, Radiant Floor
Cooling
- Wall Unit(s)
Appliances
- Included: Dryer, Dishwasher, Electric Water Heater, Gas Cooktop, Microwave, Refrigerator, Washer
- Laundry: Main Level
Features
- Cedar Closet(s), Den, Quartz Counters, Main Level Primary
- Flooring: Hardwood, Laminate, Tile, Varies
- Basement: Crawl Space
- Has fireplace: No
Interior area
- Total structure area: 1,426
- Total interior livable area: 1,426 sqft
Video & virtual tour
Property
Parking
- Total spaces: 2
- Parking features: Detached, Electricity, Garage, Storage, Workshop in Garage
- Garage spaces: 2
Features
- Exterior features: Blacktop Driveway, Propane Tank - Leased
Lot
- Size: 3.08 Acres
- Dimensions: 437 x 465
- Features: Irregular Lot
Details
- Additional structures: Poultry Coop, Shed(s), Storage
- Parcel number: 25408912700000010150000000
- Special conditions: Standard
Construction
Type & style
- Home type: SingleFamily
- Architectural style: Two Story
- Property subtype: Single Family Residence
Materials
- Spray Foam Insulation, Vinyl Siding
- Foundation: Poured
- Roof: Metal
Condition
- Resale
- Year built: 1974
Utilities & green energy
- Sewer: Septic Tank
- Water: Well
Community & HOA
Location
- Region: Madison
Financial & listing details
- Price per square foot: $256/sqft
- Tax assessed value: $90,000
- Annual tax amount: $2,559
- Date on market: 7/4/2026
- Listing terms: Conventional,FHA,USDA Loan,VA Loan
Estimated market value
$353,900
$336,000 - $372,000
$2,249/mo
Price history
| Date | Event | Price |
|---|---|---|
| 8/26/2026 | Price change | $365,000-3.7%$256/sqft |
Source:  NYSAMLSs #S1695843 Report a problem NYSAMLSs #S1695843 Report a problem | ||
| 8/13/2026 | Price change | $379,000-2.6%$266/sqft |
Source: NYSAMLSs #S1695843 Report a problem | ||
| 7/26/2026 | Price change | $389,000-2.5%$273/sqft |
Source: NYSAMLSs #S1695843 Report a problem | ||
| 7/4/2026 | Listed for sale | $399,000+343.3%$280/sqft |
Source: NYSAMLSs #S1695843 Report a problem | ||
| 6/10/2019 | Sold | $90,000-24.4%$63/sqft |
Source: NYSAMLSs #S1159741 Report a problem | ||
| 4/24/2019 | Pending sale | $119,000$83/sqft |
Source: Susie Gustafson R.E., LLC #S1159741 Report a problem | ||
| 11/12/2018 | Listed for sale | $119,000+72.5%$83/sqft |
Source: SUSIE GUSTAFSON R.E.., LLC #S1159741 Report a problem | ||
| 12/13/1999 | Sold | $69,000$48/sqft |
Source: Public Record Report a problem | ||
| 7/5/1996 | Sold | $69,000$48/sqft |
Source: Public Record Report a problem | ||
Public tax history
| Year | Property taxes | Tax assessment |
|---|---|---|
| 2025 | -- | $90,000 |
| 2024 | -- | $90,000 |
| 2023 | -- | $90,000 +2.3% |
| 2022 | -- | $88,000 |
| 2021 | -- | $88,000 |
| 2020 | -- | $88,000 +15.8% |
| 2019 | -- | $76,000 |
| 2018 | -- | $76,000 |
| 2017 | $2,339 | $76,000 |
| 2016 | -- | $76,000 |
| 2015 | -- | $76,000 |
| 2014 | -- | $76,000 |
| 2013 | -- | $76,000 |
| 2012 | -- | $76,000 |
| 2011 | -- | $76,000 |
| 2010 | -- | $76,000 |
| 2009 | -- | $76,000 |
| 2008 | -- | $76,000 |
| 2007 | -- | $76,000 |
| 2006 | -- | $76,000 |
| 2005 | -- | $76,000 +0.8% |
| 2004 | -- | $75,400 |
| 2003 | -- | $75,400 +8.5% |
| 2002 | -- | $69,500 |
| 2001 | -- | $69,500 |
| 2000 | -- | $69,500 |
Find assessor info on the county website
Monthly payment
Climate risks
Neighborhood: 13402
Similar homes
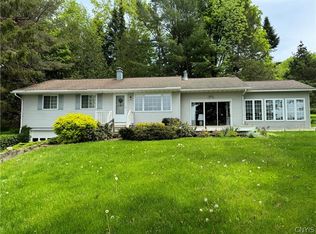
- $350,0003 bd2 ba1.8k sqft2846 W Hill Rd, Hamilton, NY 13346For Sale
 MLS ID #S1673751, Maureen Ellen McKinnon, Listing by: Suzanne L. Martin R.E., LLC. NYSAMLSs
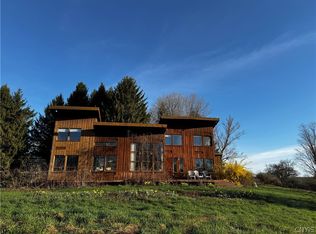
 - $199,9003 bd1 ba1.7k sqft132 Broad St, Oriskany Falls, NY 13425For Sale
 MLS ID #S1713729, Brandon Mosher, Listing by: River Hills Properties LLC Lf. NYSAMLSs
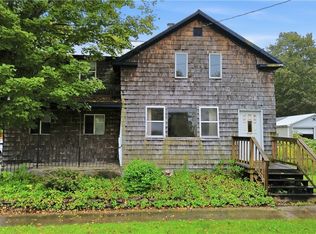
 - $369,9003 bd3 ba1.7k sqft149 Cedar St, Sherrill, NY 13461For Sale
 MLS ID #S1698992, Ashley Howard, Listing by: Hunt Real Estate ERA. NYSAMLSs
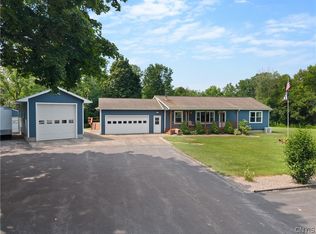
 - $357,9003 bd2 ba1.4k sqft1 Berra Ln, Whitesboro, NY 13492For Sale
 MLS ID #S1699904, Doreen Engelhart, Listing by: Howard Hanna Cny Inc. NYSAMLSs
 - $360,0004 bd3 ba1.5k sqft26 Kellogg St, Clinton, NY 13323For SaleMLS ID #S1703481, Joseph A. McHarris, Listing by: Coldwell Banker Sexton Real Estate. NYSAMLSs
- $359,9003 bd2 ba1.8k sqft6905 Fairway Dr, Westmoreland, NY 13490For SaleMLS ID #S1699747, Valerie Ray, Listing by: Skinner & Assoc. Realty LLC. NYSAMLSs
- $359,9003 bd2 ba1.5k sqft9585 Roberts Rd, Sauquoit, NY 13456For SaleMLS ID #S1698773, Nicole Bartolomie-Nucci, Listing by: Hunt Real Estate Era Cl. NYSAMLSs
- $379,9003 bd2 ba1.6k sqft675 Spurr St, New Berlin, NY 13411For SaleMLS ID #R1670215, Benjamin Holscher, Listing by: The Holscher Group. NYSAMLSs
- $324,9003 bd3 ba1.5k sqft2091 Graffenburg Rd, Sauquoit, NY 13456For SaleMLS ID #S1711088, Amanda Reinfelds, Listing by: Coldwell Banker Faith Properties R. NYSAMLSs
- $399,9004 bd3 ba1.7k sqft6926 Nelson Rd, Canastota, NY 13032For SaleMLS ID #S1694743, Peter L. Denney, Listing by: Howard Hanna Real Estate. NYSAMLSs
- $379,0004 bd2 ba1.7k sqft9339 Crooked Hill Rd, Cassville, NY 13318For SaleMLS ID #S1676351, Robin Mongeau, Listing by: River Hills Properties LLC Barn. NYSAMLSs
- $310,0003 bd2 ba1.6k sqft289 Babcock Hill Rd, West Winfield, NY 13491For SaleMLS ID #S1712036, Rebecca Smith, Listing by: Accent Brokerage, Inc.. NYSAMLSs
- $250,0004 bd2 ba1.9k sqft1836 Preston Hill Rd, Hamilton, NY 13346For SaleMLS ID #S1698514, Suzanne Martin, Listing by: Suzanne L. Martin R.E., LLC. NYSAMLSs
- $189,9004 bd2 ba1.2k sqft8224 State Route 20, Waterville, NY 13480For SaleMLS ID #S1706108, Douglas J. Lemery, Listing by: Lemery Realty. NYSAMLSs
- $379,9004 bd3 ba2k sqft110 Cedarcrest Ln, Oneida, NY 13421For SaleMLS ID #S1713143, Judy M. Hinman, Listing by: Coldwell Banker Faith Properties. NYSAMLSs
- $235,0003 bd2 ba1.7k sqft3878 Davis Corners Rd, Morrisville, NY 13408For SaleMLS ID #S1681498, Charles R Wilson lll, Listing by: Hamilton Village R.E., LLC. NYSAMLSs
- $345,0003 bd2 ba1.7k sqft22 Lyndon Rd, Whitesboro, NY 13492For SaleMLS ID #S1711092, Tara VanCauwenberge, Listing by: Coldwell Banker Faith Properties. NYSAMLSs
- $299,9003 bd2 ba2k sqft1815 School St, West Edmeston, NY 13485For SaleMLS ID #S1668471, John C. Brown, Listing by: Coldwell Banker Faith Properties. NYSAMLSs
- $449,0004 bd3 ba2.1k sqft128 Bert White Rd, Edmeston, NY 13335For SaleMLS ID #R1690270, Susan Carpenter, Listing by: CARE Brokerage. NYSAMLSs
