Welcome to the kind of home where unforgettable memories are made! Conveniently located near schools, shopping, and major roads, this spacious home offers the perfect blend of comfort, style, and incredible indoor-outdoor living. Step inside to a warm and inviting layout with plenty of room to spread out, including a fully finished basement that expands the living space and offers endless possibilities for a recreation room, home gym, office, or additional living area.
But the real showstopper awaits outside! Step into your own private backyard retreat featuring an in-ground pool, unique fireplace, built-in grill, and meticulously maintained landscaping. Whether you're hosting summer gatherings, relaxing poolside, or enjoying a quiet evening outdoors, this space was designed for making the most of every season.
Inside and out, this home has been thoughtfully cared for and is ready for its next chapter. Located in a well-established and highly desired neighborhood, 132 Willow Meadow Way offers the space, amenities, and setting you've been waiting for. This is more than a house, it's the place you've been looking for to call home.
Active
$359,900
132 Willow Meadow Way, Oneida, NY 13421
4beds
2,135sqft
Single Family Residence
Built in 2007
0.45 Acres Lot
$355,300 Zestimate®
$169/sqft
$-- HOA
What's special
In-ground poolUnique fireplacePrivate backyard retreatFully finished basementMeticulously maintained landscapingBuilt-in grillWarm and inviting layout
- 4 hours
- 68
- 10
Zillow last checked:
Listing updated:
Listed by:
Trenca & Co Realty, LLC 315-756-2962,
Misty Mason 315-761-5323,
Eric Cartier 315-240-0870,
Trenca & Co Realty, LLC
Source: NYSAMLSs,MLS#: S1718688 Originating MLS: Syracuse
Originating MLS: SyracuseFacts & features
Interior
Bedrooms & bathrooms
- Bedrooms: 4
- Bathrooms: 3
- Full bathrooms: 2
- 1/2 bathrooms: 1
- Main level bathrooms: 1
Heating
- Gas, Forced Air
Cooling
- Central Air
Appliances
- Included: Dryer, Dishwasher, Gas Oven, Gas Range, Gas Water Heater, Microwave, Refrigerator, Washer
- Laundry: Main Level
Features
- Separate/Formal Dining Room, Separate/Formal Living Room, Granite Counters, Kitchen/Family Room Combo, Pantry, Storage, Bar, Bath in Primary Bedroom
- Flooring: Carpet, Hardwood, Varies
- Basement: Full,Finished
- Number of fireplaces: 2
Interior area
- Total structure area: 2,135
- Total interior livable area: 2,135 sqft
Video & virtual tour
Property
Parking
- Total spaces: 3
- Parking features: Attached, Electricity, Garage, Heated Garage, Storage, Workshop in Garage, Driveway, Garage Door Opener
- Attached garage spaces: 3
Features
- Levels: Two
- Stories: 2
- Patio & porch: Covered, Patio, Porch
- Exterior features: Blacktop Driveway, Barbecue, Fully Fenced, Pool, Patio
- Pool features: In Ground
- Fencing: Full
Lot
- Size: 0.45 Acres
- Dimensions: 110 x 179
- Features: Rectangular, Rectangular Lot, Residential Lot
Details
- Parcel number: 25120103705200010010120000
- Special conditions: Standard
Construction
Type & style
- Home type: SingleFamily
- Architectural style: Colonial
- Property subtype: Single Family Residence
Materials
- Vinyl Siding
- Foundation: Block
- Roof: Asphalt,Shingle
Condition
- Resale
- Year built: 2007
Utilities & green energy
- Sewer: Connected
- Water: Connected, Public
- Utilities for property: High Speed Internet Available, Sewer Connected, Water Connected
Community & HOA
Community
- Subdivision: Town/Lenox
Location
- Region: Oneida
Financial & listing details
- Price per square foot: $169/sqft
- Tax assessed value: $208,600
- Annual tax amount: $10,712
- Date on market: 9/29/2026
- Cumulative days on market: 68 days
- Listing terms: Cash,Conventional,FHA,VA Loan
Estimated market value
$355,300
$338,000 - $373,000
$3,050/mo
Price history
| Date | Event | Price |
|---|---|---|
| 9/30/2026 | Listed for sale | $359,900-5.2%$169/sqft |
Source:  NYSAMLSs #S1718688 Report a problem NYSAMLSs #S1718688 Report a problem | ||
| 9/21/2026 | Listing removed | $379,777$178/sqft |
Source: NYSAMLSs #S1709388 Report a problem | ||
| 9/15/2026 | Price change | $379,777+18.8%$178/sqft |
Source: NYSAMLSs #S1709388 Report a problem | ||
| 8/24/2026 | Listed for sale | $319,777-15.8%$150/sqft |
Source: NYSAMLSs #S1709388 Report a problem | ||
| 8/24/2026 | Listing removed | $379,900$178/sqft |
Source: NYSAMLSs #S1699046 Report a problem | ||
| 8/17/2026 | Price change | $379,900-7.3%$178/sqft |
Source: NYSAMLSs #S1699046 Report a problem | ||
| 8/1/2026 | Price change | $409,900-1.8%$192/sqft |
Source: NYSAMLSs #S1699046 Report a problem | ||
| 7/21/2026 | Price change | $417,500-7%$196/sqft |
Source: NYSAMLSs #S1699046 Report a problem | ||
| 7/17/2026 | Listed for sale | $449,000+1264.7%$210/sqft |
Source: NYSAMLSs #S1699046 Report a problem | ||
| 7/16/2007 | Sold | $32,900$15/sqft |
Source: Public Record Report a problem | ||
Public tax history
| Year | Property taxes | Tax assessment |
|---|---|---|
| 2025 | -- | $208,600 |
| 2024 | -- | $208,600 |
| 2023 | -- | $208,600 |
| 2022 | -- | $208,600 |
| 2021 | -- | $208,600 |
| 2020 | -- | $208,600 |
| 2019 | -- | $208,600 |
| 2018 | -- | $208,600 |
| 2017 | $8,090 | $208,600 |
| 2016 | -- | $208,600 |
| 2015 | -- | $208,600 |
| 2014 | -- | $208,600 |
| 2013 | -- | $208,600 |
| 2012 | -- | $208,600 |
| 2011 | -- | $208,600 +10.4% |
| 2010 | -- | $189,000 |
| 2009 | -- | $189,000 |
| 2008 | -- | $189,000 +226.4% |
| 2007 | -- | $57,900 +2216% |
| 2006 | -- | $2,500 |
| 2005 | -- | $2,500 |
| 2004 | -- | $2,500 |
Find assessor info on the county website
Monthly payment
Climate risks
Neighborhood: 13421
Nearby schools
Schools provided by the listing agent
- Elementary: Seneca Street
- Middle: Otto L Shortell Middle
- High: Oneida Senior High
- District: Oneida
Source: NYSAMLSs. This data may not be complete. We recommend contacting the local school district to confirm school assignments for this home.
Similar homes
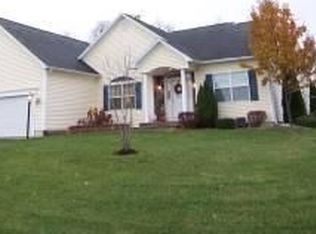
- $374,9004 bd3 ba2k sqft110 Cedarcrest Ln, Oneida, NY 13421For Sale

 MLS ID #S1713143, Judy M. Hinman, Listing by: Coldwell Banker Faith Properties. NYSAMLSs
 - $459,9004 bd4 ba2.7k sqft126 Hunt Valley Rd, Oneida, NY 13421For Sale
 MLS ID #S1708214, Janet Mautner, Listing by: Kay Real Estate. NYSAMLSs
 - $369,9003 bd3 ba1.7k sqft149 Cedar St, Sherrill, NY 13461For Sale
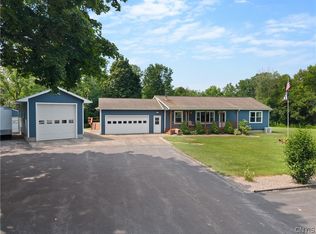 MLS ID #S1698992, Ashley Howard, Listing by: Hunt Real Estate ERA. NYSAMLSs
 - $255,0003 bd1 ba1.6k sqft392 Genesee St, Oneida, NY 13421For Sale
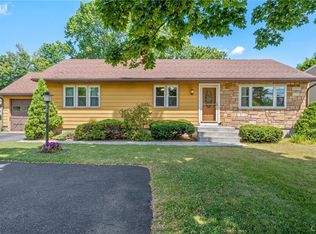 MLS ID #S1697315, Jennie Chapin, Listing by: Chapin Real Estate. NYSAMLSs
 - $399,9003 bd2 ba1.5k sqft305 Grand St, Oneida, NY 13421For SaleMLS ID #S1688095, John P. McCann, Listing by: Benn Realty-Mohawk Valley Office. NYSAMLSs
- $390,0004 bd3 ba1.7k sqft6926 Nelson Rd, Canastota, NY 13032For SaleMLS ID #S1694743, Peter L. Denney, Listing by: Howard Hanna Real Estate. NYSAMLSs
- $362,0004 bd2 ba2.5k sqft125 Jay St, Chittenango, NY 13037For SaleMLS ID #S1705291, Alice Rinaldo, Listing by: Keller Williams Syracuse. NYSAMLSs
- $349,9004 bd3 ba2.4k sqft7291 W South St, Westmoreland, NY 13490For SaleMLS ID #S1685828, John C. Brown, Listing by: Coldwell Banker Faith Properties. NYSAMLSs
- $424,9004 bd3 ba2.5k sqft101 Pinehurst Ln, Oriskany Falls, NY 13425For SaleMLS ID #S1702563, Deborah A. Lemery, Listing by: Lemery Realty. NYSAMLSs
- $379,9004 bd2 ba2.1k sqft8390 Halstead Rd, Blossvale, NY 13308For SaleMLS ID #S1695169, Jennie Chapin, Listing by: Chapin Real Estate. NYSAMLSs
- $360,0004 bd3 ba1.5k sqft26 Kellogg St, Clinton, NY 13323For SaleMLS ID #S1703481, Joseph A. McHarris, Listing by: Coldwell Banker Sexton Real Estate. NYSAMLSs
- $399,9003 bd3 ba2.4k sqft7014 Bolivar Rd, Chittenango, NY 13037For SaleMLS ID #S1712654, Linda Crawford, Listing by: Hunt Real Estate ERA. NYSAMLSs
- $379,9004 bd3 ba1.8k sqft5822 Mountain Laurel Dr, East Syracuse, NY 13057For SaleMLS ID #S1712391, Jeffrey J MacBain, Listing by: Hunt Real Estate ERA. NYSAMLSs
- $349,9004 bd3 ba1.7k sqft1103 Seneca St, Rome, NY 13440For SaleMLS ID #S1712317, Michael J Miner, Listing by: Miner Realty & Prop Management. NYSAMLSs
- $359,9003 bd1 ba2.7k sqft8239 Kimball Rd, Blossvale, NY 13308For SaleMLS ID #S1703595, Erin LaPlante, Listing by: Wilkes Real Estate LLC. NYSAMLSs
- $369,9003 bd3 ba2.2k sqft100 Sarah Dr, Taberg, NY 13471For SaleMLS ID #S1689905, Jennie Chapin, Listing by: Chapin Real Estate. NYSAMLSs
- $330,0004 bd3 ba2.1k sqft6401 Kirkville Rd N, Kirkville, NY 13082For SaleMLS ID #S1696378, Robert Zaccaria, Listing by: Finger Lakes Sothebys Intl.. NYSAMLSs
- $424,9006 bd2 ba3.1k sqft2525 Route 5 E, Canastota, NY 13032For SaleMLS ID #S1715122, Victoria Olden, Listing by: Keller Williams Syracuse. NYSAMLSs
- $389,9004 bd3 ba2.3k sqft702 Walnut St, Rome, NY 13440For SaleMLS ID #S1713507, Lori A. Frieden, Listing by: Coldwell Banker Faith Properties R. NYSAMLSs
- $389,9004 bd3 ba2k sqft5 Emmons Cir, Camden, NY 13316For SaleMLS ID #S1711367, Erin LaPlante, Listing by: Wilkes Real Estate LLC. NYSAMLSs
