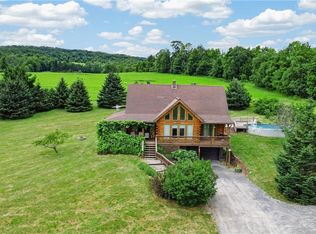
WELCOME TO YOUR LAKESIDE RETREAT ON BEAUTIFUL CANADARAGO LAKE! This exceptional lake access home offers the perfect blend of comfort, style, and breathtaking views. Featuring THREE SPACIOUS BEDROOMS and TWO FULL BATHROOMS, this home is designed for both everyday living and unforgettable getaways.
Step into the UPDATED KITCHEN, where GRANITE COUNTERTOPS, SKYLIGHTS, and modern finishes make cooking a joy. The OPEN LIVING AREA flows effortlessly to the outdoors with SLIDING GLASS DOORS leading to a COVERED FRONT DECK- ideal for entertaining, sipping morning coffee, or simply relaxing as you watch the sun rise and set over the sparkling lake.
Enjoy the serene beauty of Canadarago Lake from multiple vantage points, including a walkout deck and a private deck off the owner's bedroom. Weather your hosting guests or soaking in the peaceful atmosphere, every space is thoughtfully designed to take full advantage of the lake views.
ADDITIONAL HIGHLIGHTS INCLUDE: A TWO CAR GARAGE, 5 ACRES OF LAND, A FLOATING DOCK AND OWNERSHIP OF 30 FOOT LAKE FRONTAGE just steps away. This is more than just a home - it's a LIFESTYLE.
Active
Price cut: $25.1K (5/28)
$469,900
2556 County Highway 22, Richfield Springs, NY 13439
3beds
1,446sqft
Single Family Residence
Built in 1986
5.11 Acres Lot
$-- Zestimate®
$325/sqft
$-- HOA
What's special
Modern finishesFloating dockThree spacious bedroomsSliding glass doorsUpdated kitchenWalkout deckGranite countertops
- 426 days |
- 902 |
- 26 |
Zillow last checked:
Listing updated:
Listed by:
Howard Hanna 607-433-1020,
Pamela V. Andela 315-717-1907,
Mary Jo Warner 315-395-1849,
Howard Hanna
Source: NYSAMLSs,MLS#: R1608376 Originating MLS: Otsego-Delaware
Originating MLS: Otsego-DelawareFacts & features
Interior
Bedrooms & bathrooms
- Bedrooms: 3
- Bathrooms: 2
- Full bathrooms: 2
- Main level bathrooms: 2
- Main level bedrooms: 3
Heating
- Electric, Propane, Baseboard, Forced Air, Hot Water
Cooling
- Central Air
Appliances
- Included: Built-In Range, Built-In Oven, Double Oven, Dryer, Dishwasher, Electric Cooktop, Exhaust Fan, Electric Water Heater, Freezer, Microwave, Range Hood, Washer, Humidifier
Features
- Cathedral Ceiling(s), Den, Entrance Foyer, Eat-in Kitchen, Separate/Formal Living Room, Granite Counters, Kitchen Island, Kitchen/Family Room Combo, Pull Down Attic Stairs, Sliding Glass Door(s), Skylights, Window Treatments, Bath in Primary Bedroom, Main Level Primary, Primary Suite, Programmable Thermostat, Workshop
- Flooring: Carpet, Hardwood, Tile, Varies
- Doors: Sliding Doors
- Windows: Drapes, Skylight(s), Storm Window(s)
- Basement: Full,Finished,Sump Pump
- Attic: Pull Down Stairs
- Has fireplace: No
Interior area
- Total structure area: 1,446
- Total interior livable area: 1,446 sqft
Property
Parking
- Total spaces: 2
- Parking features: Attached, Underground, Garage, Garage Door Opener
- Attached garage spaces: 2
Features
- Levels: Two
- Stories: 2
- Patio & porch: Balcony, Covered, Deck, Porch
- Exterior features: Blacktop Driveway, Balcony, Deck, Dock, See Remarks, Propane Tank - Leased
- Waterfront features: Deeded Access, Dock Access, Lake
- Body of water: Canadarago Lake
- Frontage length: 30
Lot
- Size: 5.11 Acres
- Dimensions: 2927 x 615
- Features: Irregular Lot
Details
- Additional structures: Shed(s), Storage
- Additional parcels included: 25.13127.01
- Parcel number: 25.00132.51
- Special conditions: Standard
Construction
Type & style
- Home type: SingleFamily
- Architectural style: Modular/Prefab,Two Story
- Property subtype: Single Family Residence
Materials
- Vinyl Siding
- Foundation: Block
- Roof: Asphalt,Shingle
Condition
- Resale
- Year built: 1986
Utilities & green energy
- Electric: Circuit Breakers
- Sewer: Septic Tank
- Water: Well
- Utilities for property: Electricity Connected, High Speed Internet Available
Community & HOA
Location
- Region: Richfield Springs
Financial & listing details
- Price per square foot: $325/sqft
- Tax assessed value: $247,000
- Annual tax amount: $2,070
- Date on market: 6/2/2025
- Cumulative days on market: 383 days
- Listing terms: Cash,Conventional
Estimated market value
Not available
Estimated sales range
Not available
Not available
Price history
| Date | Event | Price |
|---|---|---|
| 5/28/2026 | Price change | $469,900-5.1%$325/sqft |
Source:  NYSAMLSs #R1608376 Report a problem NYSAMLSs #R1608376 Report a problem | ||
| 10/14/2025 | Price change | $495,000-2.9%$342/sqft |
Source: NYSAMLSs #R1608376 Report a problem | ||
| 10/2/2025 | Listed for sale | $509,900$353/sqft |
Source: NYSAMLSs #R1608376 Report a problem | ||
| 8/20/2025 | Contingent | $509,900$353/sqft |
Source: NYSAMLSs #R1608376 Report a problem | ||
| 6/3/2025 | Listed for sale | $509,900+142.8%$353/sqft |
Source: NYSAMLSs #R1608376 Report a problem | ||
| 6/15/2005 | Sold | $210,000$145/sqft |
Source: Public Record Report a problem | ||
Public tax history
| Year | Property taxes | Tax assessment |
|---|---|---|
| 2025 | -- | $158,200 |
| 2024 | -- | $158,200 |
| 2023 | -- | $158,200 |
| 2022 | -- | $158,200 |
| 2021 | -- | $158,200 |
| 2020 | -- | $158,200 |
| 2019 | -- | $158,200 |
| 2018 | -- | $158,200 |
| 2017 | $2,024 +97.7% | $158,200 |
| 2016 | $1,024 | $158,200 |
| 2015 | -- | $158,200 |
| 2014 | -- | $158,200 |
| 2013 | -- | $158,200 |
| 2012 | -- | $158,200 |
| 2011 | -- | $158,200 |
| 2010 | -- | $158,200 |
| 2009 | -- | $158,200 |
| 2008 | -- | $158,200 |
| 2007 | -- | $158,200 |
| 2006 | -- | $158,200 +79.8% |
| 2005 | -- | $88,000 |
| 2004 | -- | $88,000 |
Find assessor info on the county website
Monthly payment
Climate risks
Neighborhood: 13439
Nearby schools
GreatSchools rating
- 6/10Richfield Springs Central SchoolGrades: PK-6Distance: 1.3 mi
- 5/10Richfield Springs Jr/Sr High SchoolGrades: PK-12Distance: 1.3 mi
Schools provided by the listing agent
- District: Richfield Springs
Source: NYSAMLSs. This data may not be complete. We recommend contacting the local school district to confirm school assignments for this home.
- $649,0005 bd3 ba2.5k sqft2555 County Highway 22, Richfield Springs, NY 13439For Sale

- $377,3002 bd1 ba990 sqft2561 County Highway 22, Richfield Springs, NY 13439Off Market
- $588,3002 bd2 ba1.3k sqft2553 County Highway 22, Richfield Springs, NY 13439Off Market
- $11,930-- bd-- ba-- sqft2568 County Highway 22, Richfield Springs, NY 13439Off Market
- $310,3002 bd1 ba1k sqft2547 County Highway 22, Richfield Springs, NY 13439Off Market
- $89,000-- bd-- ba924 sqft163 Butternut Rd, Richfield Springs, NY 13439Off Market
- $587,1004 bd1 ba2.3k sqft2563 County Highway 22, Richfield Springs, NY 13439Off Market
- $57,895-- bd-- ba470 sqft2565 County Highway 22, Richfield springs, NY 13439Off Market
A local agent can set up tours, give advice and negotiate with sellers.
Similar homes
- $389,0003 bd2 ba1.7k sqft28 Lakeview Ave, Richfield Springs, NY 13439For Sale
 MLS ID #11855578, Mike Burns, Listing by: Stack-Page Properties. NY State MLS
 - $474,5003 bd3 ba1.9k sqft647 Osborne Hill Rd, Herkimer, NY 13350For Sale
 MLS ID #S1680511, Azza Giorgi, Listing by: Howard Hanna Cny Inc. NYSAMLSs
 - $460,0003 bd3 ba2k sqft533 Glimmerglen Rd, Cooperstown, NY 13326For Sale
 MLS ID #R1670321, Kevin Lucero, Listing by: Charlotteville Realty, LLC. NYSAMLSs
 - $460,0003 bd3 ba2k sqft533 Glimmerglen Road, Cooperstown, NY 13326Active
 MLS ID #202614456, Kevin Lucero, Listing by: Charlotteville Realty LLC. Global MLS
 - $299,9002 bd2 ba1.7k sqft122 Public Landing Rd, Cooperstown, NY 13326For SaleMLS ID #R1703316, Alexis Pencar, Listing by: Coyne Realty Group LLC. NYSAMLSs
- $449,9004 bd3 ba2k sqft1177 Steuben Hill Rd, Herkimer, NY 13350For SaleMLS ID #S1697040, Brandon Mosher, Listing by: River Hills Properties LLC Lf. NYSAMLSs
- $304,9005 bd2 ba2k sqft673 State Route 28, Richfield Springs, NY 13439For SaleMLS ID #S1678155, Brandon Mosher, Listing by: River Hills Properties LLC Lf. NYSAMLSs
- $449,0004 bd3 ba2.1k sqft128 Bert White Rd, Edmeston, NY 13335For SaleMLS ID #R1690270, Susan Carpenter, Listing by: CARE Brokerage. NYSAMLSs
- $499,0003 bd2 ba1.3k sqft5866 County Highway 18, West Edmeston, NY 13485For SaleMLS ID #R1673780, Susan Carpenter, Listing by: CARE Brokerage. NYSAMLSs
- $399,0005 bd2 ba1.9k sqft335 Hoke Rd, Fly Creek, NY 13337For SaleMLS ID #11780528, Patricia Bensen-ashley, Listing by: ASHLEY CONNOR REALTY. NY State MLS
- $450,0004 bd3 ba1.1k sqft6691 State Highway 80, Cooperstown, NY 13326For SaleMLS ID #R1701562, Carol A. Olsen - SRES, Listing by: Howard Hanna. NYSAMLSs
- $569,0004 bd3 ba1.7k sqft962 County Highway 26, Fly Creek, NY 13337For SaleMLS ID #11846998, Margaret Savoie, Listing by: DON OLIN REALTY INC. NY State MLS
- $494,9004 bd3 ba1.7k sqft10149 Bailey Lake Rd, Waterville, NY 13480For SaleMLS ID #S1690989, Ronald S. Stewart, Listing by: Mohawk Valley 1st Choice Realty LLC. NYSAMLSs
- $349,9003 bd2 ba1.6k sqft161 County Highway 29A, Springfield Center, NY 13468ActiveMLS ID #202620875, Matthew C Hans, Listing by: Venture Fox Realty Group LLC. Global MLS
- $290,0003 bd2 ba2k sqft103 Cattown Rd, Fly Creek, NY 13337For SaleMLS ID #B1691517, Derek Greene, Listing by: The Greene Realty Group. NYSAMLSs
- $569,0003 bd2 ba1.6k sqft110-114 Pine Ridge Rd, Cooperstown, NY 13326For SaleMLS ID #R1678498, Linda Flynn, Listing by: Keller Williams Upstate NY Properties. NYSAMLSs
- $429,0003 bd2 ba1.8k sqft1094 County Highway 33, Cooperstown, NY 13326For SaleMLS ID #11737527, Cindy Hubbell, Listing by: HUBBELLS REAL ESTATE INC. NY State MLS
- $275,0004 bd1 ba1.4k sqft7793 State Highway 80, Springfield Center, NY 13468For SaleMLS ID #R1685837, Kala Bosc, Listing by: Cooperstown Brokers, LLC. NYSAMLSs
- $278,0002 bd2 ba1.9k sqft594 Casey Rd, Mohawk, NY 13407For SaleMLS ID #S1701042, Brandon Mosher, Listing by: River Hills Properties LLC Lf. NYSAMLSs
- $500,0003 bd2 ba1.5k sqft264 Halleneck Rd, Mohawk, NY 13407For SaleMLS ID #S1692512, Delbert Ball, Listing by: Keller-Williams Mohawk Valley. NYSAMLSs
