Skip main navigation
Sold for $355,000
  • $355,000

    175 Boca Ciega Point Blvd N #3110, Saint Petersburg, FL 33708

    2beds
    1,400sqft
    Villa
    Built in 1973
    -- sqft lot
    $323,000 Zestimate®
    $254/sqft
    $2,519 Estimated rent

    Home value

    $323,000

    $291,000 - $359,000

    $2,519/mo

    Zestimate® history
    Loading
    Loading...

    Owner options

    List your home for rent

    $2,519/mo

    Rent Zestimate®

    Find your next renter with Zillow Rental Manager. Plus, with online applications, you can quickly screen prospective tenants – for free.

    Learn more

    $2,519/mo

    Rent Zestimate®

    Refinance and save

    $3,275/mo

    Est. payment

    Refinancing to a lower rate could help reduce your monthly payments and save thousands over the life of the loan.

    See today's rates

    $3,275/mo

    Est. payment

    Explore your selling options

    Work with a Zillow partner agent

    Leverage their expertise and Zillow's premium Showcase listings to get your home seen by more buyers.

    Get started

    List with your own agent

    Get your home in front of millions of buyers by listing it on Zillow.

    Learn how to do it

    Sell it yourself

    Take full control of how buyers see your home on Zillow by listing For Sale by Owner (FSBO).

    List your home

    What's special

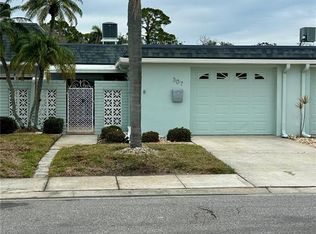
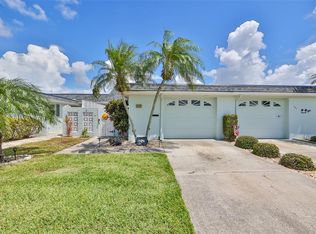
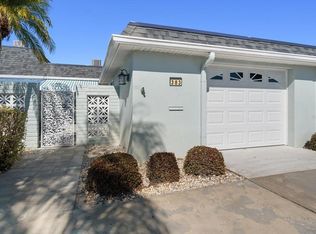
    Discover the charm of this exquisitely renovated 2-bedroom, 2-bath villa in the sought-after Boca Ciega Point, a vibrant 55+ community brimming with amenities including bocce ball, tennis courts, a sparkling pool, boat ramps, and a lively clubhouse. Enter through your private gated courtyard, where lush planters and a brand-new awning create an inviting space for relaxation and gatherings. The striking hurricane impact front door welcomes you inside. Step into the contemporary kitchen, designed for both style and function, with impact sliders that seamlessly connect indoor and outdoor living. This culinary haven boasts soft-close solid wood cabinets, a floor-to-ceiling pantry, elegant marble tile backsplash, sleek granite countertops, and pristine stainless steel appliances. The open-concept layout extends into the dining and living areas, featuring beautiful ceramic tile flooring throughout. Meticulously renovated down to the studs, this villa offers all-new electrical and plumbing systems, updated outlets and cable wiring, as well as modern glass and wood interior doors. Enjoy added comfort with enhanced insulation and in-wall pest control systems. The expansive master bedroom is a serene retreat, featuring sliders that lead to the enclosed Florida room, a spacious walk-in closet with stylish wood bi-fold doors, and an en-suite bathroom with a new vanity and luxurious marble tile. The guest bedroom, complete with a generous closet and impact sliders opening to the front patio, is conveniently located near a fully renovated guest bathroom. The Florida room (27x9), fitted with impact windows and decorative panels, offers a tranquil view of the outdoor patio and lush green space. Additional features include an attached one-car garage with epoxy flooring, a washer and dryer, and a spacious driveway. This villa is a must-see! Schedule your showing today and experience the exceptional living this home has to offer.

    Zillow last checked:

    Listing updated:

    Listed by:

    Alexandros Antonakos 813-428-1907,

    QUICKSILVER REAL ESTATE GROUP 813-288-0300,

    Erica Antonakos 813-455-0946,

    QUICKSILVER REAL ESTATE GROUP

    Bought with:

    Kristin Leon, 3384316

    COASTAL PROPERTIES GROUP INTERNATIONAL

    Source: Stellar MLS,MLS#: T3545216MLS LogoOriginating MLS: Pinellas Suncoast

    Facts & features

    Interior

    Bedrooms & bathrooms
    • Bedrooms: 2
    • Bathrooms: 2
    • Full bathrooms: 2
    Primary bedroom
    • Features: En Suite Bathroom, Walk-In Closet(s)
    • Level: First
    • Dimensions: 26x15
    Bedroom 1
    • Features: Ceiling Fan(s), Built-in Closet
    • Level: First
    • Dimensions: 18x15
    Primary bathroom
    • Features: Tub With Shower, Linen Closet
    • Level: First
    • Dimensions: 9x6
    Bathroom 1
    • Features: Linen Closet
    • Level: First
    • Dimensions: 8x6
    Dining room
    • Features: No Closet
    • Level: First
    • Dimensions: 17x15
    Florida room
    • Level: First
    • Dimensions: 27x9
    Kitchen
    • Features: Granite Counters, Pantry, No Closet
    • Level: First
    • Dimensions: 7x17
    Living room
    • Level: First
    • Dimensions: 17x14
    Heating
    • Central, Electric
    Cooling
    • Central Air
    Appliances
    • Included: Dishwasher, Disposal, Dryer, Electric Water Heater, Microwave, Range, Refrigerator, Washer
    • Laundry: In Garage
    Features
    • Ceiling Fan(s), Living Room/Dining Room Combo, Open Floorplan, Solid Surface Counters, Solid Wood Cabinets, Thermostat
    • Flooring: Ceramic Tile
    • Windows: Double Pane Windows, Skylight(s), Window Treatments, Hurricane Shutters, Hurricane Shutters/Windows
    • Has fireplace: No
    Interior area
    • Total structure area: 1,400
    • Total interior livable area: 1,400 sqft

    Property

    Parking
    • Total spaces: 1
    • Parking features: Garage Door Opener
    • Attached garage spaces: 1
    Features
    • Levels: One
    • Stories: 1
    • Patio & porch: Covered, Front Porch, Patio, Rear Porch
    • Exterior features: Awning(s), Courtyard, Lighting, Rain Gutters, Sidewalk
    • Has view: Yes
    • View description: Trees/Woods
    • Waterfront features: Waterfront
    Lot
    • Features: City Lot, In County, Landscaped
    • Residential vegetation: Trees/Landscaped
    Details
    • Parcel number: 043115096580173110
    • Special conditions: None

    Construction

    Type & style
    • Home type: SingleFamily
    • Architectural style: Florida
    • Property subtype: Villa
    Materials
    • Block
    • Foundation: Slab
    • Roof: Shingle
    Condition
    • New construction: No
    • Year built: 1973

    Utilities & green energy

    • Sewer: Public Sewer
    • Water: Public
    • Utilities for property: Cable Connected, Electricity Connected, Sewer Connected, Street Lights, Water Connected

    Community & HOA

    Community
    • Features: Fishing, Water Access, Waterfront, Association Recreation - Owned, Buyer Approval Required, Clubhouse, Deed Restrictions, Fitness Center, Gated Community - No Guard, Pool, Sidewalks, Wheelchair Access
    • Security: Gated Community
    • Pet fee: $0 monthly
    • Senior community: Yes
    • Subdivision: BOCA CIEGA POINT EAST
    HOA
    • Has HOA: Yes
    • Services included: Cable TV, Common Area Taxes, Community Pool, Reserve Fund, Insurance, Internet, Maintenance Structure, Maintenance Grounds, Maintenance Repairs, Pest Control, Pool Maintenance, Private Road, Recreational Facilities, Sewer, Trash, Water
    • HOA fee: $832 monthly
    • HOA name: Mike Showerman
    • HOA phone: 727-398-1270
    • Second HOA name: Federation Boca Ciega
    Location
    • Region: Saint Petersburg

    Financial & listing details

    • Price per square foot: $254/sqft
    • Annual tax amount: $3,173
    • Date on market: 7/30/2024
    • Cumulative days on market: 24 days
    • Listing terms: Cash,Conventional
    • Ownership: Condominium
    • Total actual rent: 0
    • Electric utility on property: Yes
    • Road surface type: Paved, Asphalt

    Price history

    DateEventPrice
    9/20/2024Sold$355,000-1.4%$254/sqft
    Source: Stellar MLS #T3545216 Report a problem
    8/23/2024Pending sale$359,999$257/sqft
    Source: Stellar MLS #T3545216 Report a problem
    7/30/2024Listed for sale$359,999+24.6%$257/sqft
    Source: Stellar MLS #T3545216 Report a problem
    9/17/2018Sold$289,000+106.4%$206/sqft
    Source: Stellar MLS #U8006347 Report a problem
    6/13/2016Sold$140,000$100/sqft
    Source: Stellar MLS #T2797712 Report a problem

    Public tax history

    Tax history is unavailable.

    Neighborhood: 33708

    Nearby schools

    GreatSchools rating
    Schools provided by the listing agent
    • Elementary: Orange Grove Elementary-PN
    • Middle: Osceola Middle-PN
    • High: Seminole High-PN

    Source: Stellar MLS. This data may not be complete. We recommend contacting the local school district to confirm school assignments for this home.

    Get a cash offer in 3 minutes
    Find out how much your home could sell for in as little as 3 minutes with a no-obligation cash offer.
    Estimated market value
    $323,000
    Get a cash offer in 3 minutes
    Find out how much your home could sell for in as little as 3 minutes with a no-obligation cash offer.
    Estimated market value
    $323,000