Investor opportunity featuring the community's model home. Seller to lease back the property at time of closing. Portfolio package available. DRB Homes welcomes you to Homesite 147 in Chapel Hill, located in the sought-after Newnan, GA, known as "The City of Homes." No detail is left behind in this beautiful single-family home featuring an exquisite brick and Craftsman exterior. This spacious Zoey II floor plan offers 4 bedrooms and 3 full bathrooms with an open-concept family room and kitchen layout. The stunning kitchen boasts an expansive island with quartz countertops, a tile backsplash, soft-close cabinets, a spacious pantry, and stainless steel appliances, including an oven/cooktop, dishwasher, and microwave. A guest room and full bathroom are conveniently located on the main floor. Upstairs, the gorgeous owner's suite features an elegant sitting room, a vaulted ceiling, and a luxurious owner's bathroom with a shower and separate soaking tub. The centrally located laundry room serves the upstairs bedrooms for added convenience. This home includes gutters on all sides, blinds on every window, a garage door opener, quartz countertops in the kitchen and all baths, a garbage disposal, and soaring 9-foot ceilings on the main level. Come see the DRB difference and tour our beautiful model home today! Please note: If the buyer is represented by a broker/agent, DRB REQUIRES the buyer's broker/agent to be present during the initial meeting with DRB's sales personnel to ensure proper representation.
Active
$399,993
175 Chapel Hill Pkwy, Newnan, GA 30263
4beds
2,416sqft
:
Get pre-qualified$2,603/mo
Single Family Residence
Built in 2025
-- sqft lot
$399,300 Zestimate®
$166/sqft
$50/mo HOA
What's special
Brick and craftsman exteriorStainless steel appliancesSpacious pantryBlinds on every windowTile backsplashCentrally located laundry roomSoft-close cabinets
- 31 days |
- 167 |
- 14 |
Zillow last checked:
Listing updated:
Listed by:
DRB Team Listings 770-647-8483,
DRB Group Georgia LLC
Source: GAMLS,MLS#: 10790518
Facts & features
Interior
Bedrooms & bathrooms
- Bedrooms: 4
- Bathrooms: 3
- Full bathrooms: 3
- Main level bathrooms: 1
- Main level bedrooms: 1
Rooms
- Room types: Laundry
Kitchen
- Features: Breakfast Room, Kitchen Island, Walk-in Pantry
Heating
- Central, Electric
Cooling
- Ceiling Fan(s), Central Air, Electric
Appliances
- Included: Dishwasher, Disposal, Electric Water Heater, Microwave
- Laundry: In Hall, Upper Level
Features
- High Ceilings, In-Law Floorplan, Tray Ceiling(s), Walk-In Closet(s)
- Flooring: Carpet
- Windows: Double Pane Windows
- Basement: None
- Number of fireplaces: 1
- Fireplace features: Factory Built, Family Room
- Common walls with other units/homes: No Common Walls
Interior area
- Total structure area: 2,416
- Total interior livable area: 2,416 sqft
- Finished area above ground: 2,416
- Finished area below ground: 0
Property
Parking
- Total spaces: 3
- Parking features: Garage
- Has garage: Yes
Accessibility
- Accessibility features: Accessible Kitchen
Features
- Levels: Two
- Stories: 2
- Patio & porch: Patio
- Body of water: None
Lot
- Features: Level
Details
- Parcel number: 048 5030 112
Construction
Type & style
- Home type: SingleFamily
- Architectural style: Craftsman
- Property subtype: Single Family Residence
Materials
- Concrete
- Foundation: Slab
- Roof: Composition
Condition
- New Construction
- New construction: Yes
- Year built: 2025
Details
- Warranty included: Yes
Utilities & green energy
- Sewer: Public Sewer
- Water: Public
- Utilities for property: Electricity Available, High Speed Internet, Sewer Available, Underground Utilities, Water Available
Community & HOA
Community
- Features: Clubhouse, Playground, Pool, Sidewalks, Street Lights
- Security: Security System, Smoke Detector(s)
- Subdivision: Chapel Hill
HOA
- Has HOA: Yes
- Services included: Maintenance Grounds, Swimming
- HOA fee: $600 annually
Location
- Region: Newnan
Financial & listing details
- Price per square foot: $166/sqft
- Date on market: 6/22/2026
- Cumulative days on market: 32 days
- Listing agreement: Exclusive Right To Sell
- Electric utility on property: Yes
Estimated market value
$399,300
$379,000 - $419,000
$2,669/mo
Price history
| Date | Event | Price |
|---|---|---|
| 6/22/2026 | Listed for sale | $399,993$166/sqft |
Source:  FMLS GA #7792396 Report a problem FMLS GA #7792396 Report a problem | ||
| 4/29/2026 | Listing removed | $399,993$166/sqft |
Source:  GAMLS #10680324 Report a problem GAMLS #10680324 Report a problem | ||
| 1/28/2026 | Listed for sale | $399,993$166/sqft |
Source: FMLS GA #7710528 Report a problem | ||
Public tax history
Tax history is unavailable.
Monthly payment
Est. payment
Payment breakdown
Explore the cost of this home by adjusting the details. Changes won't be saved.Climate risks
Neighborhood: 30263
Nearby schools
GreatSchools rating
- 7/10Western Elementary SchoolGrades: PK-5Distance: 2.5 mi
- 5/10Smokey Road Middle SchoolGrades: 6-8Distance: 1.2 mi
- 6/10Newnan High SchoolGrades: 9-12Distance: 2.4 mi
Schools provided by the listing agent
- Elementary: Western
- Middle: Smokey Road
- High: Newnan
Source: GAMLS. This data may not be complete. We recommend contacting the local school district to confirm school assignments for this home.
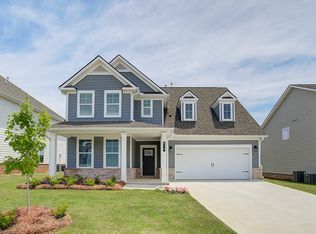
- from $439,9993 bd3 ba2.6k sqftDrayton Plan, Chapel Hill, Newnan, GA 30263New Construction
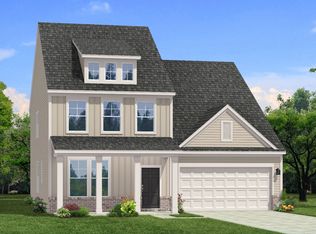
- $463,3004 bd4 ba2.9k sqftChapel Hill Pkwy HOMESITE 162, Newnan, GA 30263Off Market
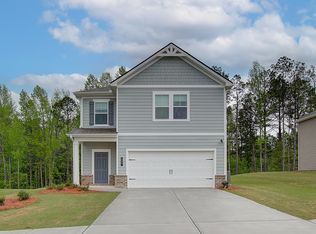
- $349,9003 bd3 ba1.7k sqftChapel Hill Pkwy HOMESITE 137, Newnan, GA 30263Off Market
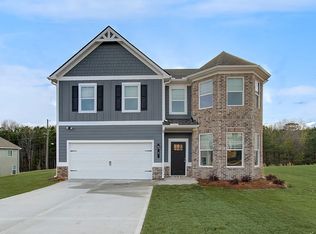
- $451,5005 bd3 ba3.1k sqftFayme Ct HOMESITE 94, Newnan, GA 30263Off Market
- $349,9003 bd3 ba1.7k sqftBellamy Cv HOMESITE 135, Newnan, GA 30263Off Market
- $381,6004 bd3 ba2k sqft163 Homesite Chapel Hill Pkwy, Newnan, GA 30263Off Market
- $424,9934 bd4 ba2.7k sqft20 Fayme Ct, Newnan, GA 30263Sold
- from $439,4994 bd3 ba2.7k sqftMiddleton Plan, Chapel Hill, Newnan, GA 30263New Construction
A local agent can set up tours, give advice and negotiate with sellers.
Similar homes
- from $408,4994 bd3 ba2.3k sqftMillhaven Plan, Chapel Hill, Newnan, GA 30263New Construction
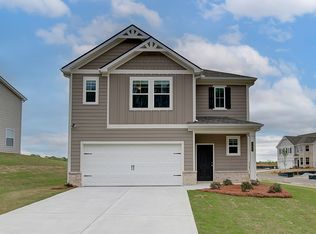 DRB Homes
 - $424,9934 bd3 ba2.6k sqft53 Jericho Way, Newnan, GA 30263New Construction

 FMLS GA
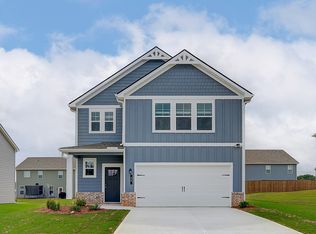
 - from $410,4994 bd3 ba2.4k sqftZoey II Plan, Chapel Hill, Newnan, GA 30263New Construction
 DRB Homes
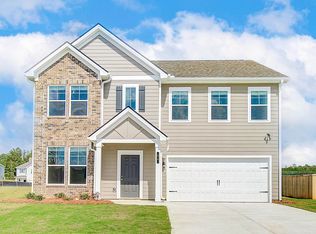
 - from $424,4994 bd3 ba2.6k sqftHorizon Plan, Chapel Hill, Newnan, GA 30263New Construction
 DRB Homes
 - from $439,9993 bd3 ba2.6k sqftDrayton Plan, Chapel Hill, Newnan, GA 30263New ConstructionDRB Homes
- $384,9944 bd3 ba2.4k sqft40 Jericho Way, Newnan, GA 30263New ConstructionMLS ID #7743544, DRB Team Listings, DRB Group Georgia, LLC. FMLS GA
- from $431,4994 bd4 ba2.7k sqftRadcliffe Plan, Chapel Hill, Newnan, GA 30263New ConstructionDRB Homes
- from $449,4995 bd3 ba3.1k sqftEverest III Plan, Chapel Hill, Newnan, GA 30263New ConstructionDRB Homes
- $404,9004 bd3 ba2.2k sqft124 Thomaston St, Newnan, GA 30263Active Under Contract
 MLS ID #10727669, Ginger Smith, Southern Real Estate Properties. GAMLS
 - $415,9004 bd3 ba2.2k sqft67 Seabiscuit Ct, Newnan, GA 30263ActiveMLS ID #10726718, Edward Harper, Bush Real Estate Group. GAMLS
- $589,9004 bd3 ba3.1k sqft1934 Smokey Rd, Newnan, GA 30263ActiveMLS ID #10780879, Lauren Carlson Hardin, Bush Real Estate. GAMLS
- $411,6005 bd3 ba2.5k sqft104 White Spruce Way, Newnan, GA 30265ActiveGAMLS
- $295,0003 bd3 ba1.5k sqft124 Chastain Way, Newnan, GA 30263ActiveMLS ID #10810393, Charlene Collier, Keller Williams West Atlanta. GAMLS
- from $409,1005 bd3 ba2.5k sqftHayden Plan, Poplar Preserve, Newnan, GA 30265New ConstructionDR Horton
- $421,0005 bd3 ba2.5k sqft175 White Spruce Way, Newnan, GA 30265ActiveMLS ID #10774721, Sheila D Hines, D.R. Horton Realty of Georgia, Inc.. GAMLS
- from $400,9903 bd2 ba1.7k sqftCaroline Plan, Cresswind at Spring Haven, Newnan, GA 30263New ConstructionKolter Homes
- $314,2223 bd3 ba1.6k sqft42 Main St, Newnan, GA 30263ActiveMLS ID #10715328, Jeannie Johnson Doole, Jeannie Doole & Assoc. Real Estate. GAMLS
- $370,0004 bd3 ba2.1k sqft119 Landon Dr, Whitesburg, GA 30185ActiveMLS ID #10762466, Lorraine Hughes, Dwelli. GAMLS
- $407,6005 bd3 ba2.5k sqft97 White Spruce Way, Newnan, GA 30265New ConstructionMLS ID #7749527, James Chancellor, D.R.. Horton Realty of Georgia, Inc. FMLS GA
- $378,9934 bd4 ba1.8k sqft1901 Daybreak Ln, Newnan, GA 30265New ConstructionMLS ID #7792491, DRB Team Listings, DRB Group Georgia, LLC. FMLS GA
