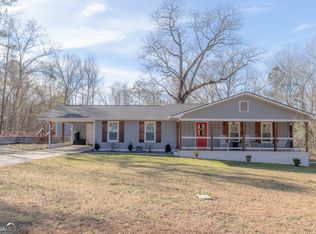
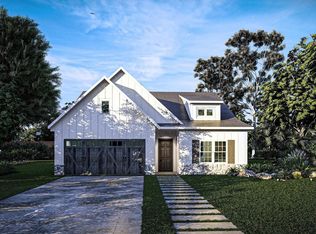
Stunning New Ranch Home on a Spacious Lot! Home is Under Construction - $13,000 Buyer Incentive with Preferred Lender! This beautifully designed 4-bedroom, 3- full bathroom home features an open-concept floor plan and a 2-car garage, perfectly combining comfort, style, and functionality. Step through the foyer into a massive great room highlighted by a masonry fireplace, seamlessly connected to a bright, spacious kitchen with a large island, granite countertops, stainless steel appliances, and custom shaker cabinetry. The well-lit dining area is ideal for family gatherings and entertaining guests. Throughout the home, enjoy upgraded SPC wood plank flooring and modern fixtures that add a touch of sophistication. Conveniently located off the garage entry, the mudroom leads to a huge walk-in pantry and spacious laundry room. The primary suite, tucked away at the rear of the home, features a tray ceiling, a luxurious bathroom with dual vanities, tile-surround shower, soaker tub, and a massive walk-in closet that connects directly to the laundry room - the ultimate convenience! The opposite wing of the home includes a guest suite with a full bath, plus two additional bedrooms and another full bathroom, providing plenty of space for family and visitors. Home is under construction, estimated completion in December.
Active
$309,900
175 Country World Dr, Macon, GA 31211
4beds
2,001sqft
Single Family Residence
Built in 2026
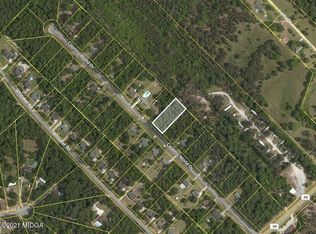
0.85 Acres Lot
$310,000 Zestimate®
$155/sqft
$-- HOA
What's special
Modern fixturesMasonry fireplaceLarge islandOpen-concept floor planStainless steel appliancesWell-lit dining areaHuge walk-in pantry
- 10 days
- 535
- 54
Likely to sell faster than
Zillow last checked:
Listing updated:
Listed by:
Heidi Baxter 678-859-4462,
Keller Williams Realty Atl. Partners
Source: GAMLS,MLS#: 10841610
Facts & features
Interior
Bedrooms & bathrooms
- Bedrooms: 4
- Bathrooms: 3
- Full bathrooms: 3
- Main level bathrooms: 3
- Main level bedrooms: 4
Rooms
- Room types: Family Room, Foyer, Great Room, Laundry, Office
Heating
- Electric, Central, Forced Air
Cooling
- Electric, Ceiling Fan(s), Central Air
Appliances
- Included: Cooktop, Dishwasher, Double Oven, Electric Water Heater, Microwave, Oven, Stainless Steel Appliance(s)
- Laundry: In Hall, Mud Room
Features
- Tray Ceiling(s), High Ceilings, Double Vanity, Tile Bath, Walk-In Closet(s), Master On Main Level
- Flooring: Laminate
- Basement: None
- Number of fireplaces: 1
- Fireplace features: Family Room, Living Room, Masonry
Interior area
- Total structure area: 2,001
- Total interior livable area: 2,001 sqft
- Finished area above ground: 2,001
- Finished area below ground: 0
Property
Parking
- Parking features: Attached, Garage
- Has attached garage: Yes
Features
- Levels: One
- Stories: 1
- Patio & porch: Patio
Lot
- Size: 0.85 Acres
- Features: Level, Private
Details
- Parcel number: J65B00 135
Construction
Type & style
- Home type: SingleFamily
- Architectural style: Craftsman,Ranch,Traditional
- Property subtype: Single Family Residence
Materials
- Concrete, Wood Siding
- Roof: Composition
Condition
- Under Construction
- New construction: Yes
- Year built: 2026
Details
- Warranty included: Yes
Utilities & green energy
- Sewer: Septic Tank
- Water: Public
- Utilities for property: Electricity Available, Underground Utilities
Community & HOA
Community
- Features: None
- Subdivision: Country World
HOA
- Has HOA: No
- Services included: None
Location
- Region: Macon
Financial & listing details
- Price per square foot: $155/sqft
- Annual tax amount: $245
- Date on market: 9/8/2026
- Listing agreement: Exclusive Right To Sell
- Listing terms: Cash,Conventional,FHA,VA Loan
- Electric utility on property: Yes
Estimated market value
$310,000
$295,000 - $326,000
Not available
Price history
| Date | Event | Price |
|---|---|---|
| 9/8/2026 | Listed for sale | $309,900$155/sqft |
Source:  GAMLS #10841610 Report a problem GAMLS #10841610 Report a problem | ||
Public tax history
Tax history is unavailable.
Monthly payment
Est. payment
Payment breakdown
Explore the cost of this home by adjusting the details. Changes won't be saved.Climate risks
Neighborhood: 31211
Nearby schools
Schools provided by the listing agent
- Elementary: Wells
- Middle: Clifton Ridge
- High: Jones
Source: GAMLS. This data may not be complete. We recommend contacting the local school district to confirm school assignments for this home.

Similar homes
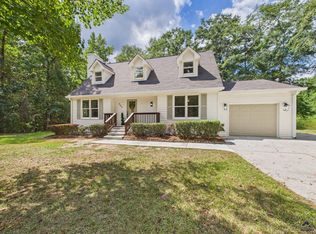
- $249,9003 bd2 ba1.7k sqft265 Whitaker Rd, Macon, GA 31211For Sale
 MLS ID #265692, Joclyn Poff. CGMLS
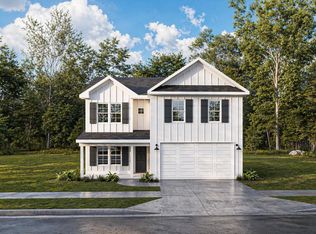
 - $300,9004 bd3 ba1.9k sqft682 Jasmine Dr, Macon, GA 31211New Construction
 CGMLS
CGMLS - $300,9004 bd3 ba1.9k sqft682 Jasmine Dr #G3, Macon, GA 31211Active

 MLS ID #10774367, Ricardo Merriweather, Hughston Homes Marketing. GAMLS
 - $304,9003 bd2 ba1.8k sqft1046 Sun Valley Ct, Macon, GA 31211New Construction
 CGMLS
CGMLS - $304,9003 bd2 ba1.8k sqft1046 Sun Valley Ct #C59, Macon, GA 31211ActiveGAMLS
- $265,5004 bd3 ba2.7k sqft1855 Waverland Dr, Macon, GA 31211ActiveMLS ID #10806131, Meri G Cribb, Sheridan Solomon & Associates. GAMLS
- $289,9003 bd2 ba1.5k sqft1054 Sun Valley Ct #C61, Macon, GA 31211ActiveMLS ID #10814096, Ricardo Merriweather, Hughston Homes Marketing. GAMLS
- $284,9003 bd3 ba1.7k sqft1050 Sun Valley Ct #C60, Macon, GA 31211ActiveGAMLS
- $240,0005 bd5 ba2.1k sqft153 Wheehaw Rd, Macon, GA 31211ActiveMLS ID #10816503, Anntionette Fields, eXp Realty. GAMLS
- $191,0004 bd3 ba2.7k sqft205 Princess Anne Dr, Macon, GA 31211ActiveMLS ID #10836362, Latasha Hill, Maximum One Platinum Realtors. GAMLS
- $169,9901 bd2 ba1.3k sqft110 Connie Dr, Macon, GA 31211ActiveMLS ID #10848881, Lance Longgrear, Rivoli Realty. GAMLS
- $209,0004 bd3 ba2.9k sqft1920 Long Ridge Dr, Macon, GA 31211ActiveMLS ID #10841231, Elise Howard, eXp Realty. GAMLS
