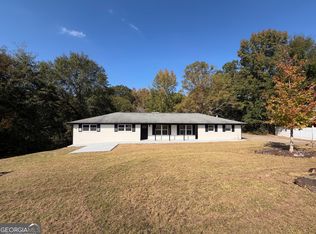
$13,000 Incentive! Hurry to choose design selections as home is under construction! Located in the Jones County School District with convenient access to Macon, this spacious 3-bedroom, 2-bath ranch home offers incredible value on a large, level private lot. A welcoming covered front porch opens to the foyer, leading into an open-concept family room with a cozy wood-burning fireplace and a bright dining area with a bay window. The kitchen is designed for both style and function, featuring white shaker cabinets, granite countertops, and stainless steel appliances. The private primary suite is tucked away at the back of the home and includes a large ensuite bathroom with a double vanity, corner garden tub, and walk-in closet. Two additional bedrooms and a full bath provide comfort and convenience for family or guests. Built to last with Hardie board siding and architectural shingles, this home also boasts a huge, flat backyard perfect for entertaining or relaxing outdoors. Up to $13K Incentive with preferred lender. Home is Under Construction - photos of this plan previously built.
Active
$289,900
183 Country World Dr, Macon, GA 31211
3beds
1,522sqft
Single Family Residence
Built in 2026
0.91 Acres Lot
$290,100 Zestimate®
$190/sqft
$-- HOA
What's special
Cozy wood-burning fireplaceOpen-concept family roomStainless steel appliancesWelcoming covered front porchWalk-in closetGranite countertopsArchitectural shingles
- 10 days
- 183
- 17
Likely to sell faster than
Zillow last checked:
Listing updated:
Listed by:
Heidi Baxter 678-859-4462,
Keller Williams Realty Atl. Partners
Source: GAMLS,MLS#: 10879011
Facts & features
Interior
Bedrooms & bathrooms
- Bedrooms: 3
- Bathrooms: 2
- Full bathrooms: 2
- Main level bathrooms: 2
- Main level bedrooms: 3
Rooms
- Room types: Foyer, Laundry, Family Room, Office
Kitchen
- Features: Breakfast Area, Kitchen Island, Pantry, Solid Surface Counters
Heating
- Electric, Central, Forced Air
Cooling
- Electric, Ceiling Fan(s), Central Air
Appliances
- Included: Electric Water Heater, Dishwasher, Microwave, Oven/Range (Combo), Stainless Steel Appliance(s)
- Laundry: In Hall
Features
- Tray Ceiling(s), High Ceilings, Double Vanity, Tile Bath, Walk-In Closet(s), Master On Main Level
- Flooring: Hardwood, Carpet
- Basement: None
- Attic: Pull Down Stairs
- Number of fireplaces: 1
- Fireplace features: Family Room
Interior area
- Total structure area: 1,522
- Total interior livable area: 1,522 sqft
- Finished area above ground: 1,522
- Finished area below ground: 0
Property
Parking
- Parking features: Attached, Garage
- Has attached garage: Yes
Features
- Levels: Two
- Stories: 2
- Patio & porch: Patio
Lot
- Size: 0.91 Acres
- Features: Level, Private
Details
- Parcel number: J65B00 133
Construction
Type & style
- Home type: SingleFamily
- Architectural style: Craftsman,Traditional
- Property subtype: Single Family Residence
Materials
- Concrete, Stone
- Foundation: Slab
- Roof: Composition
Condition
- Under Construction
- New construction: Yes
- Year built: 2026
Details
- Warranty included: Yes
Utilities & green energy
- Sewer: Septic Tank
- Water: Public
- Utilities for property: Electricity Available, High Speed Internet, Water Available
Community & HOA
Community
- Features: None
- Subdivision: Country World
HOA
- Has HOA: No
- Services included: None
Location
- Region: Macon
Financial & listing details
- Price per square foot: $190/sqft
- Annual tax amount: $245
- Date on market: 10/26/2026
- Listing agreement: Exclusive Right To Sell
- Electric utility on property: Yes
Estimated market value
$290,100
$276,000 - $305,000
Not available
Price history
| Date | Event | Price |
|---|---|---|
| 10/26/2026 | Listed for sale | $289,900$190/sqft |
Source:  GAMLS #10879011 Report a problem | ||
Public tax history
Tax history is unavailable.
Monthly payment
Est. payment
Payment breakdown
Explore the cost of this home by adjusting the details. Changes won't be saved.Climate risks
Neighborhood: 31211
Nearby schools
Schools provided by the listing agent
- Elementary: Wells
- Middle: Clifton Ridge
- High: Jones
Source: GAMLS. This data may not be complete. We recommend contacting the local school district to confirm school assignments for this home.
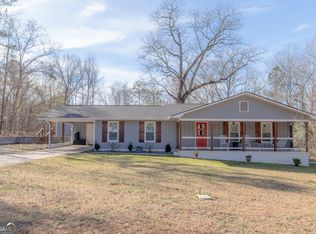
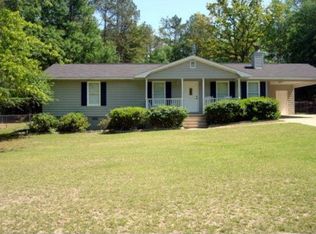
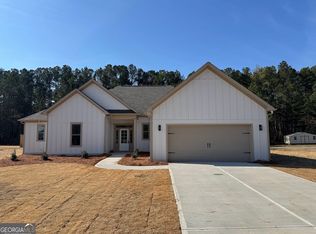
Similar homes
- $--3 bd1 ba1k sqft180 Rebel Dr, Macon, GA 31211Auction
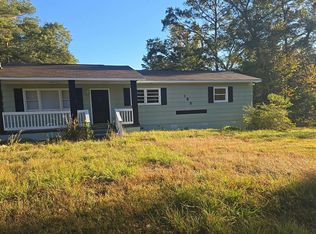 Auction.com 2
- $275,0003 bd2 ba1.5k sqft201 Joycliff Cir, Macon, GA 31211Active
 MLS ID #10881696, Jeffrey Egnatz, Amo Realty. GAMLS
- $289,9003 bd2 ba1.5k sqft1054 Sun Valley Ct, Macon, GA 31211New Construction
 MLS ID #264584, Ricardo Merriweather. CGMLS
- $289,9003 bd2 ba1.5k sqft1054 Sun Valley Ct #C61, Macon, GA 31211Active
 MLS ID #10814096, Ricardo Merriweather, Hughston Homes Marketing. GAMLS
- $240,0003 bd3 ba2k sqft1308 Waverland Dr, Macon, GA 31211ActiveMLS ID #10884029, Dan Howard, Dan Howard Real Estate. GAMLS
- $284,9003 bd3 ba1.7k sqft1050 Sun Valley Ct #C60, Macon, GA 31211ActiveGAMLS
- $245,0003 bd2 ba1.2k sqft241 Graystone Pointe Dr, Macon, GA 31211ActiveMLS ID #10855355, Amber Ayers, RE/MAX Cutting Edge Realty. GAMLS
- $304,9003 bd2 ba1.8k sqft1046 Sun Valley Ct #C59, Macon, GA 31211ActiveGAMLS
- $300,9004 bd3 ba1.9k sqft682 Jasmine Dr #G3, Macon, GA 31211ActiveMLS ID #10774367, Ricardo Merriweather, Hughston Homes Marketing. GAMLS
- $265,0003 bd2 ba1.7k sqft3878 Hitchcock Rd, Macon, GA 31217ActiveMLS ID #10840734, Essie Y Miller, Keller Williams Realty Middle GA. GAMLS
- $188,0004 bd2 ba1.8k sqft2533 Bedford Pl, Macon, GA 31211ActiveMLS ID #10883790, Taylor A Thanos, Realty Unlimited, LLC. GAMLS
- $188,0003 bd2 ba1.3k sqft3564 Confederate Dr, Macon, GA 31211ActiveMLS ID #10835715, Jerri Sims, First Choice Realty Group GA. GAMLS
