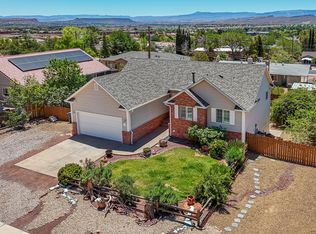
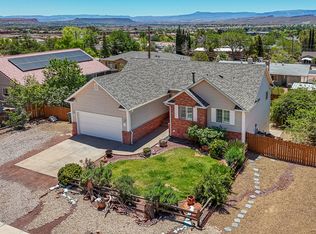
Enjoy iconic red-rock views from this single-level Ivins home on a large spacious 0.26-acre lot. The 1,050-square-foot layout has 3 bed, 1 bath, a living room with a brick fireplace/insert, dining area, kitchen, and laundry. The refrigerator, washer/dryer are included. A covered front porch, mature shade trees, desert landscaping, and a private backyard create outdoor spaces. The extended driveway, attached carport, and side parking offer room for vehicles and gear, while the detached workshop/storage building adds space for tools, hobbies, or projects. With no HOA and a location near parks, trails, Black Desert Resort, Snow Canyon State Park, and Tuacahn, this property offers character, flexibility, and remarkable views in the heart of Ivins. Bring your ideas and make it your own!
For sale
Price cut: $10K (11/16)
$330,000
175 E 300 N, Ivins, UT 84738
3beds
1baths
1,050sqft
Single Family Residence
Built in 1974
0.26 Acres Lot
$323,300 Zestimate®
$314/sqft
$-- HOA
What's special
Private backyardSide parkingDesert landscapingAttached carportExtended drivewayIconic red-rock viewsCovered front porch
- 35 days
- 781
- 28
Zillow last checked:
Listing updated:
Listed by:
BILL FOWLER 435-862-9793,
KW Ascend Keller Williams Realty,
Todd Carpenter,
KW Ascend Keller Williams Realty
Source: WCBR,MLS#: 26-277192
Facts & features
Interior
Bedrooms & bathrooms
- Bedrooms: 3
- Bathrooms: 1
Primary bedroom
- Level: Main
- Area: 133.15 Square Feet
- Dimensions: 11.17
Bedroom 2
- Level: Main
- Area: 113.24 Square Feet
- Dimensions: 9.50
Bathroom
- Level: Main
- Area: 53.14 Square Feet
- Dimensions: 7.25
Dining room
- Level: Main
- Area: 57.52 Square Feet
- Dimensions: 7.50
Kitchen
- Level: Main
- Area: 92.04 Square Feet
- Dimensions: 12.00
Laundry
- Level: Main
- Area: 34.02 Square Feet
- Dimensions: 6.58
Living room
- Level: Main
- Area: 300.16 Square Feet
- Dimensions: 19.58
Office
- Level: Main
- Area: 73.55 Square Feet
- Dimensions: 8.83
Heating
- Baseboard, Electric
Cooling
- Evaporative Cooling
Features
- Number of fireplaces: 1
Interior area
- Total structure area: 1,050
- Total interior livable area: 1,050 sqft
- Finished area above ground: 1,050
Property
Parking
- Total spaces: 1
- Parking features: RV Access/Parking
- Carport spaces: 1
Features
- Stories: 1
- Has view: Yes
- View description: Mountain(s)
Lot
- Size: 0.26 Acres
- Dimensions: 95 x 120
- Features: Level
Details
- Parcel number: I74C1
- Zoning description: Residential
Construction
Type & style
- Home type: SingleFamily
- Property subtype: Single Family Residence
Materials
- Wood Siding
- Foundation: Slab
- Roof: Asphalt
Condition
- Built & Standing
- Year built: 1974
Utilities & green energy
- Water: Culinary
- Utilities for property: Rocky Mountain, Electricity Connected
Community & HOA
HOA
- Has HOA: No
Location
- Region: Ivins
Financial & listing details
- Price per square foot: $314/sqft
- Tax assessed value: $330,600
- Annual tax amount: $1,299
- Date on market: 10/17/2026
- Cumulative days on market: 37 days
- Listing terms: RDA,FHA,Conventional,Cash,1031 Exchange
- Inclusions: Workshop, Window, Double Pane, Window Coverings, Washer, Storage Shed(s), Refrigerator, Range Hood, Patio, Uncovered, Patio, Covered, Oven/Range, Freestnd, Landscaped, Full, Fenced, Partial, Dryer, Disposal, Dishwasher, Ceiling Fan(s)
- Electric utility on property: Yes
- Road surface type: Paved
Estimated market value
$323,300
$307,000 - $339,000
$1,617/mo
Price history
| Date | Event | Price |
|---|---|---|
| 11/16/2026 | Price change | $330,000-2.9%$314/sqft |
Source: ICBOR #118570 Report a problem | ||
| 10/17/2026 | Listed for sale | $340,000$324/sqft |
Source: WCBR #26-277192 Report a problem | ||
Public tax history
| Year | Property taxes | Tax assessment |
|---|---|---|
| 2025 | $1,274 -0.8% | $181,830 -2% |
| 2024 | $1,284 +4% | $185,460 +2.5% |
| 2023 | $1,234 -7% | $180,895 -1.3% |
| 2022 | $1,328 +17.8% | $183,205 +44.2% |
| 2021 | $1,127 +20.9% | $127,050 +27.8% |
| 2020 | $932 -2.2% | $99,440 +0.1% |
| 2019 | $953 +11.5% | $99,385 +22.5% |
| 2018 | $854 +8.6% | $81,125 +8.6% |
| 2017 | $787 | $74,690 +4.4% |
| 2016 | $787 -3.5% | $71,555 +4% |
| 2015 | $815 | $68,805 +12.6% |
| 2014 | $815 +17.4% | $61,105 +9.6% |
| 2013 | $694 +3% | $55,770 +10.9% |
| 2012 | $674 -3.4% | $50,270 -3.1% |
| 2011 | $698 -11.4% | $51,865 -15.9% |
| 2010 | $787 +14.6% | $61,655 -18.2% |
| 2009 | $687 -20.6% | $75,405 -20.6% |
| 2008 | $865 | $94,945 +33.8% |
| 2006 | -- | $70,960 |
| 2005 | -- | -- |
Find assessor info on the county website
Monthly payment
Est. payment
Payment breakdown
Explore the cost of this home by adjusting the details. Changes won't be saved.Climate risks
Neighborhood: 84738
Nearby schools
Schools provided by the listing agent
- Elementary: Red Mountain Elementary
- High: Snow Canyon High
Source: WCBR. This data may not be complete. We recommend contacting the local school district to confirm school assignments for this home.

Similar homes
- $324,9003 bd2 ba1.2k sqft415 S Coyote Way, Ivins, UT 84738For Sale
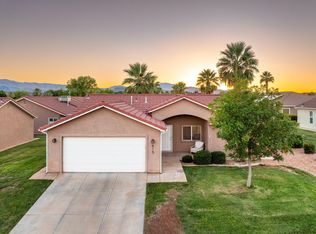 MLS ID #26-275814, JENNIFER H POULSON, KW Ascend Keller Williams Realty. WCBR
- $315,0003 bd2 ba1.4k sqft504 E Majestic Dr, Ivins, UT 84738For Sale
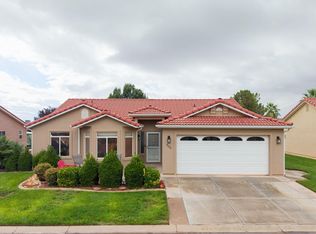 MLS ID #26-277122, CHASE W AMES, RE/MAX ASSOCIATES SO UTAH. WCBR
- $318,0003 bd2 ba1k sqft1845 W Canyon View Dr APT 119, Saint George, UT 84770For Sale
 MLS ID #26-278023, Olivia L Bostwick, Serhant Utah LLC. WCBR
- $385,0003 bd2 ba1.4k sqft458 E Padre Lakes Dr, Ivins, UT 84738For Sale
 MLS ID #26-274491, BRIAN D HABEL, FATHOM REALTY SG. WCBR
- $368,0003 bd2 ba1.3k sqft1917 W 1425 N, Saint George, UT 84770For Sale
 MLS ID #2195355, Jaimi Carrie Payne, Red Rock Real Estate LLC (Central). UtahRealEstate.com
