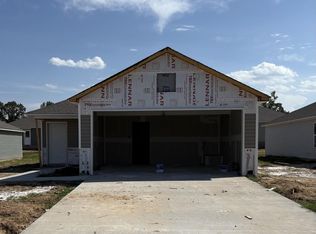
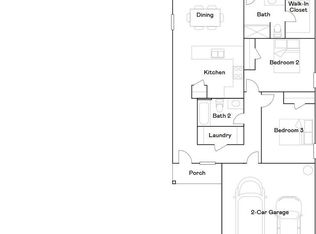
This single-level Oakridge plan showcases a spacious open floorplan shared between the kitchen, dining area and family room for easy entertaining during gatherings. An owner’s suite enjoys a private location in a rear corner of the home, complemented by an en-suite bathroom and walk-in closet. There are two secondary bedrooms along the side of the home, which are ideal for household members and hosting overnight guests. **SEE SHOWING REMARKS & AGENT REMARKS FOR IMPORTANT INFORMATION**
Active
$199,400
175 Maddison Rachel, Cabot, AR 72023
3beds
1,266sqft
Single Family Residence
Built in 2026
6,098 Square Feet Lot
$-- Zestimate®
$158/sqft
$19/mo HOA
What's special
En-suite bathroomTwo secondary bedroomsWalk-in closet
- 22 hours
- 61
- 1
Zillow last checked:
Listing updated:
Listed by:
Jennifer Owens 501-945-0455,
Lennar Realty 501-945-0455
Source: CARMLS,MLS#: 26035845
Facts & features
Interior
Bedrooms & bathrooms
- Bedrooms: 3
- Bathrooms: 2
- Full bathrooms: 2
Rooms
- Room types: Great Room
Dining room
- Features: Living/Dining Combo, Breakfast Bar
Heating
- Heat Pump
Appliances
- Included: Free-Standing Range, Electric Range, Dishwasher, Disposal, Electric Water Heater
- Laundry: Washer Hookup, Electric Dryer Hookup, Laundry Room
Features
- Pantry, Sheet Rock, Sheet Rock Ceiling, Primary Bedroom/Main Lv, Guest Bedroom/Main Lv, 3 Bedrooms Same Level
- Flooring: Carpet, Luxury Vinyl
- Basement: None
- Has fireplace: No
- Fireplace features: None
Interior area
- Total structure area: 1,266
- Total interior livable area: 1,266 sqft
Property
Parking
- Total spaces: 2
- Parking features: Garage, Two Car
- Has garage: Yes
Features
- Levels: One
- Stories: 1
Lot
- Size: 6,098 Square Feet
- Dimensions: 50 x 122
- Features: Subdivided
Construction
Type & style
- Home type: SingleFamily
- Architectural style: Traditional
- Property subtype: Single Family Residence
Materials
- Metal/Vinyl Siding
- Foundation: Slab
- Roof: Composition,3 Tab Shingles
Condition
- New construction: Yes
- Year built: 2026
Details
- Builder name: Lennar Homes of Arkansas, LLC
Utilities & green energy
- Electric: Elec-Municipal (+Entergy)
- Sewer: Public Sewer
- Utilities for property: Cable Connected, Telephone-Private, Underground Utilities
Community & HOA
Community
- Security: Smoke Detector(s)
- Subdivision: STAGECOACH MEADOWS
HOA
- Has HOA: Yes
- HOA fee: $230 annually
- Second HOA fee: $200 none
Location
- Region: Cabot
Financial & listing details
- Price per square foot: $158/sqft
- Annual tax amount: $1,200
- Date on market: 9/2/2026
- Listing terms: VA Loan,FHA,Conventional,Cash,USDA Loan
- Road surface type: Paved
Estimated market value
Not available
Estimated sales range
Not available
Not available
Price history
| Date | Event | Price |
|---|---|---|
| 9/2/2026 | Listed for sale | $199,400$158/sqft |
Source:  CARMLS #26035845 Report a problem CARMLS #26035845 Report a problem | ||
Public tax history
Tax history is unavailable.
Monthly payment
Est. payment
Payment breakdown
Explore the cost of this home by adjusting the details. Changes won't be saved.Climate risks
Neighborhood: 72023


Similar homes
- $204,9003 bd2 ba1.4k sqft160 Nona Ruth Ln, Cabot, AR 72023New Construction

 CARMLS
 - $209,4503 bd2 ba1.4k sqft165 Maddison Rachael, Cabot, AR 72023New Construction
 CARMLS
 - $209,7253 bd2 ba1.4k sqft185 Maddison Rachael, Cabot, AR 72023New ConstructionCARMLS
- $195,0003 bd2 ba1.5k sqft1102 N Lincoln St, Cabot, AR 72023For Sale
 MLS ID #26035657, Shane A Wallis, Venture Realty Group - Cabot. CARMLS
 - $207,9004 bd2 ba1.5k sqft170 Nona Ruth Ln, Cabot, AR 72023New ConstructionCARMLS
- $214,9004 bd2 ba1.6k sqft180 Nona Ruth Ln, Cabot, AR 72023New ConstructionCARMLS
- $185,0003 bd2 ba1.2k sqft307 Ray St, Cabot, AR 72023For SaleMLS ID #26035358, Stephen T Inman-Crawley, Rix Realty Advantage Team Realtors. CARMLS
- $204,9003 bd2 ba1.3k sqft50 Sarah Alyse Ln, Cabot, AR 72023For SaleMLS ID #26034182, Kristi D Copeland, Realty One Group Lock and Key. CARMLS
- $190,0003 bd2 ba1.5k sqft(Undisclosed Address), Cabot, AR 72023For SaleMLS ID #26022692, Brian A Curtis, KW Market Pro Realty. CARMLS
- $204,3003 bd2 ba1.4k sqft145 Maddison Rachael, Cabot, AR 72023New ConstructionCARMLS
- $201,3003 bd2 ba1.2k sqft150 Nona Ruth Ln, Cabot, AR 72023New ConstructionCARMLS
- $207,3153 bd2 ba1.4k sqft135 Maddison Rachael, Cabot, AR 72023New ConstructionCARMLS
- $191,9003 bd2 ba1.2k sqft85 Maddison Rachael, Cabot, AR 72023New ConstructionMLS ID #26017084, Jennifer Owens, Lennar Realty. CARMLS
- $188,9003 bd2 ba1.2k sqft(Undisclosed Address), Cabot, AR 72023For SaleMLS ID #26035158, Patrick Melikian, Edge Realty. CARMLS
- $200,0003 bd2 ba1.2k sqft32 Seminole Cir, Austin, AR 72007For SaleMLS ID #26034959, Mindy Strand, RE/MAX Homefinders. CARMLS
- $196,9003 bd2 ba1.6k sqft2834 Highway 38, Cabot, AR 72023For SaleMLS ID #26014493, Jack E French, Plantation Realty. CARMLS
