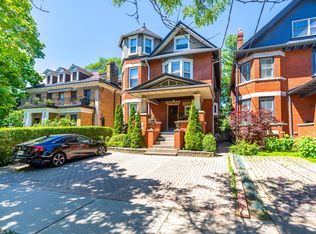
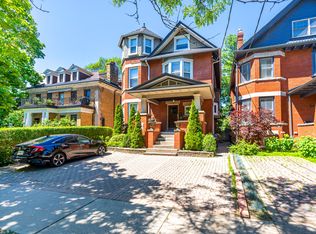
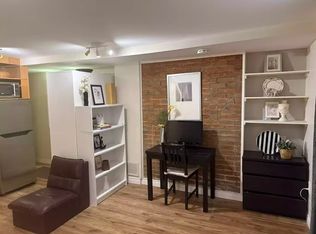
Rare Investment Opportunity in the Annex - Two semi-detached homes offered together and thoughtfully converted into a substantial 3.5-storey, 7-unit multiplex. The property comprises one spacious 3-bedroom, 3-bathroom suite and six well-appointed 2-bedroom, 2-bathroom suites, each featuring ensuite laundry. Hydro and gas are separately metered, providing operational efficiency and convenience. Featuring tall ceilings and exceptional scale, the combined buildings form one of the largest residential structures in the Annex. Situated at the end of a laneway, the property offers the rare advantage of 7 on-site parking spaces. Stable rental income, presenting an attractive opportunity for investors. Alternatively, its remarkable size and configuration offer future potential for conversion into an extraordinary single-family residence. As a designated heritage property, ownership may be eligible for reduced property taxes and municipal financial assistance programs that support the preservation and maintenance of the building's exterior.
For sale
C$5,999,000
175 Madison Ave #173, Toronto, ON M5R 2S6
14beds
15baths
Multi Family
Built in ----
-- sqft lot
$-- Zestimate®
C$--/sqft
C$-- HOA
What's special
Ensuite laundryTall ceilingsExceptional scale
- 114 days
- 47
- 1
Zillow last checked:
Listing updated:
Listed by:
RIGHT AT HOME REALTY INC.
Source: TRREB,MLS®#: C13458602 Originating MLS®#: Toronto Regional Real Estate Board
Originating MLS®#: Toronto Regional Real Estate BoardFacts & features
Interior
Bedrooms & bathrooms
- Bedrooms: 14
- Bathrooms: 15
Heating
- Forced Air, Electric
Cooling
- Central Air
Features
- Other
- Basement: Apartment
- Has fireplace: Yes
Interior area
- Living area range: 3500-5000 null
Property
Parking
- Total spaces: 7
Features
- Stories: 3
- Pool features: None
Lot
- Size: 6,200 Square Feet
- Features: Irregular Lot
Details
- Parcel number: 212160354
Construction
Type & style
- Home type: MultiFamily
- Property subtype: Multi Family
Materials
- Brick
- Foundation: Concrete Block
- Roof: Asphalt Shingle
Utilities & green energy
- Sewer: Sewer
Community & HOA
Location
- Region: Toronto
Financial & listing details
- Annual tax amount: C$22,003
- Date on market: 6/17/2026
Price history
Price history is unavailable.
Public tax history
Tax history is unavailable.
Climate risks
Neighborhood: Annex
Nearby schools
GreatSchools rating
No schools nearby
We couldn't find any schools near this home.
Similar homes
- C$4,988,00012 bd6 ba-- sqft48 Silvergrove Rd, Toronto, ON M2L 2N6For Sale
 MLS ID #C13867884, THE AGENCY. TRREB
 - C$4,300,00014 bd7 ba-- sqft5 Sorauren Ave, Toronto, ON M6R 2C6For Sale
 MLS ID #W13852858, JDL REALTY INC.. TRREB
 - C$3,996,00011 bd6 ba-- sqft107 Spadina Rd #105, Toronto, ON M5R 2T1For Sale
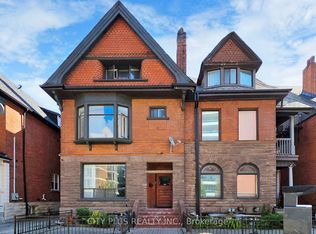 MLS ID #C12985206, CITY PLUS REALTY INC.. TRREB
 - C$3,749,99011 bd8 ba6.5k sqft1415 Gerrard St E, Toronto, ON M4L 1Z5For Sale
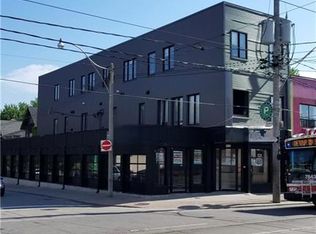 MLS ID #40817959, Adam Colalillo, Salesperson, Realty Network. ITSO
