ONE EXCEPTIONAL PROPERTY. THREE EXTRAORDINARY POSSIBILITIES.A rare opportunity to create something truly remarkable in prestigious Bayview & York Mills neighborhood. Set on an expansive private lot approximately 23,000 sq. ft. (125' x 184'), surrounded by ravine on three sides, 48 Silvergrove offers exceptional privacy, breathtaking natural surroundings, and endless possibilities.OPTION 1 - BUILD YOUR DREAM ESTATE: Reimagine this spectacular half-acre property with a magnificent custom-built luxury mansion, surrounded by mature trees and a serene, park-like setting.OPTION 2 - TWO LOTS, TWO MASTERPIECES: Explore the potential to sever the property into two exceptional lots and develop two stunning custom residences, subject to municipal approvals.OPTION 3 - RENOVATE & TRANSFORM: Unlock the potential of the existing custom-built residence, offering approximately 7,077 sq. ft. of living space, substantial 8-inch concrete construction, 6+6 bedrooms, and six bathrooms. A solid foundation for an extraordinary architectural transformation.Whether your vision is one grand estate, two luxury residences, or a spectacular renovation, this remarkable property offers the space, setting, and flexibility to bring it to life.48 SILVERGROVE - ONE ADDRESS. THREE VISIONS. ENDLESS POSSIBILITIES.All redevelopment, severance, and renovation possibilities are subject to applicable municipal approvals and independent verification.
For sale
C$4,988,000
48 Silvergrove Rd, Toronto, ON M2L 2N6
12beds
6baths
Single Family Residence
Built in ----
0.53 Acres Lot
$-- Zestimate®
C$--/sqft
C$-- HOA
What's special
Breathtaking natural surroundingsMature treesSerene park-like settingSix bathrooms
- 21 days
- 83
- 11
Zillow last checked:
Listing updated:
Listed by:
THE AGENCY
Source: TRREB,MLS®#: C13867884 Originating MLS®#: Toronto Regional Real Estate Board
Facts & features
Interior
Bedrooms & bathrooms
- Bedrooms: 12
- Bathrooms: 6
Primary bedroom
- Level: Second
- Dimensions: 7.6 x 3.8
Primary bedroom
- Level: Main
- Dimensions: 5 x 3.6
Bedroom
- Level: Second
- Dimensions: 3.2 x 3.1
Bedroom
- Level: Main
- Dimensions: 3.9 x 3.1
Bedroom
- Level: Second
- Dimensions: 6.1 x 3.6
Bedroom
- Level: Second
- Dimensions: 5.3 x 4.2
Dining room
- Level: Main
- Dimensions: 5.3 x 3.5
Family room
- Level: Main
- Dimensions: 5.1 x 3.3
Kitchen
- Level: Main
- Dimensions: 5.4 x 5
Kitchen
- Level: Main
- Dimensions: 6.5 x 3.8
Living room
- Level: Ground
- Dimensions: 4.8 x 4
Living room
- Level: Main
- Dimensions: 5.3 x 4.8
Heating
- Forced Air, Oil
Cooling
- Central Air
Appliances
- Included: Built-In Oven, Water Heater Owned
Features
- In-Law Suite, Sauna, Storage
- Basement: Finished with Walk-Out,Separate Entrance
- Has fireplace: Yes
- Fireplace features: Electric
Interior area
- Living area range: 5000 + null
Property
Parking
- Total spaces: 10
- Parking features: Private Double, Garage Door Opener
- Has garage: Yes
Features
- Stories: 2
- Pool features: None
Lot
- Size: 0.53 Acres
- Features: Park, Place Of Worship, Ravine, River/Stream, School, Wooded/Treed
Details
- Additional structures: Fence - Partial, Sauna, Storage
- Parcel number: 100910146
Construction
Type & style
- Home type: SingleFamily
- Property subtype: Single Family Residence
Materials
- Concrete, Stone
- Foundation: Concrete
- Roof: Flat
Utilities & green energy
- Sewer: Sewer
Community & HOA
Community
- Security: Carbon Monoxide Detector(s), Security System, Smoke Detector(s)
Location
- Region: Toronto
Financial & listing details
- Annual tax amount: C$17,970
- Date on market: 10/6/2026
Price history
Price history is unavailable.
Public tax history
Tax history is unavailable.
Climate risks
Neighborhood: St. Andrew
Nearby schools
GreatSchools rating
No schools nearby
We couldn't find any schools near this home.

Similar homes
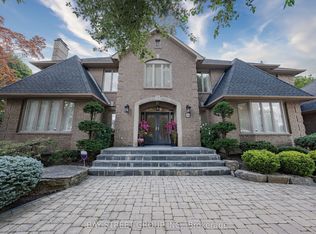
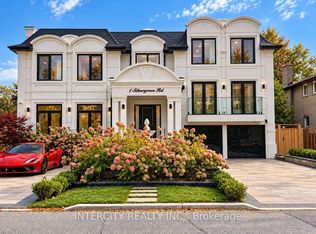
- C$4,999,00010 bd9 ba-- sqft17 Heathcote Ave, Toronto, ON M2L 1Y6For Sale
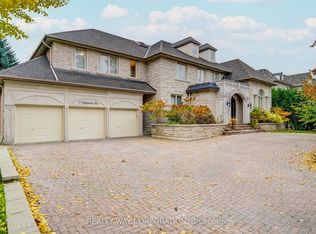 MLS ID #C13789330, REALTY WAY CORPORATION. TRREB
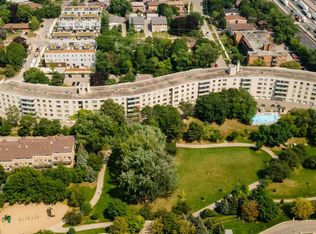
- C$4,480,0009 bd6 ba-- sqft98 Burbank Dr, Toronto, ON M2K 1N4For Sale
 MLS ID #C13586282, EASY LIST REALTY LTD.. TRREB
- C$3,488,0009 bd10 ba-- sqft130 Pemberton Ave, Toronto, ON M2M 1Y7For Sale
 MLS ID #C13867466, RE/MAX REALTRON BIJAN BARATI REAL ESTATE. TRREB
- C$3,300,0009 bd6 ba-- sqft17 Old English Ln, Markham, ON L3T 2V1For Sale
 MLS ID #N13839516, RE/MAX REALTRON REALTY INC.. TRREB
