Welcome to 61 Dane Avenue - A Distinguished Custom Residence of Exceptional Scale, Design & Versatility. This remarkable transitional-style residence offers approximately 7,360 sq. ft. of beautifully finished living space, including an impressive fully finished lower level, set on a generous 60 x 125 ft. lot. Featuring 5+4 beds & 6 baths, this sophisticated residence has been thoughtfully designed to accommodate refined entertaining, luxurious everyday living & a variety of lifestyle requirements. The main level showcases an expansive chef-inspired kitchen with an oversized centre island, seamlessly connecting to elegant dining, living & family rooms enhanced by approximately 11-ft ceilings. A private main-floor office & 3-pc bath add exceptional functionality. Six skylights bathe the interiors in natural light, highlighting large-plank hardwood flooring, a dramatic floating staircase with sleek glass railings, gas fireplace & an abundance of pot lights that enhance the home's contemporary aesthetic. The fully finished lower level is an exceptional extension of the home, featuring a separate entrance & walkout to the rear yard, 4 additional beds, a 2nd kitchen & expansive recreation area, creating remarkable flexibility for extended accommodations, guests, a private workspace or additional living space. The private backyard offers generous outdoor space & excellent potential for entertaining or quiet enjoyment. Ideally situated near shopping, public transit, schools, parks & major transportation routes, including Lawrence West Subway Station, Allen Road & Yorkdale Shopping Centre. As per Seller, the lower level is currently generating approximately $8,000/month in rental income. An exceptional opportunity to own a substantial custom residence offering impressive scale, sophisticated design, versatile living spaces & outstanding income potential in a highly convenient Toronto location.
For sale
C$3,900,000
61 Dane Ave, Toronto, ON M6A 1G4
9beds
5baths
Single Family Residence
Built in ----
7,500 Square Feet Lot
$-- Zestimate®
C$--/sqft
C$-- HOA
What's special
Fully finished lower levelMain-floor officeLarge-plank hardwood flooringGas fireplaceNumerous pot lightsLarge recreation areaPrivate backyard
- 133 days
- 32
- 0
Zillow last checked:
Listing updated:
Listed by:
ROYAL LEPAGE REAL ESTATE SERVICES LTD.
Source: TRREB,MLS®#: W13254624 Originating MLS®#: Toronto Regional Real Estate Board
Originating MLS®#: Toronto Regional Real Estate BoardFacts & features
Interior
Bedrooms & bathrooms
- Bedrooms: 9
- Bathrooms: 5
Primary bedroom
- Level: Second
- Dimensions: 6.7 x 5.75
Bedroom 2
- Level: Second
- Dimensions: 4.9 x 4.35
Bedroom 3
- Level: Second
- Dimensions: 5.55 x 5.3
Bedroom 4
- Level: Second
- Dimensions: 3.66 x 3.66
Bedroom 5
- Level: Second
- Dimensions: 4.7 x 430
Breakfast
- Level: Main
- Dimensions: 4.6 x 4.5
Den
- Level: Main
- Dimensions: 4.75 x 3.4
Dining room
- Level: Main
- Dimensions: 4.74 x 2.96
Family room
- Level: Main
- Dimensions: 6.45 x 5.1
Kitchen
- Level: Main
- Dimensions: 5.8 x 5
Living room
- Level: Main
- Dimensions: 6.6 x 6
Recreation
- Level: Basement
- Dimensions: 9.45 x 8.75
Heating
- Forced Air, Gas
Cooling
- Central Air
Features
- Other
- Basement: Apartment
- Has fireplace: Yes
Interior area
- Living area range: 5000 + null
Property
Parking
- Total spaces: 6
- Parking features: Private Double
- Has garage: Yes
Features
- Stories: 2
- Pool features: None
Lot
- Size: 7,500 Square Feet
- Features: Hospital, Park, Place Of Worship, Public Transit, School
Details
- Parcel number: 102300099
Construction
Type & style
- Home type: SingleFamily
- Property subtype: Single Family Residence
Materials
- Stucco (Plaster)
- Foundation: Unknown
- Roof: Unknown
Utilities & green energy
- Sewer: None
Community & HOA
Location
- Region: Toronto
Financial & listing details
- Annual tax amount: C$15,013
- Date on market: 6/5/2026
Price history
Price history is unavailable.
Public tax history
Tax history is unavailable.
Climate risks
Neighborhood: Yorkdale
Nearby schools
GreatSchools rating
No schools nearby
We couldn't find any schools near this home.

Similar homes
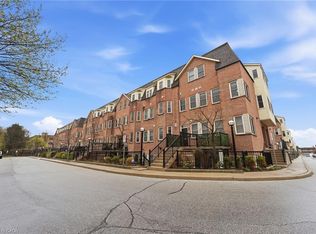
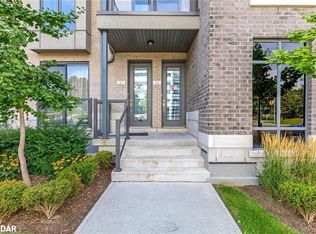
- C$4,275,0008 bd9 ba-- sqft1 Lynnhaven Rd, Toronto, ON M6A 2K7For Sale
 MLS ID #C13485348, RE/MAX REALTRON BARRY COHEN HOMES INC.. TRREB
 - C$2,889,0007 bd7 ba-- sqft200 Clanton Park Rd, Toronto, ON M3H 2G1For Sale
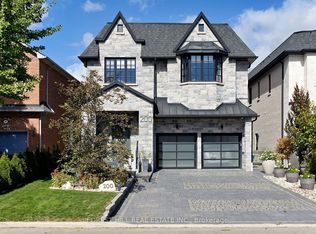 MLS ID #C14030910, FOREST HILL REAL ESTATE INC.. TRREB
 - C$3,998,0007 bd7 ba-- sqft125 Bannockburn Ave, Toronto, ON M5M 2N2For Sale
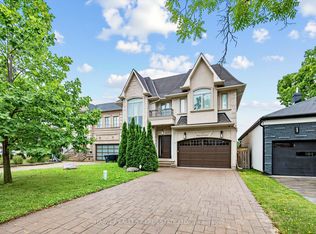 MLS ID #C13761472, HARVEY KALLES REAL ESTATE LTD.. TRREB
 - C$2,800,0007 bd8 ba-- sqft53 Celt Ave, Toronto, ON M6A 1H2New Construction
 MLS ID #W13772636, RE/MAX WEST REALTY INC.. TRREB
