Step into the timeless character and extraordinary potential of this stately turn-of-the-century Victorian! A true centerpiece of the community, this remarkable home showcases an abundance of original architectural details, including intricate gingerbread trim, beautiful woodwork, and craftsmanship that is increasingly difficult to find. The full brick exterior, wraparound front porch, and sizable yard create an impressive first impression, while the interior offers generously sized rooms and an exceptional canvas for restoration. The main level features a formal dining room, separate living room, family room, large kitchen with butler’s pantry, and convenient half bath. With 4–5 bedrooms and 2 full baths, there is plenty of space to accommodate a variety of living arrangements. Historic features continue throughout the home, including five fireplaces, a full basement, and a large attic with existing plumbing that offers exciting potential for future finished living space. Updates have been made over the years, while the property does require additional work—making this an outstanding opportunity for someone who appreciates historic architecture and is ready to bring their vision to life. With its grand scale, original character, substantial lot, and seemingly endless possibilities, this Victorian is ready for its next chapter. A special property for those who value craftsmanship, history, and the opportunity to restore something truly distinctive.
Foreclosure
$145,000
175 N Seminary St, Madisonville, KY 42431
4beds
3,532sqft
Single Family Residence, Residential
Built in 1895
9,350 Square Feet Lot
$142,200 Zestimate®
$41/sqft
$-- HOA
What's special
Intricate gingerbread trimFamily roomFive fireplacesBeautiful woodworkFull brick exteriorSubstantial lotWraparound front porch
- 9 days
- 4,035
- 509
Zillow last checked:
Listing updated:
Listed by:
Randy S Hayden 270-316-8831,
CHANGE OF PLACE REAL ESTATE, LLC
Source: Greater Owensboro Realtor Association,MLS#: 95941
Facts & features
Interior
Bedrooms & bathrooms
- Bedrooms: 4
- Bathrooms: 3
- Full bathrooms: 2
- 1/2 bathrooms: 1
Dining room
- Features: Formal-Separate
Heating
- Forced Air, Natural Gas
Cooling
- Ceiling Fan(s), Electric
Appliances
- Included: Dishwasher, Microwave, Range, Refrigerator, Electric Water Heater
- Laundry: W/D Hookup
Features
- Ceiling Fan(s), Granite, Other
- Flooring: Ceramic Tile, Hardwood, Tile, Laminate
- Basement: Unfinished,Concrete
- Attic: Expandable,Floored
- Has fireplace: Yes
- Fireplace features: Other, Bedroom, Family Room, Living Room
Interior area
- Total structure area: 5,698
- Total interior livable area: 3,532 sqft
- Finished area above ground: 3,532
- Finished area below ground: 0
Property
Parking
- Parking features: No Garage
Features
- Levels: Two
- Stories: 2
- Patio & porch: Deck, Front Porch
- Exterior features: Other
Lot
- Size: 9,350 Square Feet
- Dimensions: 85 x 110
- Features: 150+ Front, Corner Lot
Details
- Additional structures: Storage
- Parcel number: M21471
- Special conditions: Real Estate Owned
Construction
Type & style
- Home type: SingleFamily
- Architectural style: Other
- Property subtype: Single Family Residence, Residential
Materials
- Brick, Vinyl Siding
- Foundation: Basement, Block, Concrete Perimeter
- Roof: Shingle
Condition
- New construction: No
- Year built: 1895
Utilities & green energy
- Sewer: Public Sewer
- Water: Public
Community & HOA
Community
- Subdivision: Madisonville
HOA
- Has HOA: No
Location
- Region: Madisonville
Financial & listing details
- Price per square foot: $41/sqft
- Tax assessed value: $180,000
- Annual tax amount: $1,787
- Date on market: 10/3/2026
Foreclosure details
Estimated market value
$142,200
$135,000 - $149,000
$2,675/mo
Price history
| Date | Event | Price |
|---|---|---|
| 8/11/2026 | Sold | $115,000-36.1%$33/sqft |
Source: Public Record Report a problem | ||
| 8/29/2022 | Sold | $180,000$51/sqft |
Source: Agent Provided Report a problem | ||
| 6/24/2022 | Pending sale | $180,000$51/sqft |
Source:  HCTCBOR #36242 Report a problem HCTCBOR #36242 Report a problem | ||
| 6/16/2022 | Listed for sale | $180,000$51/sqft |
Source: HCTCBOR #36242 Report a problem | ||
| 6/14/2022 | Pending sale | $180,000$51/sqft |
Source: HCTCBOR #36242 Report a problem | ||
| 6/9/2022 | Listed for sale | $180,000$51/sqft |
Source: HCTCBOR #36242 Report a problem | ||
| 6/6/2022 | Pending sale | $180,000$51/sqft |
Source: HCTCBOR #36242 Report a problem | ||
| 5/20/2022 | Listed for sale | $180,000+109.3%$51/sqft |
Source: HCTCBOR #36242 Report a problem | ||
| 11/13/2007 | Sold | $86,000$24/sqft |
Source: Public Record Report a problem | ||
Public tax history
| Year | Property taxes | Tax assessment |
|---|---|---|
| 2025 | $1,787 -0.1% | $180,000 |
| 2024 | $1,789 -1.3% | $180,000 |
| 2023 | $1,813 +10.1% | $180,000 +10.1% |
| 2022 | $1,647 +45% | $163,500 +45.6% |
| 2021 | $1,136 -0.3% | $112,300 |
| 2020 | $1,139 -0.7% | $112,300 |
| 2019 | $1,147 | $112,300 |
| 2018 | $1,147 +31.3% | $112,300 +30.6% |
| 2017 | $873 +7.4% | $86,000 |
| 2016 | $813 | $86,000 |
| 2015 | $813 | $86,000 |
| 2014 | $813 +2.5% | $86,000 |
| 2013 | $793 | $86,000 |
| 2012 | -- | $86,000 |
| 2011 | -- | $86,000 |
| 2010 | $775 | $86,000 |
Find assessor info on the county website
Monthly payment
Climate risks
Neighborhood: 42431
Nearby schools
Schools provided by the listing agent
- Elementary: West Broadway Elementary
- Middle: Browning Springs Middle School
- High: MADISONVILLE NORTH HOPKINS HIGH SCHOOL - MADISON VILLE
Source: Greater Owensboro Realtor Association. This data may not be complete. We recommend contacting the local school district to confirm school assignments for this home.
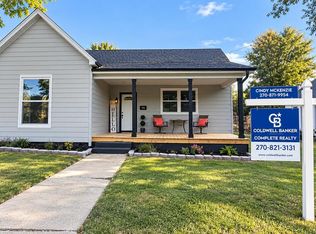
Similar homes
- $139,9004 bd2 ba2.3k sqft244 W Broadway St, Madisonville, KY 42431For Sale
 MLS ID #122210, Cindy Mckenzie, Coldwell Banker Complete Realty. MHCBOR
 - $159,9003 bd2 ba3.1k sqft226 S Scott St, Madisonville, KY 42431For Sale
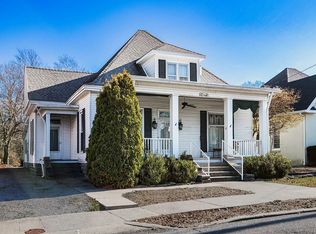 MLS ID #117485, Ginger Driver, Haven Realty, LLC. MHCBOR
 - $169,0002 bd2 ba2.9k sqft632 Princeton Rd, Madisonville, KY 42431For Sale
 MLS ID #122082, Merideth Tyson, Heritage Homes Real Estate. MHCBOR
 - $199,9004 bd3 ba1.9k sqft273 Sugg St, Madisonville, KY 42431For Sale
 MLS ID #122024, Sarah Stone Wilkes, Heritage Homes Real Estate. MHCBOR
 - $165,0003 bd2 ba2.1k sqft402 Cedar St, Providence, KY 42450For Sale
 MLS ID #260591, Betty Peyton, New Horizons Realty, INC. HAMLS
 - $215,0002 bd2 ba1.8k sqft139 Beeny Rd, Manitou, KY 42436For Sale
 MLS ID #26018285, Robin Duke, My KY Homes Realty. Imagine MLS
 - $209,9003 bd2 ba1.8k sqft114 N Church St, White Plains, KY 42464For Sale
 MLS ID #RA20264212, Pete Z Newswanger, Whisler's Auction & Realty. RASK
