Enjoy peaceful country living in this beautiful 2,040 sq ft home with a 1,044 sq ft finished basement, situated on 1.45 scenic acres m/l. Offering 4 bedrooms and 3 full baths, the main level includes 3 bedrooms, a spacious living area and a welcoming family room with gas fireplace. The custom-built kitchen features newer appliances, a large island and a concealed built-in spice drawer. The walk-out lower level offers a bedroom, full bath, private exterior entrance and abundant space for a game room, media room or additional living area. Relax on the covered front porch or spacious rear deck while enjoying wonderful valley views. Additional features include a two-car garage, small fenced dog area with pet door and electric service available at the rear of the property for a future workshop or garage. Conveniently located near town, Norfork Lake, the White River and Norfork River. Move-in ready with room to live, relax and grow!
For sale
Price cut: $20K (9/15)
$399,900
175 Oak Summit Dr, Mountain Home, AR 72653
4beds
3,084sqft
Single Family Residence
Built in ----
1.45 Acres Lot
$391,900 Zestimate®
$130/sqft
$-- HOA
What's special
Two-car garagePrivate exterior entranceWalk-out lower levelWonderful valley viewsSpacious rear deckCustom-built kitchenNewer appliances
- 170 days
- 152
- 19
Zillow last checked:
Listing updated:
Listed by:
Jeff Dunn 870-405-8111,
CENTURY 21 LeMAC REALTY 870-425-6356,
Daryl Young 870-404-8747
Source: Mountain Home MLS,MLS#: 134101
Facts & features
Interior
Bedrooms & bathrooms
- Bedrooms: 4
- Bathrooms: 3
- Full bathrooms: 3
- Main level bedrooms: 3
Primary bedroom
- Level: Main
- Area: 197.15
- Dimensions: 13.92 x 14.17
Bedroom 2
- Level: Main
- Area: 173
- Dimensions: 12 x 14.42
Bedroom 3
- Level: Main
- Area: 127.6
- Dimensions: 10.42 x 12.25
Bedroom 4
- Level: Lower
- Area: 170.5
- Dimensions: 10.33 x 16.5
Family room
- Level: Main
- Area: 239.25
- Dimensions: 16.5 x 14.5
Kitchen
- Level: Main
- Length: 22
Living room
- Level: Main
- Area: 551
- Dimensions: 19 x 29
Heating
- Central, Heat Pump
Cooling
- Central Air
Appliances
- Included: Dishwasher, Refrigerator, Gas Range, Microwave, Washer, Dryer, Water Softener Owned, Water Filter
Features
- Basement: 1/2
- Number of fireplaces: 1
- Fireplace features: One, Gas Log, Family Room
Interior area
- Total structure area: 3,084
- Total interior livable area: 3,084 sqft
Property
Parking
- Total spaces: 2
- Parking features: Garage
- Has garage: Yes
Lot
- Size: 1.45 Acres
Details
- Parcel number: 00208838000
Construction
Type & style
- Home type: SingleFamily
- Property subtype: Single Family Residence
Materials
- Brick, Vinyl Siding
Community & HOA
Community
- Subdivision: Oakwood Hill
Location
- Region: Mountain Home
Financial & listing details
- Price per square foot: $130/sqft
- Tax assessed value: $274,600
- Annual tax amount: $1,538
- Date on market: 5/8/2026
Estimated market value
$391,900
$372,000 - $411,000
$2,181/mo
Price history
| Date | Event | Price |
|---|---|---|
| 9/15/2026 | Price change | $399,900-4.8%$130/sqft |
Source: Mountain Home MLS #134101 Report a problem | ||
| 8/3/2026 | Price change | $419,900-2.3%$136/sqft |
Source: Mountain Home MLS #134101 Report a problem | ||
| 5/8/2026 | Listed for sale | $430,000+139%$139/sqft |
Source: Mountain Home MLS #134101 Report a problem | ||
| 7/21/2017 | Sold | $179,900-2.7%$58/sqft |
Source: Public Record Report a problem | ||
| 5/2/2017 | Price change | $184,900-5.1%$60/sqft |
Source: PEGLAR REAL ESTATE GROUP #111063 Report a problem | ||
| 3/2/2017 | Listed for sale | $194,900+12.7%$63/sqft |
Source: PEGLAR REAL ESTATE GROUP #111063 Report a problem | ||
| 7/23/2015 | Sold | $173,000+130.7%$56/sqft |
Source: Public Record Report a problem | ||
| 11/24/2014 | Sold | $75,000+837.5%$24/sqft |
Source: Public Record Report a problem | ||
| 11/14/1991 | Sold | $8,000$3/sqft |
Source: Public Record Report a problem | ||
Public tax history
| Year | Property taxes | Tax assessment |
|---|---|---|
| 2025 | $1,538 -6.1% | $42,010 |
| 2024 | $1,638 -4.4% | $42,010 |
| 2023 | $1,713 -2.8% | $42,010 |
| 2022 | $1,763 | $42,010 |
| 2021 | $1,763 | $42,010 |
| 2020 | $1,763 -1% | $42,010 |
| 2019 | $1,781 +11.6% | $42,010 |
| 2018 | $1,596 | $42,010 |
| 2017 | $1,596 | $42,010 +0.1% |
| 2016 | $1,596 +1.3% | $41,950 |
| 2015 | $1,575 -18.2% | -- |
| 2014 | $1,925 +12.2% | $41,950 |
| 2013 | $1,715 | $41,950 |
| 2012 | -- | $41,950 -2.8% |
| 2011 | $1,764 | $43,150 |
| 2010 | -- | $43,150 +744.4% |
| 2009 | -- | $5,110 |
| 2008 | -- | $5,110 |
| 2007 | -- | $5,110 -52.6% |
| 2006 | -- | $10,790 |
Find assessor info on the county website
Monthly payment
Est. payment
Payment breakdown
Explore the cost of this home by adjusting the details. Changes won't be saved.Climate risks
Neighborhood: 72653
Similar homes
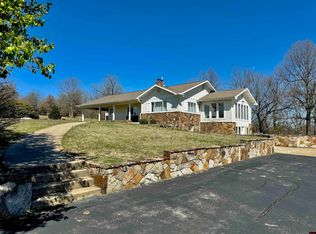
- $464,9004 bd3 ba2.9k sqft314 Oak Summit Dr, Mountain Home, AR 72653For Sale
 MLS ID #134499, Danny Porter, CENTURY 21 LeMAC REALTY. Mountain Home MLS
 - $379,0004 bd4 ba2.7k sqft29 Round Up Ln, Mountain Home, AR 72653For Sale
 MLS ID #134946, Dillon Hester, ERA DOTY REAL ESTATE MOUNTAIN HOME. Mountain Home MLS
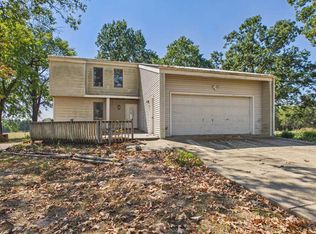
 - $395,0004 bd4 ba2.9k sqft1117 County Road 784, Mountain Home, AR 72653For Sale
 MLS ID #135236, Tim Walker, PEGLAR REAL ESTATE GROUP. Mountain Home MLS
 - $389,9003 bd3 ba2.3k sqft334 Forest Hills Dr, Mountain Home, AR 72653For Sale
 MLS ID #134953, Jeff Dunn, CENTURY 21 LeMAC REALTY. Mountain Home MLS
