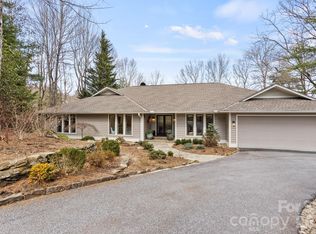
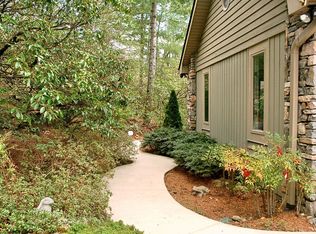
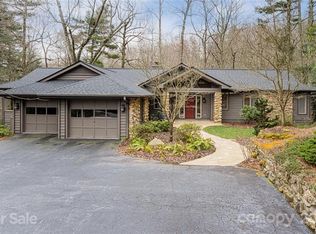
Welcome to this absolutely stunning 3 bedroom/ 3.5 bath home in the highly sought after prestigious Kenmure- a gated golf course community. Nestled on 1.3 beautifully landscaped private acres with mountain views, this exquisite main level living residence combines timeless elegance with modern comfort and updated luxury throughout. As you approach along the slate stone walkway, you’ll immediately sense the quality and craftsmanship that define this home. Step inside to discover a bright, open floor plan featuring a great room with wall of windows and a dramatic floor to ceiling stacked stone gas fireplace that flows seamlessly to the dining room and gorgeously renovated expansive kitchen. This chef’s kitchen is a showstopper featuring an abundant of custom cabinetry, granite countertops, tiled backsplash, island with prep sink, breakfast bar and high-end stainless steel appliances, including a gas cooktop and exhaust hood, wall oven, warming drawer and every amenity imaginable. A butler’s pantry with beverage refrigerator make entertaining effortless. The breakfast area is framed by windows to enjoy the view and private setting. Retreat to the primary suite offering large windows with serene views, sitting area, a spa-like bath with whirlpool tub, walk-in tiled shower with bench, double vanities and two custom walk-in closets. The guest bedroom, updated guest bath with unique walk-in shower and study with a wall of built-ins and desk- each offer style and comfort. Completing the main level is a powder bath with pedestal sink and laundry area. Descend the hand- forged iron railing staircase to the lower level guest suite, complete with a walk-in shower and private deck with cable railing – perfect for visitors or extended family. Enjoy luxury mountain living at its finest from the expansive outdoor composite deck with cable railing, featuring a built-in cooking station with grill and smoker, surrounded by lush, professionally landscaped grounds and mountain views. The home is also equipped with a radon mitigation system and generator. Prime location near all the amenities Kenmure has to offer and main gate. Don’t miss this rare opportunity to own a main level luxury appointed home in one of the area’s most prestigious communities. Prepare to be impressed!
Closed
$1,015,000
175 Old Hillside Ln, Flat Rock, NC 28731
3beds
2,973sqft
Single Family Residence
Built in 1993
1.38 Acres Lot
$1,008,200 Zestimate®
$341/sqft
$3,294 Estimated rent
Home value
$1,008,200
$948,000 - $1.07M
$3,294/mo
Zestimate® history
Owner options
List your home for rent
$3,294/mo
Rent Zestimate®
Find your next renter with Zillow Rental Manager. Plus, with online applications, you can quickly screen prospective tenants – for free.
$3,294/mo
Rent Zestimate®
Refinance and save
$7,703/mo
Est. payment
Refinancing to a lower rate could help reduce your monthly payments and save thousands over the life of the loan.
$7,703/mo
Est. payment
Explore your selling options
Work with a Zillow partner agent
Leverage their expertise and Zillow's premium Showcase listings to get your home seen by more buyers.
Get startedList with your own agent
Get your home in front of millions of buyers by listing it on Zillow.
Learn how to do itSell it yourself
Take full control of how buyers see your home on Zillow by listing For Sale by Owner (FSBO).
List your homeWhat's special
Stacked stone gas fireplaceMountain viewsSlate stone walkwayBreakfast barUpdated guest bathWalk-in showerPrivate acres
Zillow last checked:
Listing updated:
Listed by:
Terri Eisenhauer terrieisenhauer@gmail.com,
RE/MAX Results,
Ashley Eisenhauer,
RE/MAX Results
Bought with:
Rebecca Dougherty
Walnut Cove Realty/Allen Tate/Beverly-Hanks
Source: Canopy MLS as distributed by MLS GRID,MLS#: 4313000
Facts & features
Interior
Bedrooms & bathrooms
- Bedrooms: 3
- Bathrooms: 4
- Full bathrooms: 3
- 1/2 bathrooms: 1
- Main level bedrooms: 2
Primary bedroom
- Level: Main
Bedroom s
- Level: Main
Bedroom s
- Level: Basement
Bathroom full
- Level: Main
Bathroom full
- Level: Main
Bathroom half
- Level: Main
Bathroom full
- Level: Basement
Breakfast
- Level: Main
Dining area
- Level: Main
Great room
- Level: Main
Kitchen
- Level: Main
Laundry
- Level: Main
Study
- Level: Main
Heating
- Forced Air, Natural Gas
Cooling
- Central Air
Appliances
- Included: Bar Fridge, Dishwasher, Disposal, Electric Oven, Exhaust Hood, Gas Cooktop, Refrigerator, Wall Oven, Warming Drawer
- Laundry: Laundry Room, Main Level
Features
- Breakfast Bar, Built-in Features, Kitchen Island, Open Floorplan, Pantry, Walk-In Closet(s), Whirlpool
- Flooring: Tile, Wood
- Basement: Exterior Entry,Interior Entry
- Fireplace features: Gas Log, Great Room
Interior area
- Total structure area: 2,571
- Total interior livable area: 2,973 sqft
- Finished area above ground: 2,571
- Finished area below ground: 402
Property
Parking
- Total spaces: 2
- Parking features: Attached Garage, Garage on Main Level
- Attached garage spaces: 2
Features
- Levels: One
- Stories: 1
- Patio & porch: Deck, Front Porch
- Pool features: Community
- Has view: Yes
- View description: Mountain(s), Year Round
Lot
- Size: 1.38 Acres
- Features: Level, Private, Sloped, Wooded, Views
Details
- Parcel number: 9926727
- Zoning: R-40
- Special conditions: Standard
- Other equipment: Generator
Construction
Type & style
- Home type: SingleFamily
- Property subtype: Single Family Residence
Materials
- Wood
Condition
- New construction: No
- Year built: 1993
Utilities & green energy
- Sewer: Septic Installed
- Water: City
Community & HOA
Community
- Features: Clubhouse, Fitness Center, Gated, Golf, Putting Green, Tennis Court(s), Walking Trails
- Security: Security Service
- Subdivision: Kenmure
HOA
- Has HOA: Yes
- HOA fee: $1,783 annually
- HOA name: KPOA
Location
- Region: Flat Rock
Financial & listing details
- Price per square foot: $341/sqft
- Tax assessed value: $654,700
- Annual tax amount: $2,822
- Date on market: 10/17/2025
- Cumulative days on market: 2 days
- Listing terms: Cash,Conventional
- Exclusions: some curtain rods
- Road surface type: Asphalt, Paved
Price history
| Date | Event | Price |
|---|---|---|
| 12/31/2025 | Sold | $1,015,000+4.1%$341/sqft |
Source:  Canopy MLS as distributed by MLS GRID #4313000 Report a problem Canopy MLS as distributed by MLS GRID #4313000 Report a problem | ||
| 10/19/2025 | Pending sale | $975,000$328/sqft |
Source: Canopy MLS as distributed by MLS GRID #4313000 Report a problem | ||
| 10/17/2025 | Listed for sale | $975,000+124.1%$328/sqft |
Source: Canopy MLS as distributed by MLS GRID #4313000 Report a problem | ||
| 10/30/2014 | Sold | $435,000-3.1%$146/sqft |
Source: Canopy MLS as distributed by MLS GRID #NCM562498 Report a problem | ||
| 8/28/2014 | Pending sale | $449,000$151/sqft |
Source: Beverly-Hanks & Associates #562498 Report a problem | ||
| 6/17/2014 | Price change | $449,000-4.4%$151/sqft |
Source: Beverly-Hanks & Associates #562498 Report a problem | ||
| 5/22/2014 | Listed for sale | $469,900$158/sqft |
Source: Beverly-Hanks & Associates #562498 Report a problem | ||
Public tax history
| Year | Property taxes | Tax assessment |
|---|---|---|
| 2025 | $2,822 | $654,700 |
| 2024 | $2,822 | $654,700 |
| 2023 | $2,822 +3.9% | $654,700 +35.2% |
| 2022 | $2,717 | $484,300 |
| 2021 | -- | $484,300 |
| 2020 | $2,717 | $484,300 |
| 2019 | $2,717 | $484,300 +8.1% |
| 2018 | $2,717 +7.3% | $448,200 |
| 2017 | $2,532 | $448,200 |
| 2016 | -- | $448,200 +0.4% |
| 2015 | -- | $446,200 +2.6% |
| 2014 | -- | $434,700 +0.1% |
| 2013 | -- | $434,100 |
| 2012 | -- | $434,100 |
| 2011 | -- | $434,100 -13.8% |
| 2010 | -- | $503,600 |
| 2009 | -- | $503,600 |
| 2008 | -- | $503,600 |
| 2007 | -- | $503,600 +33.3% |
| 2006 | -- | $377,900 |
| 2005 | -- | $377,900 |
Find assessor info on the county website
Neighborhood: 28731
Nearby homes
- $1,190,0003 bd4 ba3.5k sqft171 Old Hillside Ln, Flat Rock, NC 28731For Sale
- $887,6003 bd3 ba2.8k sqft179 Old Hillside Ln, Flat Rock, NC 28731Off Market
- $817,6003 bd3 ba3.6k sqft704 Kenmure Dr, Flat Rock, NC 28731Off Market

- $1,040,0003 bd3 ba3.6k sqft708 Kenmure Dr, Flat Rock, NC 28731Off Market
- $650,0003 bd4 ba3.5k sqft204 Greenleaf Dr, Flat Rock, NC 28731For Sale
- $758,8002 bd3 ba2.6k sqft174 Old Hillside Ln, Flat Rock, NC 28731Off Market
- $585,0003 bd3 ba2.9k sqft170 Old Hillside Ln, Flat Rock, NC 28731Sold
- $1,176,6003 bd3 ba3.9k sqft700 Kenmure Dr, Flat Rock, NC 28731Off Market
Nearby schools
GreatSchools rating
- 3/10Hillandale ElementaryGrades: PK-5Distance: 2 mi
- 6/10Flat Rock MiddleGrades: 6-8Distance: 1.8 mi
- 6/10East Henderson HighGrades: 9-12Distance: 3.5 mi
Get a cash offer in 3 minutes
Find out how much your home could sell for in as little as 3 minutes with a no-obligation cash offer.
Estimated market value
$1,008,200
Get a cash offer in 3 minutes
Find out how much your home could sell for in as little as 3 minutes with a no-obligation cash offer.
Estimated market value
$1,008,200
- North Carolina
- Henderson County
- Flat Rock
- 28731
- 175 Old Hillside Ln
Nearby cities
Nearby zip codes
Other Flat Rock Topics
