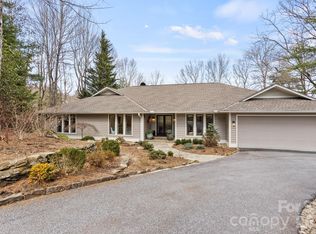
Welcome to this fabulous home located in the prestigious Kenmure neighborhood in Historic Flat Rock, This 3-bedroom/3-bathroom residence is designed for both comfort & style, featuring a spacious layout. Both main-level bedrooms offer generous space, ample natural light, and easy access to the home's primary living areas. 1 Bedroom with Full Bath Downstairs that is perfect for guests or extended family. Expansive kitchen with a large granite countertop and walk-in pantry. Abundant storage space ensures your kitchen stays organized and functional. Both living and dining room are open and inviting. These spaces are perfect for both casual family time and formal entertaining. Step outside to a beautiful deck, ideal for outdoor dining, relaxation, and enjoying the serene views of the landscaped surroundings. This home provides easy access to shopping, dining, and entertainment options.
Under contract-show
Price cut: $50K (5/7)
$650,000
204 Greenleaf Dr, Flat Rock, NC 28731
3beds
3,560sqft
:
Get pre-qualified$3,962/mo
Single Family Residence
Built in 1987
1.13 Acres Lot
$-- Zestimate®
$183/sqft
$149/mo HOA
What's special
Beautiful deckExpansive kitchenAmple natural lightAbundant storage spaceWalk-in pantrySpacious layoutLarge granite countertop
- 154 days |
- 101 |
- 3 |
Zillow last checked:
Listing updated:
Listed by:
Nancy Oberlies nancy.oberlies@howardhannatate.com,
Howard Hanna Beverly-Hanks
Source: Canopy MLS as distributed by MLS GRID,MLS#: 4349338
Facts & features
Interior
Bedrooms & bathrooms
- Bedrooms: 3
- Bathrooms: 4
- Full bathrooms: 4
- Main level bedrooms: 2
Primary bedroom
- Features: En Suite Bathroom, See Remarks
- Level: Main
Bedroom s
- Level: Main
Bedroom s
- Level: Basement
Dining room
- Level: Main
Kitchen
- Features: Walk-In Pantry
- Level: Main
Living room
- Level: Main
Heating
- Natural Gas
Cooling
- Central Air
Appliances
- Included: Dishwasher, Double Oven, Dryer, Electric Range, Refrigerator, Washer
- Laundry: Laundry Closet, Main Level
Features
- Open Floorplan
- Flooring: Carpet, Laminate, Tile, Wood
- Basement: Interior Entry,Partially Finished,Walk-Out Access
- Attic: Pull Down Stairs
- Fireplace features: Gas, Gas Log, Living Room
Interior area
- Total structure area: 2,839
- Total interior livable area: 3,560 sqft
- Finished area above ground: 2,839
- Finished area below ground: 721
Property
Parking
- Total spaces: 2
- Parking features: Attached Garage, Garage Door Opener, Garage on Main Level
- Attached garage spaces: 2
Features
- Levels: One
- Stories: 1
- Entry location: Main
- Patio & porch: Deck
- Pool features: Community
Lot
- Size: 1.13 Acres
- Features: Rolling Slope, Wooded
Details
- Additional structures: None
- Parcel number: 9566848780
- Zoning: R-40
- Special conditions: Standard
- Other equipment: Generator
- Horse amenities: None
Construction
Type & style
- Home type: SingleFamily
- Architectural style: Contemporary
- Property subtype: Single Family Residence
Materials
- Wood
- Foundation: Crawl Space
Condition
- New construction: No
- Year built: 1987
Utilities & green energy
- Sewer: Septic Installed
- Water: City
- Utilities for property: Underground Utilities
Community & HOA
Community
- Features: Clubhouse, Fitness Center, Golf, Putting Green, Recreation Area, Tennis Court(s)
- Subdivision: Kenmure
HOA
- Has HOA: Yes
- HOA fee: $1,783 annually
Location
- Region: Flat Rock
Financial & listing details
- Price per square foot: $183/sqft
- Tax assessed value: $692,500
- Annual tax amount: $3,022
- Date on market: 2/23/2026
- Cumulative days on market: 148 days
- Listing terms: Cash,Conventional
- Road surface type: Asphalt, Paved
Estimated market value
Not available
Estimated sales range
Not available
Not available
Price history
| Date | Event | Price |
|---|---|---|
| 5/7/2026 | Price change | $650,000-7.1%$183/sqft |
Source:  Canopy MLS as distributed by MLS GRID #4349338 Report a problem Canopy MLS as distributed by MLS GRID #4349338 Report a problem | ||
| 2/23/2026 | Listed for sale | $700,000-3.4%$197/sqft |
Source: Canopy MLS as distributed by MLS GRID #4349338 Report a problem | ||
| 11/30/2025 | Listing removed | $725,000$204/sqft |
Source: Canopy MLS as distributed by MLS GRID #4155854 Report a problem | ||
| 9/11/2025 | Listed for sale | $725,000$204/sqft |
Source: Canopy MLS as distributed by MLS GRID #4155854 Report a problem | ||
| 8/5/2025 | Listing removed | $725,000$204/sqft |
Source: Canopy MLS as distributed by MLS GRID #4155854 Report a problem | ||
| 5/26/2025 | Price change | $725,000-3.3%$204/sqft |
Source: Canopy MLS as distributed by MLS GRID #4155854 Report a problem | ||
| 2/27/2025 | Price change | $750,000-2.6%$211/sqft |
Source: Canopy MLS as distributed by MLS GRID #4155854 Report a problem | ||
| 12/23/2024 | Price change | $770,000-3.1%$216/sqft |
Source: Canopy MLS as distributed by MLS GRID #4155854 Report a problem | ||
| 10/8/2024 | Price change | $795,000-4.8%$223/sqft |
Source: Canopy MLS as distributed by MLS GRID #4155854 Report a problem | ||
| 8/10/2024 | Price change | $835,000-1.8%$235/sqft |
Source: Canopy MLS as distributed by MLS GRID #4155854 Report a problem | ||
| 6/28/2024 | Listed for sale | $850,000+100%$239/sqft |
Source: Canopy MLS as distributed by MLS GRID #4155854 Report a problem | ||
| 6/18/2004 | Sold | $425,000+28.8%$119/sqft |
Source: Agent Provided Report a problem | ||
| 7/1/1998 | Sold | $330,000$93/sqft |
Source: Agent Provided Report a problem | ||
Public tax history
| Year | Property taxes | Tax assessment |
|---|---|---|
| 2025 | $3,022 +1.3% | $701,200 +1.3% |
| 2024 | $2,985 | $692,500 |
| 2023 | $2,985 +2.7% | $692,500 +33.7% |
| 2022 | $2,905 | $517,900 |
| 2021 | -- | $517,900 |
| 2020 | $2,905 | $517,900 |
| 2019 | $2,905 | $517,900 +9% |
| 2018 | $2,905 +8.2% | $475,200 |
| 2017 | $2,685 | $475,200 |
| 2016 | -- | $475,200 |
| 2015 | -- | $475,200 +2.9% |
| 2014 | -- | $461,900 -0.1% |
| 2013 | -- | $462,500 |
| 2012 | -- | $462,500 |
| 2011 | -- | $462,500 -9.7% |
| 2010 | -- | $511,900 |
| 2009 | -- | $511,900 |
| 2008 | -- | $511,900 |
| 2007 | -- | $511,900 +31.3% |
| 2006 | -- | $389,800 |
| 2005 | -- | $389,800 |
| 2002 | -- | $389,800 |
Find assessor info on the county website
Monthly payment
Est. payment
Payment breakdown
Explore the cost of this home by adjusting the details. Changes won't be saved.Climate risks
Neighborhood: 28731
Nearby schools
GreatSchools rating
- 3/10Hillandale ElementaryGrades: PK-5Distance: 2 mi
- 6/10Flat Rock MiddleGrades: 6-8Distance: 1.9 mi
- 6/10East Henderson HighGrades: 9-12Distance: 3.6 mi
Schools provided by the listing agent
- Elementary: Hillandale
- Middle: Flat Rock
- High: East Henderson
Source: Canopy MLS as distributed by MLS GRID. This data may not be complete. We recommend contacting the local school district to confirm school assignments for this home.
- $1,190,0003 bd4 ba3.5k sqft171 Old Hillside Ln, Flat Rock, NC 28731Pending
- $648,1003 bd2 ba2.2k sqft208 Greenleaf Dr, Flat Rock, NC 28731Off Market
- $1,181,4003 bd3 ba3.9k sqft700 Kenmure Dr, Flat Rock, NC 28731Off Market
- $817,6003 bd3 ba3.6k sqft704 Kenmure Dr, Flat Rock, NC 28731Off Market

- $1,240,9003 bd4 ba4k sqft212 Greenleaf Dr, Flat Rock, NC 28731Off Market
- $825,0003 bd3 ba3.3k sqft205 Greenleaf Dr, Flat Rock, NC 28731Sold
- $1,015,0003 bd4 ba2.9k sqft175 Old Hillside Ln, Flat Rock, NC 28731Sold
- $904,4004 bd2 ba2.9k sqft624 Kenmure Dr, Flat Rock, NC 28731Off Market
A local agent can set up tours, give advice and negotiate with sellers.
Similar homes
- $685,0004 bd3 ba3k sqft110 Glengary Dr, Flat Rock, NC 28731For Sale

 MLS ID #4351379, Julie Mallett, Howard Hanna Beverly-Hanks. Canopy MLS as distributed by MLS GRID
 - $730,0002 bd2 ba2.1k sqft117 Tarnhill Dr, Flat Rock, NC 28731For Sale
 MLS ID #4395598, Mark Ebert, Kenmure 12 Broker LLC. Canopy MLS as distributed by MLS GRID
 - $650,0003 bd3 ba2.7k sqft206 Camellia Way, Laurel Park, NC 28739For Sale
 MLS ID #4398729, Patricia Parker, EXP Realty LLC. Canopy MLS as distributed by MLS GRID
 - $625,0003 bd2 ba2.4k sqft129 Forest View Dr, Flat Rock, NC 28731For Sale
 MLS ID #4391412, Art Redden, Kenmure 12 Broker LLC. Canopy MLS as distributed by MLS GRID
 - $639,0003 bd3 ba3.6k sqft37 Hamilton Dr, Hendersonville, NC 28739For SaleMLS ID #4372073, Daniel Hardin, Howard Hanna Beverly-Hanks. Canopy MLS as distributed by MLS GRID
- $899,0003 bd3 ba3.2k sqft132 Broadmoor Dr #V-1, Flat Rock, NC 28731For SaleMLS ID #4350035, Mark Ebert, Kenmure 12 Broker LLC. Canopy MLS as distributed by MLS GRID
- $775,0003 bd3 ba3k sqft113 Chancery Ct, Flat Rock, NC 28731For SaleMLS ID #4380849, Art Redden, Kenmure 12 Broker LLC. Canopy MLS as distributed by MLS GRID
- $774,9004 bd5 ba3.8k sqft6 Wagon Trce, Flat Rock, NC 28731For SaleMLS ID #4374692, Ed Frisbee, Frisbee Real Estate LLC. Canopy MLS as distributed by MLS GRID
- $639,5004 bd4 ba3.7k sqft104 Finley St, Hendersonville, NC 28739For SaleMLS ID #4380496, Elana Flanigan, Fathom Realty. Canopy MLS as distributed by MLS GRID
- $585,0003 bd2 ba2.1k sqft128 Forest View Dr, Flat Rock, NC 28731For SaleMLS ID #4372565, Terri Eisenhauer, RE/MAX Results. Canopy MLS as distributed by MLS GRID
- $610,0003 bd2 ba2k sqft128 Camellia Way, Laurel Park, NC 28739For SaleMLS ID #4404183, Lynne Sellers, Howard Hanna Beverly-Hanks. Canopy MLS as distributed by MLS GRID
- $900,0004 bd4 ba3.6k sqft300 Pinnacle Peak Ln, Flat Rock, NC 28731For SaleMLS ID #4401014, Chrystal Anthony, Howard Hanna Beverly-Hanks. Canopy MLS as distributed by MLS GRID
- $550,0002 bd2 ba1.8k sqft35 Stone Crest Ct, Flat Rock, NC 28731For SaleMLS ID #4370036, Steve Dozier, Howard Hanna Beverly-Hanks. Canopy MLS as distributed by MLS GRID
- $619,0003 bd3 ba2.5k sqft21 Old Applewood Ln, Hendersonville, NC 28739For SaleMLS ID #4366143, Daniel Hardin, Howard Hanna Beverly-Hanks. Canopy MLS as distributed by MLS GRID
- $585,0004 bd4 ba2.8k sqft320 Dawnbrook Dr, Flat Rock, NC 28731For SaleMLS ID #4376891, Terri Eisenhauer, RE/MAX Results. Canopy MLS as distributed by MLS GRID
- $800,0003 bd4 ba3.9k sqft115 Woodhaven Dr, Hendersonville, NC 28739For SaleMLS ID #4389153, Candi Guffey, Looking Glass Realty, Hendersonville. Canopy MLS as distributed by MLS GRID
- $649,0003 bd3 ba2k sqft231 Allen Rd, East Flat Rock, NC 28726For SaleMLS ID #4381242, Bryan Ross, Blue Ridge Real Estate. Canopy MLS as distributed by MLS GRID
- $609,0004 bd3 ba2.4k sqft114 Timber Creek Rd, Laurel Park, NC 28739For SaleMLS ID #4371818, Caley Bowman, Mosaic Community Lifestyle Realty. Canopy MLS as distributed by MLS GRID
- $597,5003 bd3 ba2.1k sqft117 Apple Meadow Ct, Hendersonville, NC 28739For SaleMLS ID #4370270, Christopher Battista, Howard Hanna Beverly-Hanks. Canopy MLS as distributed by MLS GRID
- $615,0003 bd3 ba3.3k sqft623 Owensby Rd, Hendersonville, NC 28792For SaleMLS ID #4345844, Jennifer Maxwell, Keller Williams Mtn Partners, LLC. Canopy MLS as distributed by MLS GRID
