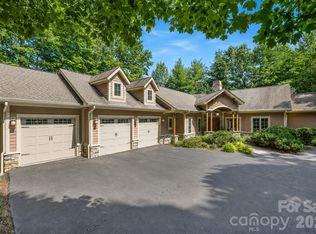
Exquisite Renovated Home on 1.3 Professionally Landscaped Acres in Prestigious Kenmure. Experience the perfect blend of luxury, privacy and exceptional design in this exquisite home nestled on 1.3 gorgeous, professionally landscaped acres in the prestigious gated golf course community of Kenmure. Ideally situated on a beautifully landscaped, mostly level lot, this remarkable property offers the utmost in privacy and tranquility. Extensively renovated from top to bottom, this home features nearly 3,000 square feet of elegant main-level living with high-end finishes and thoughtful design throughout. A circular drive and welcoming flagstone walkway create a stunning first impression as you approach the home. Inside, gleaming hardwood floors and an open floor plan allow the main living spaces to flow seamlessly together. The impressive great room features beam vaulted ceilings, stunning gas fireplace flanked by built-ins with cabinetry and bookcases, designer lighting and a wall of windows that frames the beautiful natural surroundings. New sliding doors open to the spacious deck with retractable awning, creating an ideal space for indoor-outdoor living and entertaining. The great room flows into the large dining area and the magnificent, professionally designed gourmet kitchen featuring quartz countertops that extend through the backsplash, abundant cabinetry with drawers, and an island perfect for prep and gathering. High-end appliances include a Thermador professional six-burner gas range with exhaust hood and pot filler, Thermador wall oven and microwave, two warming drawers, Sub-Zero refrigerator/freezer, cabinet-front dishwasher, and KitchenAid ice maker. A pantry and multiple storage closets provide exceptional organization. A cozy den with a wall of windows and designer blinds serves as the perfect TV room, complete with built-in cabinetry, display shelving, and a large 72-inch television. The luxurious primary suite is a private retreat featuring an accent shiplap wall, French doors leading to the deck, and double pocket doors opening to the spa-like primary bath. The bath includes double vanities with vessel sinks, flanking storage cabinets, a gorgeous zero-entry tiled shower with bench, a walk-in tub/shower and a private toilet area. The adjoining designer walk-in closet offers extensive built-ins for exceptional storage. A beautiful study with full glass French doors features built-in bookcases and desk area and a wall of windows overlooking the stunning landscaped grounds.
Completing the main level are two guest bedrooms, a guest bath with dual vanities and walk-in shower, an elegant powder room with vessel sink, and a large laundry room with cabinetry and sink. The lower level offers additional flexible space with a family room ideal for a hobby room, workshop or recreation area, along with a full bath with walk-in shower and vessel sink vanity. A large utility and storage area provides even more functionality. Sliding doors lead to a beautiful deck and a magical patio surrounded by pebble rock pathways and lush landscaping. Outdoor living is exceptional with multiple Trex decks overlooking the breathtaking natural setting and beautifully landscaped grounds. Stone steps and extensive hardscaping meander throughout the property showcasing a variety of plantings including a spectacular climbing hydrangea arbor. With its extensive interior renovation, stunning outdoor living spaces, newer roof and generator and impeccable attention to detail, this home is truly a rare and remarkable find. Ideally located within Kenmure, the home offers easy access to the clubhouse, community amenities and front gate, combining luxury living with everyday convenience. A truly exceptional property where elegance, comfort and natural beauty come together.
Under contract-no show
Price cut: $100K (5/12)
$1,190,000
171 Old Hillside Ln, Flat Rock, NC 28731
3beds
3,592sqft
:
Get pre-qualified$6,819/mo
Single Family Residence
Built in 1987
1.33 Acres Lot
$1,126,700 Zestimate®
$331/sqft
$149/mo HOA
What's special
Professionally landscaped acresDesigner lightingBeam vaulted ceilingsGleaming hardwood floorsOpen floor planWelcoming flagstone walkwayCabinet-front dishwasher
- 140 days |
- 263 |
- 9 |
Zillow last checked:
Listing updated:
Listed by:
Terri Eisenhauer terrieisenhauer@gmail.com,
RE/MAX Results
Source: Canopy MLS as distributed by MLS GRID,MLS#: 4355213
Facts & features
Interior
Bedrooms & bathrooms
- Bedrooms: 3
- Bathrooms: 4
- Full bathrooms: 3
- 1/2 bathrooms: 1
- Main level bedrooms: 3
Primary bedroom
- Level: Main
Bedroom s
- Level: Main
Bedroom s
- Level: Main
Bathroom full
- Level: Main
Bathroom full
- Level: Main
Bathroom half
- Level: Main
Bathroom full
- Level: Basement
Den
- Level: Main
Dining area
- Level: Main
Family room
- Level: Basement
Great room
- Level: Main
Kitchen
- Level: Main
Laundry
- Level: Main
Study
- Level: Main
Utility room
- Level: Basement
Heating
- Forced Air
Cooling
- Central Air
Appliances
- Included: Dishwasher, Disposal, Electric Oven, Exhaust Hood, Gas Range, Ice Maker, Microwave, Refrigerator, Tankless Water Heater, Wall Oven, Washer/Dryer
- Laundry: Laundry Room, Main Level, Sink
Features
- Built-in Features, Kitchen Island, Open Floorplan, Pantry, Storage, Walk-In Closet(s), Other - See Remarks
- Flooring: Laminate, Tile, Wood
- Windows: Skylight(s)
- Basement: Exterior Entry,Interior Entry,Partially Finished,Walk-Out Access,Walk-Up Access
- Attic: Pull Down Stairs
- Fireplace features: Gas Log, Great Room
Interior area
- Total structure area: 2,982
- Total interior livable area: 3,592 sqft
- Finished area above ground: 2,982
- Finished area below ground: 610
Property
Parking
- Total spaces: 2
- Parking features: Attached Garage, Garage on Main Level
- Attached garage spaces: 2
Features
- Levels: One
- Stories: 1
- Patio & porch: Deck, Patio
- Pool features: Community
Lot
- Size: 1.33 Acres
- Features: Corner Lot, Cul-De-Sac, Level, Private, Sloped, Wooded
Details
- Parcel number: 9931347
- Zoning: R-40
- Special conditions: Standard
- Other equipment: Generator
Construction
Type & style
- Home type: SingleFamily
- Property subtype: Single Family Residence
Materials
- Wood
- Foundation: Crawl Space
Condition
- New construction: No
- Year built: 1987
Utilities & green energy
- Sewer: Septic Installed
- Water: City
Community & HOA
Community
- Features: Clubhouse, Fitness Center, Gated, Golf, Pond, Putting Green, Tennis Court(s), Walking Trails
- Security: Security Service
- Subdivision: Kenmure
HOA
- Has HOA: Yes
- HOA fee: $1,783 annually
- HOA name: KPOA
Location
- Region: Flat Rock
Financial & listing details
- Price per square foot: $331/sqft
- Tax assessed value: $1,003,800
- Annual tax amount: $4,326
- Date on market: 3/16/2026
- Cumulative days on market: 140 days
- Listing terms: Cash,Conventional
- Exclusions: Large mirror in great room
- Road surface type: Asphalt, Paved
Estimated market value
$1,126,700
$1.07M - $1.18M
$4,111/mo
Price history
| Date | Event | Price |
|---|---|---|
| 7/26/2026 | Pending sale | $1,190,000$331/sqft |
Source:  Canopy MLS as distributed by MLS GRID #4355213 Report a problem Canopy MLS as distributed by MLS GRID #4355213 Report a problem | ||
| 5/12/2026 | Price change | $1,190,000-7.8%$331/sqft |
Source: Canopy MLS as distributed by MLS GRID #4355213 Report a problem | ||
| 3/16/2026 | Listed for sale | $1,290,000+42.5%$359/sqft |
Source: Canopy MLS as distributed by MLS GRID #4355213 Report a problem | ||
| 6/15/2022 | Sold | $905,000+1.1%$252/sqft |
Source: Canopy MLS as distributed by MLS GRID #3855260 Report a problem | ||
| 5/4/2022 | Contingent | $895,000$249/sqft |
Source: Canopy MLS as distributed by MLS GRID #3855260 Report a problem | ||
| 4/29/2022 | Listed for sale | $895,000+25.2%$249/sqft |
Source: Canopy MLS as distributed by MLS GRID #3855260 Report a problem | ||
| 2/12/2021 | Sold | $715,000-7%$199/sqft |
Source: Canopy MLS as distributed by MLS GRID #3680829 Report a problem | ||
| 12/28/2020 | Contingent | $769,000$214/sqft |
Source: Canopy MLS as distributed by MLS GRID #3680829 Report a problem | ||
| 12/28/2020 | Pending sale | $769,000$214/sqft |
Source: Century 21 Mountain Lifestyles/S. Hend #3680829 Report a problem | ||
| 11/10/2020 | Listed for sale | $769,000$214/sqft |
Source: Century 21 Mountain Lifestyles/S. Hend #3680829 Report a problem | ||
Public tax history
| Year | Property taxes | Tax assessment |
|---|---|---|
| 2025 | $4,326 | $1,003,800 |
| 2024 | $4,326 +11.1% | $1,003,800 +11.1% |
| 2023 | $3,895 +38.9% | $903,700 +80.8% |
| 2022 | $2,804 | $499,900 +0.3% |
| 2021 | -- | $498,400 |
| 2020 | $2,796 | $498,400 |
| 2019 | $2,796 | $498,400 +9.6% |
| 2018 | -- | $454,600 |
| 2017 | $2,568 | $454,600 |
| 2016 | -- | $454,600 |
| 2015 | -- | $454,600 +4.2% |
| 2014 | -- | $436,100 +0.1% |
| 2013 | -- | $435,700 |
| 2012 | -- | $435,700 |
| 2011 | -- | $435,700 -14.9% |
| 2010 | -- | $511,900 |
| 2009 | -- | $511,900 |
| 2008 | -- | $511,900 |
| 2007 | -- | $511,900 +31.8% |
| 2006 | -- | $388,500 |
| 2005 | -- | $388,500 |
Find assessor info on the county website
Monthly payment
Est. payment
Payment breakdown
Explore the cost of this home by adjusting the details. Changes won't be saved.Climate risks
Neighborhood: 28731
Nearby schools
GreatSchools rating
- 3/10Hillandale ElementaryGrades: PK-5Distance: 2 mi
- 6/10Flat Rock MiddleGrades: 6-8Distance: 1.8 mi
- 6/10East Henderson HighGrades: 9-12Distance: 3.6 mi
- $625,0003 bd4 ba3.5k sqft204 Greenleaf Dr, Flat Rock, NC 28731Sold
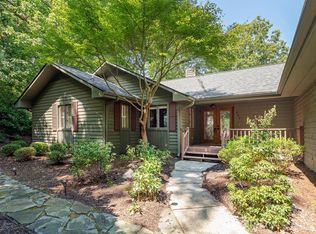
- $1,015,0003 bd4 ba2.9k sqft175 Old Hillside Ln, Flat Rock, NC 28731Sold

- $801,9003 bd3 ba3.6k sqft704 Kenmure Dr, Flat Rock, NC 28731Off Market

- $1,128,1003 bd3 ba3.9k sqft700 Kenmure Dr, Flat Rock, NC 28731Off Market
- $630,7003 bd2 ba2.2k sqft208 Greenleaf Dr, Flat Rock, NC 28731Off Market
- $585,0003 bd3 ba2.9k sqft170 Old Hillside Ln, Flat Rock, NC 28731Sold
- $823,4003 bd3 ba3.5k sqft125 Greenleaf Dr, Flat Rock, NC 28731Off Market
- $860,8003 bd3 ba2.8k sqft179 Old Hillside Ln, Flat Rock, NC 28731Off Market
A local agent can set up tours, give advice and negotiate with sellers.
Similar homes
- $1,375,0003 bd5 ba3.8k sqft163 Old Poplar Ln, Flat Rock, NC 28731For Sale
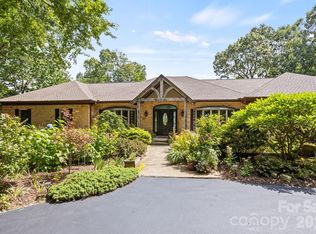
 MLS ID #4381319, Terri Eisenhauer, RE/MAX Results. Canopy MLS as distributed by MLS GRID
 - $1,325,0003 bd4 ba4.7k sqft100 Elmridge Dr, Flat Rock, NC 28731For Sale
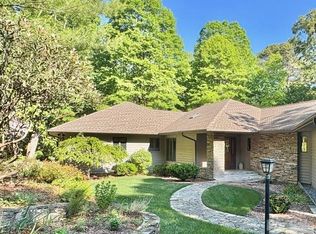 MLS ID #4366738, Amy Laughter, George Real Estate Group Inc. Canopy MLS as distributed by MLS GRID
 - $1,395,0003 bd5 ba4.4k sqft175 Overlook Dr, Flat Rock, NC 28731For Sale
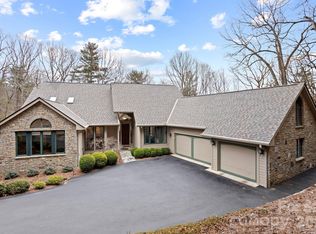 MLS ID #4342119, Terri Eisenhauer, RE/MAX Results. Canopy MLS as distributed by MLS GRID
 - $1,149,0003 bd5 ba3.6k sqft168 Chattooga Run, Hendersonville, NC 28739For Sale
 MLS ID #4405423, Mary Sitton, Premier Sotheby’s International Realty. Canopy MLS as distributed by MLS GRID
 - $1,695,0003 bd4 ba5.3k sqft301 Winding Meadows Dr, Flat Rock, NC 28731For SaleMLS ID #4381410, Terri Eisenhauer, RE/MAX Results. Canopy MLS as distributed by MLS GRID
- $1,250,0003 bd4 ba4.3k sqft18 Thornapple Dr, Hendersonville, NC 28739For SaleMLS ID #4393098, Christopher Battista, Howard Hanna Beverly-Hanks. Canopy MLS as distributed by MLS GRID
- $1,000,0004 bd4 ba3.4k sqft24 Turkey Roost Ct, Hendersonville, NC 28739For SaleMLS ID #4402164, Gail Satz, George Real Estate Group Inc. Canopy MLS as distributed by MLS GRID
- $679,0003 bd3 ba2.9k sqft155 Poplar Loop Dr, Flat Rock, NC 28731For SaleMLS ID #4228418, Art Redden, Kenmure 12 Broker LLC. Canopy MLS as distributed by MLS GRID
- $848,0003 bd3 ba3.1k sqft547 Pinnacle Peak Ln, Flat Rock, NC 28731For SaleMLS ID #4380759, Terri Eisenhauer, RE/MAX Results. Canopy MLS as distributed by MLS GRID
- $1,025,0003 bd4 ba4.3k sqft31 S Ridge Dr, Hendersonville, NC 28739For SaleMLS ID #4315117, Malcolm McDonald, Real Broker, LLC. Canopy MLS as distributed by MLS GRID
- $1,375,0003 bd5 ba3.8k sqft426 Eagle Ridge Rd, Zirconia, NC 28790For SaleMLS ID #4390931, Terri Eisenhauer, RE/MAX Results. Canopy MLS as distributed by MLS GRID
- $1,149,0003 bd4 ba5.2k sqft60 Whispering Stream Trl, Hendersonville, NC 28739For SaleMLS ID #4354526, Krista Morgan, Coldwell Banker Advantage. Canopy MLS as distributed by MLS GRID
- $1,250,0004 bd3 ba3.3k sqft117 Inoli Cir, Brevard, NC 28712For SaleMLS ID #4405669, Jake Tibstra, Looking Glass Realty, Connestee Falls. Canopy MLS as distributed by MLS GRID
- $1,450,0003 bd3 ba4k sqft72 Dusky Ct, Hendersonville, NC 28739For SaleMLS ID #4372046, Lee Stepp, Howard Hanna Beverly-Hanks. Canopy MLS as distributed by MLS GRID
- $1,100,0003 bd4 ba3k sqft121 Still Water Ln, Fletcher, NC 28732For SaleMLS ID #4391813, Alexey Kovrigin, EXP Realty LLC. Canopy MLS as distributed by MLS GRID
- $649,0004 bd3 ba2.7k sqft122 Broadmoor Dr, Flat Rock, NC 28731For SaleMLS ID #4408079, Terri Eisenhauer, RE/MAX Results. Canopy MLS as distributed by MLS GRID
- $975,0004 bd5 ba3.9k sqft109 Chattooga Run, Hendersonville, NC 28739For SaleMLS ID #4362800, Hilton Swing, Coldwell Banker Advantage. Canopy MLS as distributed by MLS GRID
- $819,0003 bd4 ba3.6k sqft4030 Little River Rd, Hendersonville, NC 28739For SaleMLS ID #4343082, Jason Shepherd, Looking Glass Realty. Canopy MLS as distributed by MLS GRID
- $879,0003 bd2 ba1.9k sqft654 Hollybrook Dr, Flat Rock, NC 28731New ConstructionMLS ID #4167426, Mark Ebert, Kenmure 12 Broker LLC. Canopy MLS as distributed by MLS GRID
- $999,0004 bd3 ba3.6k sqft1218 Everette Pl, Hendersonville, NC 28791For SaleMLS ID #4370494, Caroline Kalpinski, Premier Sotheby’s International Realty. Canopy MLS as distributed by MLS GRID
