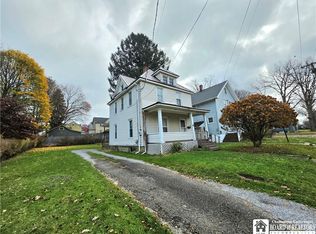
This 3 bedroom home is situated on a corner lot with detached 2 car garage short walking distance to the Elementary school! Brand new roof was just installed in Nov of 2026. Large front porch and Handicap ramp for easy access. Exterior is vinyl sided with mostly vinyl windows making it less maintenance. Home features hardwood floors and updated mechanicals. All this being offered at a great price point!
Active
$114,900
175 Park St, Jamestown, NY 14701
3beds
1,248sqft
Single Family Residence
Built in 1925
5,235 Square Feet Lot
$99,400 Zestimate®
$92/sqft
$-- HOA
What's special
Updated mechanicalsLarge front porchHardwood floorsCorner lotMostly vinyl windows
- 12 hours
- 51
- 2
Zillow last checked:
Listing updated:
Listed by:
Keller Williams Realty 716-324-2300,
Taylor Bennett 716-450-7235,
Blake Montgomery 716-499-6455,
Keller Williams Realty
Source: NYSAMLSs,MLS#: R1729369 Originating MLS: Chautauqua-Cattaraugus
Facts & features
Interior
Bedrooms & bathrooms
- Bedrooms: 3
- Bathrooms: 1
- Full bathrooms: 1
Heating
- Gas, Forced Air
Appliances
- Included: Appliances Negotiable, Gas Water Heater
Features
- Separate/Formal Dining Room
- Flooring: Hardwood, Varies
- Basement: Full,Partially Finished
- Has fireplace: No
Interior area
- Total structure area: 1,248
- Total interior livable area: 1,248 sqft
Property
Parking
- Total spaces: 2
- Parking features: Detached, Garage
- Garage spaces: 2
Features
- Levels: Two
- Stories: 2
- Exterior features: Blacktop Driveway
Lot
- Size: 5,235 Square Feet
- Dimensions: 47 x 110
- Features: Rectangular, Rectangular Lot, Residential Lot
Details
- Parcel number: 0608003870190002036000
- Special conditions: Standard
Construction
Type & style
- Home type: SingleFamily
- Architectural style: Two Story
- Property subtype: Single Family Residence
Materials
- Vinyl Siding
- Foundation: Stone
Condition
- Resale
- Year built: 1925
Utilities & green energy
- Sewer: Connected
- Water: Connected, Public
- Utilities for property: Sewer Connected, Water Connected
Community & HOA
Location
- Region: Jamestown
Financial & listing details
- Price per square foot: $92/sqft
- Tax assessed value: $43,000
- Annual tax amount: $2,203
- Date on market: 11/18/2026
- Listing terms: Cash,Conventional,FHA,VA Loan
Estimated market value
$99,400
$86,000 - $111,000
$1,310/mo
Price history
| Date | Event | Price |
|---|---|---|
| 11/18/2026 | Listed for sale | $114,900+27.7%$92/sqft |
Source:  NYSAMLSs #R1729369 Report a problem | ||
| 11/2/2023 | Sold | $90,000-5.2%$72/sqft |
Source: NYSAMLSs #R1489496 Report a problem | ||
| 9/4/2023 | Pending sale | $94,900$76/sqft |
Source: NYSAMLSs #R1489496 Report a problem | ||
| 8/29/2023 | Contingent | $94,900$76/sqft |
Source: NYSAMLSs #R1489496 Report a problem | ||
| 8/9/2023 | Listed for sale | $94,900+58.2%$76/sqft |
Source: NYSAMLSs #R1489496 Report a problem | ||
| 10/13/2020 | Sold | $60,000+44.6%$48/sqft |
Source: Public Record Report a problem | ||
| 12/28/2016 | Sold | $41,500-16.8%$33/sqft |
Source: Public Record Report a problem | ||
| 11/9/2016 | Price change | $49,900-9.1%$40/sqft |
Source: Zillow Rental Manager #1040336 Report a problem | ||
| 5/24/2016 | Listed for sale | $54,900$44/sqft |
Source: Zillow Rental Manager #1040336 Report a problem | ||
Public tax history
| Year | Property taxes | Tax assessment |
|---|---|---|
| 2025 | -- | $43,000 |
| 2024 | -- | $43,000 +3.6% |
| 2023 | -- | $41,500 |
| 2022 | -- | $41,500 |
| 2021 | -- | $41,500 |
| 2020 | -- | $41,500 |
| 2019 | -- | $41,500 |
| 2018 | -- | $41,500 |
| 2017 | -- | $41,500 -13.5% |
| 2016 | -- | $48,000 |
| 2015 | -- | $48,000 |
| 2014 | -- | $48,000 |
| 2013 | -- | $48,000 |
| 2012 | -- | $48,000 |
| 2011 | -- | $48,000 |
| 2010 | -- | $48,000 |
| 2009 | -- | $48,000 |
| 2008 | -- | $48,000 |
| 2007 | -- | $48,000 |
| 2006 | -- | $48,000 +286.8% |
| 2005 | -- | $12,410 |
| 2004 | -- | $12,410 |
| 2003 | -- | $12,410 |
| 2002 | -- | $12,410 |
Find assessor info on the county website
Monthly payment
Climate risks
Neighborhood: 14701
Nearby schools
Schools provided by the listing agent
- Elementary: Milton J Fletcher Elementary
- Middle: Persell Middle
- High: Jamestown High
- District: Jamestown
Source: NYSAMLSs. This data may not be complete. We recommend contacting the local school district to confirm school assignments for this home.


Similar homes
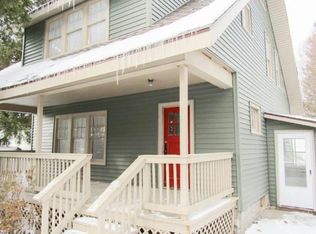
- $99,0003 bd2 ba1.1k sqft64 Chambers St, Jamestown, NY 14701For Sale
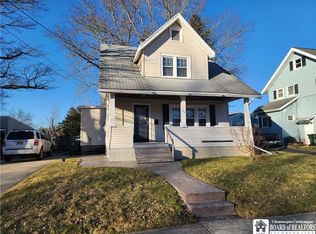
 MLS ID #R1714257, Heather Shea-Canaley, Listing by: ERA Team VP Real Estate. NYSAMLSs
- $109,9003 bd1 ba1.2k sqft58 Hazeltine Ave, Jamestown, NY 14701For Sale
 MLS ID #R1705883, Taylor Bennett, Listing by: Keller Williams Realty. NYSAMLSs
- $104,9003 bd1 ba1.1k sqft49 Pershing Ave, Jamestown, NY 14701For Sale
 MLS ID #R1707427, Richard & Julia McMahon, Listing by: Real Estate Advantage. NYSAMLSs
- $--3 bd2 ba1.6k sqft224 Hallock St, Jamestown, NY 14701Auction
 ServiceLink Auction
- $87,0002 bd1 ba858 sqft2255 Summit Blvd, Jamestown, NY 14701For SaleMLS ID #R1708623, Michelle Hawkins, Listing by: EXP-Premier Listings Team. NYSAMLSs
- $124,9003 bd2 ba1.4k sqft76 Durant Ave, Jamestown, NY 14701For SaleMLS ID #R1725812, Lindsay Sadowski, Listing by: Century 21 Turner Brokers. NYSAMLSs
- $157,5003 bd1 ba1k sqft1347 Newland Ave, Jamestown, NY 14701For SaleMLS ID #R1728563, Kathleen Sullivan, Listing by: Century 21 Turner Brokers. NYSAMLSs
- $120,0004 bd2 ba1.3k sqft59 Ames Ave, Jamestown, NY 14701For SaleMLS ID #R1682128, Amanda Saddler, Listing by: PropertyMatch USA, LLC. NYSAMLSs
- $94,9003 bd1 ba1.1k sqft1746 Foote Avenue Ext, Jamestown, NY 14701For SaleMLS ID #R1725234, Heather Shea-Canaley, Listing by: ERA Team VP Real Estate. NYSAMLSs
- $110,0003 bd1 ba1.6k sqft223 McKinley Ave, Jamestown, NY 14701For SaleMLS ID #B1695645, Patricia A Link, Listing by: WNY Metro Roberts Realty. NYSAMLSs
- $139,9003 bd2 ba1.6k sqft40 Meadow Ln, Jamestown, NY 14701For SaleMLS ID #R1727756, Heather Shea-Canaley, Listing by: ERA Team VP Real Estate. NYSAMLSs
- $89,9003 bd1 ba1.3k sqft140 Maple St, Jamestown, NY 14701For SaleMLS ID #R1709258, Mark Jaquith, Listing by: Howard Hanna Holt - Mayville. NYSAMLSs
- $84,9004 bd2 ba1.6k sqft376 S Main St, Jamestown, NY 14701For SaleMLS ID #R1719338, Heather Shea-Canaley, Listing by: ERA Team VP Real Estate. NYSAMLSs
- $93,0004 bd2 ba1.6k sqft821 Lafayette St, Jamestown, NY 14701For SaleMLS ID #R1690735, Melissa Williamson, Listing by: PropertyMatch USA, LLC. NYSAMLSs
- $99,9002 bd1 ba1.2k sqft69 Royal Ave, Jamestown, NY 14701For SaleMLS ID #R1716632, Heather Shea-Canaley, Listing by: ERA Team VP Real Estate. NYSAMLSs
- $100,0004 bd3 ba1.6k sqft331 Foote Ave, Jamestown, NY 14701For SaleMLS ID #R1705111, Carolyn Lawson, Listing by: Lawson Real Estate Chq Inc.. NYSAMLSs
- $169,0003 bd1 ba1.2k sqft1786 Martin Rd, Jamestown, NY 14701For SaleMLS ID #R1709544, Richard Benedetto, Listing by: Real Estate Advantage. NYSAMLSs
- $125,0003 bd1 ba1k sqft6772 Main St, Cherry Creek, NY 14723For SaleMLS ID #B1729751, Mark Bostaph, Listing by: WNY Metro Roberts Realty. NYSAMLSs
- $149,9003 bd3 ba1.6k sqft18 Linwood Ave, Jamestown, NY 14701For SaleMLS ID #R1687164, Taylor Bennett, Listing by: Keller Williams Realty. NYSAMLSs
- $60,0002 bd1 ba1k sqft230 Forest Ave, Jamestown, NY 14701For SaleMLS ID #R1709666, Alex Clark, Listing by: Century 21 Turner Brokers. NYSAMLSs
