Exciting news for prospective homeowners! A brand new construction modern home is about to break ground, offering you the perfect opportunity to select your personal style. This stunning residence will feature four spacious bedrooms and two bathrooms, designed with an open floor plan that includes a stylish island in the kitchen. The primary suite will impress with a large bedroom that boasts direct access to a patio, perfect for outdoor enjoyment. You'll find double vanities, a luxurious tile walk-in shower, and an expansive walk-in closet, ensuring both comfort and convenience. The home also includes three additional bedrooms, allowing for versatile use, whether you need extra sleeping space or wish to create a dedicated home office. All homes will have refrigerator, washer and dryer. The model home is expected to be ready for walkthroughs in just a few months, showcasing what we have to offer. Please note that all images are representations of how the finished home could look. Don’t miss the chance to make this dream home your own! AI was used.
Active under contract
Price increase: $146.9K (9/4)
$186,875
175 Satchel Paige Cv, Ward, AR 72176
3beds
1,172sqft
Single Family Residence
Built in 2026
7,840 Square Feet Lot
$-- Zestimate®
$159/sqft
$-- HOA
What's special
Expansive walk-in closetDouble vanitiesLuxurious tile walk-in showerFour spacious bedroomsOpen floor plan
- 63 days
- 16
- 1
Zillow last checked:
Listing updated:
Listed by:
Kassi R Bell 501-882-9626,
Back Porch Realty 501-600-7653
Source: CARMLS,MLS#: 26028943
Facts & features
Interior
Bedrooms & bathrooms
- Bedrooms: 3
- Bathrooms: 2
- Full bathrooms: 2
Dining room
- Features: Eat-in Kitchen, Breakfast Bar
Heating
- Electric
Cooling
- Electric
Appliances
- Included: Free-Standing Range, Microwave, Electric Range, Dishwasher, Disposal, Electric Water Heater
- Laundry: Washer Hookup, Electric Dryer Hookup, Laundry Room
Features
- Walk-In Closet(s), Ceiling Fan(s), Walk-in Shower, Breakfast Bar, Kit Counter-Quartz, Sheet Rock, All Bedrooms Down, 4 Bedrooms Same Level
- Flooring: Luxury Vinyl
- Windows: Insulated Windows
- Has fireplace: No
- Fireplace features: None
Interior area
- Total structure area: 1,172
- Total interior livable area: 1,172 sqft
Property
Parking
- Total spaces: 2
- Parking features: Garage, Two Car
- Has garage: Yes
Features
- Levels: One
- Stories: 1
- Patio & porch: Patio
Lot
- Size: 7,840 Square Feet
- Features: Level, Subdivided
Construction
Type & style
- Home type: SingleFamily
- Architectural style: Contemporary
- Property subtype: Single Family Residence
Materials
- Brick, Metal/Vinyl Siding
- Foundation: Slab
- Roof: Shingle
Condition
- New construction: Yes
- Year built: 2026
Utilities & green energy
- Electric: Electric-Co-op
- Sewer: Public Sewer
- Water: Public
- Utilities for property: Underground Utilities
Community & HOA
Community
- Security: Smoke Detector(s)
- Subdivision: Not In List
HOA
- Has HOA: No
Location
- Region: Ward
Financial & listing details
- Price per square foot: $159/sqft
- Date on market: 7/17/2026
- Listing terms: VA Loan,FHA,Conventional,Cash,USDA Loan
- Road surface type: Paved
Estimated market value
Not available
Estimated sales range
Not available
Not available
Price history
| Date | Event | Price |
|---|---|---|
| 9/8/2026 | Contingent | $186,875$159/sqft |
Source:  CARMLS #26028943 Report a problem CARMLS #26028943 Report a problem | ||
| 9/4/2026 | Listed for sale | $186,875+367.2%$159/sqft |
Source: CARMLS #26028943 Report a problem | ||
| 8/5/2026 | Contingent | $40,000-81.4%$34/sqft |
Source: CARMLS #26031832 Report a problem | ||
| 7/17/2026 | Listed for sale | $215,000+405.9%$183/sqft |
Source: CARMLS #26028943 Report a problem | ||
| 7/15/2026 | Listing removed | $42,500$36/sqft |
Source: CARMLS #26025779 Report a problem | ||
| 6/25/2026 | Listed for sale | $42,500$36/sqft |
Source: CARMLS #26025779 Report a problem | ||
Public tax history
Tax history is unavailable.
Monthly payment
Est. payment
Payment breakdown
Explore the cost of this home by adjusting the details. Changes won't be saved.Climate risks
Neighborhood: 72176
- $250,0004 bd2 ba1.6k sqft155 Satchel Paige Cv, Ward, AR 72176New Construction

- $250,0004 bd2 ba1.7k sqft10 Satchel Paige Cv, Ward, AR 72176New Construction
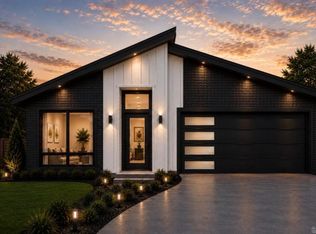
- $215,0004 bd2 ba1.4k sqft20 Satchel Paige Cv, Ward, AR 72176New Construction
- $215,0004 bd2 ba1.4k sqft30 Satchel Paige Cv, Ward, AR 72176New Construction
Similar homes
- $195,0004 bd2 ba1.4k sqft27 Mill Creek Dr, Ward, AR 72176For Sale
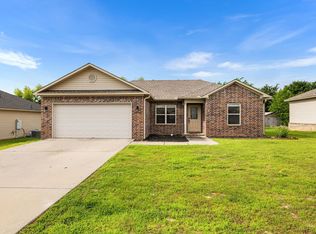
 MLS ID #26023165, Danielle M Newton-Hunt, PorchLight Realty. CARMLS
 - $184,9003 bd2 ba1.1k sqft115 Satchel Paige Cv, Ward, AR 72176New ConstructionMLS ID #26028950, Kassi R Bell, Back Porch Realty. CARMLS
- $187,0003 bd2 ba1.3k sqft37 Green Apple Dr, Ward, AR 72176For Sale
 MLS ID #26026878, Tamra McMahon, LPT Realty Conway. CARMLS
 - $168,9003 bd2 ba1.2k sqft29 Weatherwood Dr, Ward, AR 72176For Sale
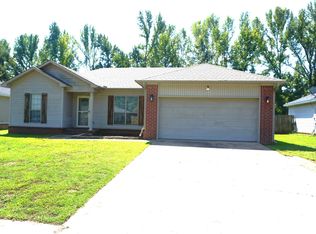 MLS ID #26036298, Tammy Hale, RE/MAX Advantage. CARMLS
 - $169,9003 bd2 ba1.4k sqft7 Moonlight Cv, Ward, AR 72176For SaleMLS ID #26026538, Holly M Powell, PorchLight Realty. CARMLS
- $183,0003 bd2 ba1.1k sqft351 Moonlight Graham Blvd, Ward, AR 72176New ConstructionCARMLS
- $200,0003 bd2 ba1.6k sqft15 Windamere Cv, Ward, AR 72176For SaleMLS ID #26033211, Mary Margaret Dunn, Crye-Leike REALTORS Kanis Branch. CARMLS
- $169,0003 bd2 ba1k sqft110 Pintar Ln, Ward, AR 72176For SaleMLS ID #26033340, Lora Blair, Blair & Co. Realtors. CARMLS
- $215,0004 bd2 ba1.4k sqft180 Satchel Paige Cv, Ward, AR 72176New ConstructionMLS ID #26028940, Kassi R Bell, Back Porch Realty. CARMLS
- $215,0004 bd2 ba1.4k sqft185 Satchel Paige Cv, Ward, AR 72176New ConstructionMLS ID #26028942, Kassi R Bell, Back Porch Realty. CARMLS
- $175,0003 bd2 ba1.1k sqft24 Windwood Cv, Ward, AR 72176For SaleMLS ID #26033955, Joshua Schmidt, Brick Real Estate. CARMLS
- $215,0004 bd2 ba1.4k sqft190 Satchel Paige Cv, Ward, AR 72176New ConstructionMLS ID #26028941, Kassi R Bell, Back Porch Realty. CARMLS
- $199,9003 bd2 ba1.4k sqft381 Moonlight Graham Blvd, Ward, AR 72176New ConstructionCARMLS
- $215,0004 bd2 ba1.4k sqft15 Satchel Paige Cv, Ward, AR 72176New ConstructionMLS ID #26028960, Kassi R Bell, Back Porch Realty. CARMLS
- $215,0004 bd2 ba1.4k sqft20 Satchel Paige Cv, Ward, AR 72176New ConstructionMLS ID #26028921, Kassi R Bell, Back Porch Realty. CARMLS
- $215,0004 bd2 ba1.4k sqft30 Satchel Paige Cv, Ward, AR 72176New ConstructionMLS ID #26028923, Kassi R Bell, Back Porch Realty. CARMLS
- $215,0004 bd2 ba1.4k sqft50 Satchel Paige Cv, Ward, AR 72176New ConstructionMLS ID #26028925, Kassi R Bell, Back Porch Realty. CARMLS
- $215,0004 bd2 ba1.4k sqft40 Satchel Paige Cv, Ward, AR 72176New ConstructionMLS ID #26028924, Kassi R Bell, Back Porch Realty. CARMLS
