Skip main navigation
Off market
  • Price Unknown

    175 Valley Stream Dr #F, Ottawa, ON K2H 9C7

    2beds
    3baths
    Condo
    Built in 1984
    -- sqft lot
    $-- Zestimate®
    C$--/sqft
    C$2,551 Estimated rent

    Home value

    Not available

    Estimated sales range

    Not available

    Not available

    Loading
    Loading...

    Owner options

    List your home for rent

    C$2,551/mo

    Rent Zestimate®

    Find your next renter with Zillow Rental Manager. Plus, with online applications, you can quickly screen prospective tenants – for free.

    Learn more

    C$2,551/mo

    Rent Zestimate®

    Refinance and save

    Refinancing to a lower rate could help reduce your monthly payments and save thousands over the life of the loan.

    See today's rates

    Explore your selling options

    Work with a Zillow partner agent

    Leverage their expertise and Zillow's premium Showcase listings to get your home seen by more buyers.

    Get started

    List with your own agent

    Get your home in front of millions of buyers by listing it on Zillow.

    Learn how to do it

    Sell it yourself

    Take full control of how buyers see your home on Zillow by listing For Sale by Owner (FSBO).

    List your home

    What's special

    Sliding doorsDining areaSouthern viewUpdated flooringDual closetsBack patioCycling trails

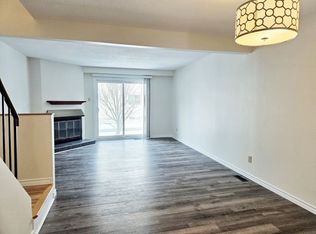
    Welcome to 175F Valley Stream Drive, a hidden gem in the desirable neighbourhood of Leslie Park. As you enter the front foyer, you are welcomed into this 2 bedroom end unit which features updated flooring, bathrooms and kitchen with plenty of cabinet space. Easeful living will come naturally in this bright and spacious home, complete with large open living area, dining area and fireplace - perfect for entertaining. Head out the sliding doors to the back patio, the ideal spot for enjoying a coffee al fresco. On the second level, you will find a spacious primary bedroom with dual closets, a second bedroom with a southern view and an updated full bathroom. The lower level features a partially finished rec. room and a separate laundry/storage room next to a second full bathroom. Quick Access to the 417, Algonquin College, dog park, cycling trails, Bayshore Shopping Centre, amenities and the Queensway Carleton Hospital. Don't miss this opportunity! Be sure to book your appointment today.

    This property is off market, which means it's not currently listed for sale or rent on Zillow. This may be different from what's available on other websites or public sources.
    Facts & features

    Interior

    Bedrooms & bathrooms
    • Bedrooms: 2
    • Bathrooms: 3
    Heating
    • Forced air, Gas
    Cooling
    • Central
    Appliances
    • Included: Dishwasher, Dryer, Microwave, Refrigerator, Washer
    Features
    • Flooring: Tile, Laminate
    • Has fireplace: Yes

    Property

    Features
    • Exterior features: Brick
    Details
    • Zoning description: Residential

    Construction

    Type & style
    • Home type: Condo
    Condition
    • Year built: 1984

    Community & neighborhood

    Location
    • Region: Ottawa

    Other

    Other facts
    • Appliances Included: Dryer, Refrigerator, Stove, Washer, Dishwasher, Microwave/Hood Fan
    • Board: Ottawa
    • Exterior Finish: Siding, Brick
    • Features Equipment Included: Drapes, Window Blinds, Drapery Tracks
    • Heat Desc: Forced Air
    • Property Type: Residential
    • Air Conditioning Desc: Central Air Conditioning
    • Basement Description: Full
    • Heating Fuel: Natural Gas
    • Laundry Facilities: In Unit
    • Neighbourhood Influences: Public Transit Nearby, Shopping Nearby, Playground Nearby, Recreation Nearby
    • Sewer Type: Sewer Connected
    • Water Supply: Municipal
    • Floor Covering: Tile, Laminate
    • Foundation: Poured Concrete
    • Basement Dev: Partly Finished
    • Fee Includes: Building Insurance, Caretaker, Management Fee, Water/Sewer
    • Site Influences: Patio, End Unit
    • Numberof Fireplaces: 1
    • Zoning Description: Residential

    Price history

    Price history is unavailable.

    Public tax history

    Tax history is unavailable.

    Neighborhood: Briar Green

    Nearby schools

    GreatSchools rating

    No schools nearby

    We couldn't find any schools near this home.