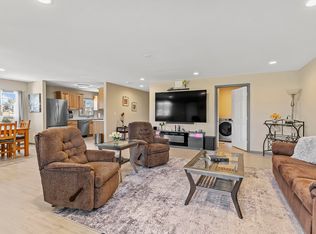
NEW ROOF!!!! Enjoy the quiet of the countryside on this 6-acre retreat. The home boasts a generously sized kitchen designed for everyday living and entertaining alike. Out back, a large deck invites you to unwind while taking in views of your own slice of nature. A versatile shop-style outbuilding provides ample room for hobbies, storage, or workspace, along with two garage stalls for additional convenience. This property offers privacy, functionality, and room to grow.
Pending
Price cut: $3K (6/25)
$271,900
175 Warm Autumn Drive, Elkland, MO 65644
3beds
2,131sqft
Mobile Home
Built in 2000
6.28 Acres Lot
$261,400 Zestimate®
$128/sqft
$-- HOA
What's special
Versatile shop-style outbuildingTwo garage stallsLarge deckGenerously sized kitchen
- 128 days |
- 80 |
- 0 |
Zillow last checked:
Listing updated:
Listed by:
Debra L Parrish 417-823-2300,
Murney Associates - Primrose
Source: SOMOMLS as distributed by MLS GRID,MLS#: 60319044
Facts & features
Interior
Bedrooms & bathrooms
- Bedrooms: 3
- Bathrooms: 2
- Full bathrooms: 2
Rooms
- Room types: Family Room, Pantry
Heating
- Forced Air, Central, Electric
Cooling
- Central Air, Ceiling Fan(s)
Appliances
- Included: Dishwasher, Free-Standing Electric Oven, Microwave, Refrigerator, Electric Water Heater, Disposal
- Laundry: Main Level, W/D Hookup
Features
- High Speed Internet, Internet - Satellite, Laminate Counters, Walk-In Closet(s), Walk-in Shower
- Flooring: Carpet, Luxury Vinyl
- Doors: Storm Door(s)
- Windows: Skylight(s), Window Treatments, Double Pane Windows
- Has basement: No
- Has fireplace: Yes
- Fireplace features: Free Standing, Wood Burning
Interior area
- Total structure area: 2,131
- Total interior livable area: 2,131 sqft
- Finished area above ground: 2,131
- Finished area below ground: 0
Property
Parking
- Parking features: Parking Pad, RV Access/Parking, Garage Door Opener, Driveway
- Has uncovered spaces: Yes
Accessibility
- Accessibility features: Accessible Approach with Ramp
Features
- Levels: One
- Stories: 1
- Patio & porch: Deck
- Exterior features: Rain Gutters
- Has spa: Yes
- Spa features: Bath
- Fencing: Metal,Wire
- Waterfront features: Wet Weather Creek
Lot
- Size: 6.28 Acres
- Features: Acreage, Pasture, Wooded/Cleared Combo
Details
- Parcel number: 047026000000004000
Construction
Type & style
- Home type: MobileManufactured
- Architectural style: Traditional
- Property subtype: Mobile Home
Materials
- Vinyl Siding
- Foundation: Permanent, Crawl Space
- Roof: Composition
Condition
- Year built: 2000
Utilities & green energy
- Sewer: Septic Tank
- Water: Private
Community & HOA
Community
- Security: Smoke Detector(s)
- Subdivision: N/A
Location
- Region: Elkland
Financial & listing details
- Price per square foot: $128/sqft
- Tax assessed value: $52,400
- Annual tax amount: $460
- Date on market: 3/26/2026
- Listing terms: Cash,VA Loan,USDA/RD,FHA,Conventional
- Road surface type: Gravel
- Body type: Single Wide,Double Wide
Estimated market value
$261,400
$248,000 - $274,000
$1,014/mo
Price history
| Date | Event | Price |
|---|---|---|
| 7/1/2026 | Pending sale | $271,900$128/sqft |
Source:  SOMOMLS as distributed by MLS GRID #60319044 Report a problem SOMOMLS as distributed by MLS GRID #60319044 Report a problem | ||
| 6/25/2026 | Price change | $271,900-1.1%$128/sqft |
Source: SOMOMLS as distributed by MLS GRID #60319044 Report a problem | ||
| 6/13/2026 | Price change | $274,900-0.7%$129/sqft |
Source: SOMOMLS as distributed by MLS GRID #60319044 Report a problem | ||
| 4/27/2026 | Price change | $276,900-1.1%$130/sqft |
Source: SOMOMLS as distributed by MLS GRID #60319044 Report a problem | ||
| 3/26/2026 | Listed for sale | $279,900$131/sqft |
Source: SOMOMLS as distributed by MLS GRID #60319044 Report a problem | ||
Public tax history
| Year | Property taxes | Tax assessment |
|---|---|---|
| 2024 | $461 +3.4% | $9,470 |
| 2023 | $446 -0.1% | $9,470 |
| 2022 | $446 +0.1% | $9,470 |
| 2021 | $446 -3.4% | $9,470 +0.6% |
| 2020 | $461 +0.1% | $9,410 |
| 2019 | $461 +0.4% | $9,410 +0.4% |
| 2018 | $459 | $9,370 |
| 2017 | $459 +20.7% | $9,370 +8.4% |
| 2016 | $381 | $8,640 |
| 2015 | $381 +0.3% | $8,640 -0.3% |
| 2012 | $380 | $8,670 |
| 2010 | -- | $8,670 |
Find assessor info on the county website
Monthly payment
Climate risks
Neighborhood: 65644
Nearby schools
GreatSchools rating
- 7/10Daniel Webster Elementary SchoolGrades: 2-3Distance: 9.4 mi
- 8/10Marshfield Jr. High SchoolGrades: 6-8Distance: 9.4 mi
- 5/10Marshfield High SchoolGrades: 9-12Distance: 10.1 mi
Schools provided by the listing agent
- Elementary: Marshfield
- Middle: Marshfield
- High: Marshfield
Source: SOMOMLS as distributed by MLS GRID. This data may not be complete. We recommend contacting the local school district to confirm school assignments for this home.
- $196,900-- bd-- ba-- sqft175 Warm Autumn Dr, Elkland, MO 65644Off Market
- $207,0003 bd2 ba1.2k sqft177 Warm Autumn Dr, Elkland, MO 65644Off Market
- $152,400-- bd-- ba1.5k sqft101 Warm Autumn Dr, Elkland, MO 65644Off Market
- $121,000-- bd-- ba1.2k sqft101 Lighthouse Dr, Elkland, MO 65644Off Market
- $155,6003 bd2 ba1.1k sqft73 Warm Autumn Dr, Elkland, MO 65644Off Market
- $--4 bd2 ba2k sqft129 Lighthouse Dr, Elkland, MO 65644Sold
- $117,7003 bd2 ba1.2k sqft71 Warm Autumn Dr, Elkland, MO 65644Off Market
- $169,3003 bd2 ba1.2k sqft51 Lighthouse Dr, Elkland, MO 65644Off Market
A local agent can set up tours, give advice and negotiate with sellers.
Similar homes
- $290,0003 bd2 ba1.6k sqft21 Westwind Road, Elkland, MO 65644Active

 MLS ID #60327981, Tiffany J Copas, Epique Realty. SOMOMLS as distributed by MLS GRID
 - $280,0003 bd2 ba1.4k sqft4302 Uu Road, Elkland, MO 65644Active
 MLS ID #60327666, Christina Marie Conner, Keller Williams Local. SOMOMLS as distributed by MLS GRID
 - $274,9003 bd2 ba1.6k sqft3608 State Highway 38, Elkland, MO 65644Active
 MLS ID #60315835, Linda Kensinger, AMAX Real Estate. SOMOMLS as distributed by MLS GRID
 - $284,9005 bd2 ba1.5k sqft419 State Road H, Elkland, MO 65644Active
 MLS ID #60329581, Retta Crawford, C R Realty. SOMOMLS as distributed by MLS GRID
 - $299,9003 bd2 ba1.6k sqft39 Bedrock Ln, Conway, MO 65632For Sale
 MLS ID #26047765, Becky S Burk, Realty Executives of Lebanon. MARIS
 - $255,0003 bd1 ba1k sqft2081 Sand Ridge Road, Marshfield, MO 65706ActiveMLS ID #60325950, Judith A Gault, Gault & Co. Realty, LLC. SOMOMLS as distributed by MLS GRID
- $269,0003 bd2 ba1.8k sqft16868 Cedar Road, Phillipsburg, MO 65722ActiveMLS ID #60326956, Valerie Day Team, Gault & Co. Realty, LLC. SOMOMLS as distributed by MLS GRID
- $244,9003 bd2 ba1.6k sqft2282 Turnbo Road, Marshfield, MO 65706ActiveMLS ID #60325332, Douglas A Andrews, Century Realty, SIQ, Inc.. SOMOMLS as distributed by MLS GRID
- $295,0003 bd3 ba1.7k sqft85 Horse Gate Trail, Long Lane, MO 65590ActiveMLS ID #60323932, Randy Pierce, Main Street Realty. SOMOMLS as distributed by MLS GRID
- $309,9003 bd3 ba1.9k sqft1194 State Highway Dd, Marshfield, MO 65706ActiveMLS ID #60323992, Philip Reed, Century Realty, SIQ, Inc.. SOMOMLS as distributed by MLS GRID
- $279,9002 bd2 ba1.1k sqft53 Wagon Wheel Rd, Conway, MO 65632For SaleMLS ID #26036576, Douglas A Andrews, Century Realty, SIQ Inc. MARIS
- $250,0004 bd2 ba1.7k sqft1233 E Farm Road 28, Pleasant Hope, MO 65725For Sale By Owner
- $285,0003 bd2 ba2.8k sqft82 Watermill Road, Buffalo, MO 65622ActiveMLS ID #60320816, Nathan D Maddux, Century 21 Maddux Realty, Inc. SOMOMLS as distributed by MLS GRID
- $290,0004 bd2 ba1.9k sqft5579 State Hwy Ab, Fair Grove, MO 65648Active w/ContingencyMLS ID #60317800, Yonga Kim Yassa, Keller Williams Local. SOMOMLS as distributed by MLS GRID
- $259,9003 bd2 ba1.4k sqft7081 State Road Y, Conway, MO 65632ActiveMLS ID #60326186, Brendan Maxwell, Complete Realty Sales & Mgmt. SOMOMLS as distributed by MLS GRID
- $230,0003 bd2 ba1.7k sqft392 State Road P, Long Lane, MO 65590For SaleMLS ID #26041270, Olivia Gunther, 417 Roots Real Estate, LLC. MARIS
- $199,9003 bd1 ba1.1k sqft62 Fraker Road, Buffalo, MO 65622ActiveMLS ID #60329833, Mindy Jane Maddux, Century 21 Maddux Realty, Inc. SOMOMLS as distributed by MLS GRID
- $339,9004 bd2 ba1.6k sqft12282 N State Highway H, Pleasant Hope, MO 65725ActiveMLS ID #60329806, Tania Shvets, ReeceNichols - Springfield. SOMOMLS as distributed by MLS GRID
- $300,0004 bd2 ba1.7k sqft7308 N Farm Road 203, Strafford, MO 65757ActiveMLS ID #60307611, Clint A. Underwood, Cantrell Real Estate. SOMOMLS as distributed by MLS GRID
- $309,5003 bd2 ba2.5k sqft207 Royal Drive, Marshfield, MO 65706ActiveMLS ID #60327435, Dusty A Capon, Keller Williams Local. SOMOMLS as distributed by MLS GRID
