STUNNING ON GOGUAC LAKE! This striking A-frame chalet delivers the lakefront lifestyle you've been waiting for with 53 feet of sandy frontage, dramatic architecture, exceptional craftsmanship & incredible outdoor living. From the soaring 26-ft cathedral ceiling to the private lakeside primary suite, this is anything but your ordinary lake house! Step inside & prepare to be impressed. Brazilian cherry hardwood floors, Pella windows & solid-core oak doors showcase the quality throughout, while the spectacular great room takes center stage with its soaring 26-ft cathedral ceiling & walls of natural light. The kitchen is equally impressive with dovetail cabinetry, granite countertops & high-end Bosch appliances. Rounding out the main floor is a bedroom, a full bath featuring a beautiful live-edge countertop & a convenient main-floor laundry. The spacious primary suite is its own private lakefront escape, with vaulted ceilings, cozy gas-log fireplace, 3 closets & seating area with lakeviews making it a perfect place to start or end your day overlooking Goguac Lake. The ensuite offers double vanities, a soaking tub & separate walk-in shower. The finished walkout lower level provides even more space to relax, entertain or host guests & includes an incredible bonus—a concrete-walled safe room with a secure safe door. THEN there's the outdoor space! An expansive wraparound deck takes full advantage of the lake setting, while massive slab-rock stairs lead down to the concrete tile patio, lakeside deck, sandy shoreline & composite dock. Whether you're boating, swimming, entertaining or simply watching the sunset, this home was built for luxury & life on the water. Need room for the cars, boat & lake toys? You've got it! The finished, heated 3-car garage features new doors plus an additional 15x12 storage area, AND there's a 10x20 shed for even more storage. The big-ticket improvements are already done, including a new furnace, A/C and hot water heater, newer roof (2019), matching aluminum fascia and redone driveway (2020). A whole-house generator and in-ground sprinkler system round out the impressive list of amenities. Bold architecture. Quality construction. Sandy frontage. Incredible lake views. This isn't just a home on Goguac Lake—it's the lake house everyone will remember. Call your favorite local realtor or Eric Blair (269.420.6868) for a private showing. We look forward to helping you make THIS the place you call HOME!
Active
$875,000
175 Wheaton Ave, Battle Creek, MI 49015
3beds
3,100sqft
Single Family Residence
Built in 1995
0.83 Acres Lot
$840,200 Zestimate®
$282/sqft
$-- HOA
What's special
Cozy gas-log fireplaceComposite dockIncredible outdoor livingSpectacular great roomLakeside deckPrivate lakeside primary suiteDramatic architecture
- 12 days
- 1,186
- 95
Zillow last checked:
Listing updated:
Listed by:
Eric Blair 269-420-6868,
EB Realty LLC 269-420-6868
Source: MichRIC,MLS#: 26053495
Facts & features
Interior
Bedrooms & bathrooms
- Bedrooms: 3
- Bathrooms: 2
- Full bathrooms: 2
- Main level bedrooms: 1
Heating
- Forced Air
Cooling
- Central Air
Appliances
- Included: Dishwasher, Microwave, Oven, Range, Refrigerator, Water Softener Owned
- Laundry: Main Level
Features
- Ceiling Fan(s), Pantry
- Flooring: Carpet, Ceramic Tile, Wood
- Windows: Low-Emissivity Windows
- Basement: Walk-Out Access
- Number of fireplaces: 1
- Fireplace features: Gas Log, Master Bedroom
Interior area
- Total structure area: 2,100
- Total interior livable area: 3,100 sqft
- Finished area below ground: 1,000
Property
Parking
- Total spaces: 3
- Parking features: Attached, Garage Door Opener
- Garage spaces: 3
Features
- Stories: 2
- Exterior features: Balcony
- On waterfront: Yes
- Waterfront features: Lake
- Body of water: Goguac Lake
Lot
- Size: 0.83 Acres
- Dimensions: 92 x 177
- Features: Rolling Hills, Ground Cover, Shrubs/Hedges
Details
- Additional structures: Shed(s)
- Parcel number: 6950138602
Construction
Type & style
- Home type: SingleFamily
- Architectural style: A-Frame,Chalet
- Property subtype: Single Family Residence
Materials
- Wood Siding
- Roof: Composition,Shingle
Condition
- New construction: No
- Year built: 1995
Utilities & green energy
- Sewer: Public Sewer
- Water: Public
- Utilities for property: Phone Available, Natural Gas Available, Electricity Available, Cable Available, Natural Gas Connected, Cable Connected
Community & HOA
Location
- Region: Battle Creek
Financial & listing details
- Price per square foot: $282/sqft
- Tax assessed value: $335,061
- Annual tax amount: $16,728
- Date on market: 10/7/2026
- Listing terms: Cash,FHA,VA Loan,MSHDA,Conventional
- Electric utility on property: Yes
- Road surface type: Paved
Estimated market value
$840,200
$798,000 - $882,000
$2,202/mo
Price history
| Date | Event | Price |
|---|---|---|
| 10/7/2026 | Listed for sale | $875,000+60.6%$282/sqft |
Source:  MichRIC #26053495 Report a problem | ||
| 10/26/2012 | Sold | $545,000$176/sqft |
Source: MichRIC #12031713 Report a problem | ||
Public tax history
| Year | Property taxes | Tax assessment |
|---|---|---|
| 2026 | $16,728 +3.1% | $389,700 -0.6% |
| 2025 | $16,225 +8.1% | $392,100 +8.1% |
| 2024 | $15,012 | $362,746 +7.3% |
| 2023 | -- | $337,921 +8.4% |
| 2022 | -- | $311,788 +1.3% |
| 2021 | -- | $307,829 +0.5% |
| 2020 | -- | $306,201 +7.3% |
| 2018 | $12,310 -12.3% | $285,416 +12.5% |
| 2017 | $14,037 | $253,783 -13.4% |
| 2016 | $14,037 -1% | $293,182 -7.5% |
| 2015 | $14,178 | $316,968 |
| 2014 | $14,178 | $316,968 |
| 2013 | -- | $316,968 -7% |
| 2011 | -- | $340,813 |
| 2010 | -- | $340,813 -26.1% |
| 2009 | -- | $461,312 +33.9% |
| 2008 | -- | $344,644 +22.1% |
| 2006 | -- | $282,225 +54% |
| 2005 | -- | $183,240 -14.5% |
| 2004 | -- | $214,373 +2.5% |
| 2003 | -- | $209,079 |
Find assessor info on the county website
Monthly payment
Est. payment
Payment breakdown
Explore the cost of this home by adjusting the details. Changes won't be saved.Climate risks
Neighborhood: 49015

Similar homes
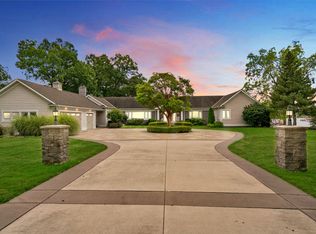
- $699,0004 bd2 ba1.8k sqft130 Waupakisco Bch, Battle Creek, MI 49015For Sale
 MLS ID #26046111, Jeffrey Boyd, Jaqua, REALTORS. MichRIC
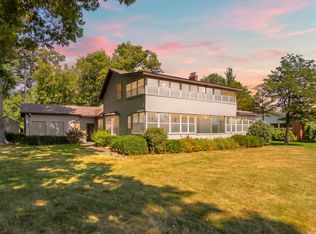
- $599,0003 bd3 ba2.8k sqft2033 Watkins Rd, Battle Creek, MI 49015For Sale
 MLS ID #26049597, Anette Booth, Hauska Home and Farm. MichRIC
- $565,0005 bd5 ba2.9k sqft3715 Beckley Rd, Battle Creek, MI 49015For Sale
 MLS ID #26043944, Scott M Minnich, Epique Realty. MichRIC
- $595,0004 bd3 ba4.5k sqft11328 3 1/2 Mile Rd, Battle Creek, MI 49015For Sale
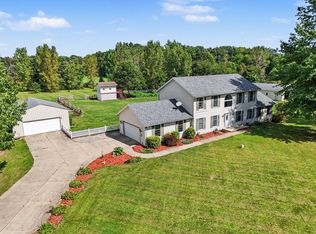 Berkshire Hathaway HomeServices Michigan and Northern Indiana Real Estate
- $875,0004 bd5 ba4.1k sqft16285-13 Mile Rd, Battle Creek, MI 49014For SaleMLS ID #26050395, Talia M Champlin, RE/MAX Perrett Associates. MichRIC
- $500,0003 bd4 ba2.9k sqft567 Breezy Bluff St, Battle Creek, MI 49015For SaleMLS ID #26015685, Hayley Duffy-Lee, Coldwell Banker Schmidt Realtors. MichRIC
- $449,9903 bd3 ba3.3k sqft12 Hawksbury Point, Battle Creek, MI 49014For SaleMLS ID #26049092, Tiffany A Deloof-Jackman, Berkshire Hathaway HomeServices Michigan Real Estate. MichRIC
- $498,9003 bd4 ba3.8k sqft31 E Suttons Rdg, Battle Creek, MI 49014For SaleMLS ID #26029928, Tiffany A Deloof-Jackman, Berkshire Hathaway HomeServices Michigan Real Estate. MichRIC
- $895,0004 bd4 ba2.4k sqft12800 Litts Rd, Delton, MI 49046For SaleMLS ID #26046553, Tracy Falbe, Berkshire Hathaway HomeServices Michigan Real Estate. MichRIC
- $699,0006 bd5 ba4k sqft15627-13 Mile Rd, Battle Creek, MI 49014For SaleMLS ID #26046418, Brian Fazekas, Berkshire Hathaway HomeServices Michigan Real Estate. MichRIC
- $600,0005 bd5 ba3.1k sqft25 Christian Rd, Battle Creek, MI 49014For SaleMLS ID #26046771, Catherine R Gasper, Evenboer Walton, REALTORS. MichRIC
- $465,0004 bd2 ba3.4k sqft23905 Capital Ave NE, Battle Creek, MI 49017For SaleMLS ID #26053475, Benny B Wesley, CENTURY 21 Affiliated. MichRIC
- $499,9004 bd3 ba2.8k sqft2062 Fern Bch, Battle Creek, MI 49014For SaleMLS ID #26040122, Connie L Crusciel, Coldwell Banker Morehart Realty. MichRIC
- $1,100,0005 bd4 ba4.1k sqft11433 Burrows Rd, Battle Creek, MI 49014For SaleMLS ID #26053204, Emma Chervinsky Reynolds, RE/MAX Perrett Associates. MichRIC
- $899,9004 bd5 ba2.6k sqft1177 Rustic Hills Dr, Union City, MI 49094For SaleMLS ID #26048911, Karmen Ann Case, Case Realty Group. MichRIC
- $740,0004 bd4 ba3.8k sqft17490 G Dr N, Marshall, MI 49068For SaleMLS ID #26050917, Clint Burghdorf, Berkshire Hathaway HomeServices Michigan Real Estate. MichRIC
- $650,0004 bd3 ba2.4k sqft23521 Struwin Rd, Battle Creek, MI 49017For SaleMLS ID #26051626, Jared Stout, eXp Realty LLC. MichRIC
- $800,0005 bd3 ba3.2k sqft16470 E Ts Ave, Fulton, MI 49052For SaleMLS ID #26035175, Steve C Gagnon, eXp Realty LLC. MichRIC
- $629,9006 bd4 ba4k sqft395 Wattles Rd S, Battle Creek, MI 49014For SaleMLS ID #26037750, William Coats, Berkshire Hathaway HomeServices Michigan Real Estate. MichRIC
- $624,9003 bd3 ba2.2k sqft11475 Gorsline Rd, Battle Creek, MI 49014For SaleMLS ID #26024429, RJ T Johnson, Michigan Lifestyle Properties / Gull Lake Realty. MichRIC
