Discover comfortable and low-maintenance living in this well-located Daytona Beach condo. This two-story unit offers a functional layout that works well for a variety of buyers, whether you're purchasing your first home, downsizing, or looking for a convenient place near local colleges. The main living area features durable tile flooring, while the bedrooms provide a cozy feel with carpeting. The kitchen includes plenty of wood cabinetry and comes equipped with modern appliances, including a built-in microwave. Step outside to a private patio—perfect for relaxing with your morning coffee or unwinding in the evening. Ideally situated near major highways, shopping, restaurants, and just a short drive to the beach, this community also offers residents access to a refreshing swimming pool. A great opportunity to own in a sought-after area—schedule your showing today! A/C 2012, Water Heater 2011
For sale
Price cut: $9.9K (5/20)
$115,000
175 YORKTOWNE DRIVE #UT11, DAYTONA BEACH, FL 32119
2beds
1,056sqft
Condominium
Built in 1987
-- sqft lot
$153,200 Zestimate®
$109/sqft
$483/mo HOA
What's special
- 109 days |
- 192 |
- 14 |
Zillow last checked:
Listing updated:
Listed by:
Eric Zimmerman 386-846-1515,
RE/MAX ADVANTAGE 386-846-1515
Source: Stellar MLS,MLS#: V4948853 Originating MLS: Orlando Regional
Originating MLS: Orlando Regional
Facts & features
Interior
Bedrooms & bathrooms
- Bedrooms: 2
- Bathrooms: 2
- Full bathrooms: 2
Primary bedroom
- Features: Dual Closets
- Level: Upper
- Area: 144.78 Square Feet
- Dimensions: 12.7x11.4
Bedroom 1
- Features: Built-in Closet
- Level: Upper
- Area: 141.12 Square Feet
- Dimensions: 12.6x11.2
Kitchen
- Level: First
- Area: 114.21 Square Feet
- Dimensions: 8.1x14.1
Living room
- Level: First
- Area: 229.46 Square Feet
- Dimensions: 14.9x15.4
Heating
- Central
Cooling
- Central Air
Appliances
- Included: Dishwasher, Microwave, Range, Refrigerator
- Laundry: Laundry Room
Features
- Ceiling Fan(s), Open Floorplan, Walk-In Closet(s)
- Flooring: Carpet, Tile
- Doors: Sliding Doors
- Has fireplace: No
Interior area
- Total structure area: 1,152
- Total interior livable area: 1,056 sqft
Video & virtual tour
Property
Parking
- Parking features: Assigned, Common, Off Street, Other
Features
- Levels: One
- Stories: 1
- Patio & porch: Patio
- Exterior features: Lighting, Other, Private Yard, Sidewalk
Lot
- Size: 1.59 Acres
- Features: Cleared, City Lot, In County, Level, Sidewalk
Details
- Additional structures: Other
- Parcel number: 522509020110
- Zoning: SFR
- Special conditions: None
Construction
Type & style
- Home type: Condo
- Property subtype: Condominium
- Attached to another structure: Yes
Materials
- Block, Concrete, Stucco
- Foundation: Slab
- Roof: Shingle
Condition
- Completed
- New construction: No
- Year built: 1987
Utilities & green energy
- Sewer: Public Sewer
- Water: Public
- Utilities for property: Cable Available, Electricity Available, Sewer Available, Water Available
Community & HOA
Community
- Features: Buyer Approval Required, Community Mailbox, Pool, Sidewalks
- Pet fee: $0 monthly
- Subdivision: YORKTOWNE VILLAS PH 01-03
HOA
- Has HOA: Yes
- Amenities included: Maintenance, Other
- Services included: Insurance, Maintenance Grounds, Sewer, Trash
- HOA fee: $483 monthly
- HOA name: Yorktowne Villas / Melissa
- HOA phone: 386-672-6430
Location
- Region: Daytona Beach
Financial & listing details
- Price per square foot: $109/sqft
- Annual tax amount: $1,731
- Date on market: 5/1/2026
- Cumulative days on market: 66 days
- Listing terms: Cash,Conventional
- Ownership: Fee Simple
- Total actual rent: 0
- Electric utility on property: Yes
- Road surface type: Paved
Estimated market value
$153,200
$133,000 - $173,000
$1,589/mo
Price history
| Date | Event | Price |
|---|---|---|
| 5/20/2026 | Price change | $115,000-7.9%$109/sqft |
Source:  Stellar MLS #V4948853 Report a problem Stellar MLS #V4948853 Report a problem | ||
| 5/1/2026 | Listed for sale | $124,900$118/sqft |
Source: Stellar MLS #V4948853 Report a problem | ||
Public tax history
Tax history is unavailable.
Monthly payment
Est. payment
Payment breakdown
Explore the cost of this home by adjusting the details. Changes won't be saved.Climate risks
Neighborhood: 32119
Nearby schools
GreatSchools rating
- 5/10South Daytona Elementary SchoolGrades: PK-5Distance: 2.4 mi
- 4/10Silver Sands Middle SchoolGrades: 6-8Distance: 3 mi
- 5/10Atlantic High SchoolGrades: PK,9-12Distance: 1.8 mi
Schools provided by the listing agent
- Elementary: South Daytona Elem
- Middle: Silver Sands Middle
- High: Atlantic High
Source: Stellar MLS. This data may not be complete. We recommend contacting the local school district to confirm school assignments for this home.
- $115,0002 bd2 ba1k sqft175 Yorktowne Dr APT 11, Daytona Beach, FL 32119For Sale
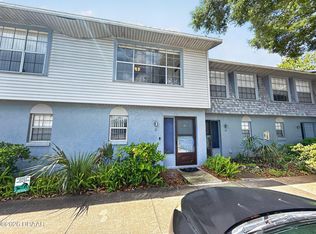
- $1,4502 bd2 ba1k sqft175 Yorktowne Dr APT 21, Daytona Beach, FL 32119For Rent

- $107,0002 bd2 ba1k sqft175 Yorktowne Dr APT 15, Daytona Beach, FL 32119Sold

- $147,0002 bd2 ba1k sqft175 Yorktowne Dr APT 14, Daytona Beach, FL 32119Sold

- $160,0002 bd2 ba1k sqft175 Yorktowne Dr APT 19, Daytona Beach, FL 32119Sold
- $122,9002 bd2 ba1k sqft175 Yorktowne Dr APT 1, Daytona Beach, FL 32119Off Market
- $110,9002 bd2 ba1k sqft175 Yorktowne Dr APT 3, Daytona Beach, FL 32119Off Market
- $116,8002 bd2 ba1k sqft175 Yorktowne Dr APT 7, Daytona Beach, FL 32119Off Market
A local agent can set up tours, give advice and negotiate with sellers.
A local lender can help you make sure your offer is ready when you are.
Similar homes
- $115,0002 bd2 ba1k sqft175 Yorktowne Dr APT 11, Daytona Beach, FL 32119For Sale
 MLS ID #1225960, Eric Zimmerman, RE/MAX Advantage. DBAMLS
 - $119,9002 bd2 ba864 sqft1601 Big Tree Rd, Daytona Beach, FL 32119For Sale
 MLS ID #1229805, Geraldine Westfall Adams, Simply Real Estate. DBAMLS
 - $120,0002 bd2 ba833 sqft1600 Big Tree Rd APT B7, Daytona Beach, FL 32119For Sale
 MLS ID #1226742, Sean O'Brien, O'Brien Real Estate LLC. DBAMLS
 - $137,5002 bd2 ba864 sqft1601 Big Tree Rd APT 803, Daytona Beach, FL 32119For Sale
 MLS ID #1229282, Nicole Chapman, Real Broker, LLC. DBAMLS
 - $135,0002 bd2 ba864 sqft1601 Big Tree Rd APT 807, South Daytona, FL 32119For SaleMLS ID #1226993, Svetlana Hardwick, LPT Realty, LLC. DBAMLS
- $145,0002 bd2 ba833 sqft1600 BIG TREE ROAD #O8, DAYTONA BEACH, FL 32119For Sale
 MLS ID #NS1088744, Jennifer Waldo, EXP REALTY LLC. Stellar MLS
 - $129,9002 bd2 ba1.2k sqft910 BIG TREE ROAD #202, SOUTH DAYTONA, FL 32119For SaleMLS ID #O6399128, Kristina Peacock, EXIT GLOBAL REALTY. Stellar MLS
- $119,1602 bd2 ba833 sqft1600 Big Tree Rd APT G5, Daytona Beach, FL 32119For SaleMLS ID #1225352, Lori Clark, Heritage Realty Associates. DBAMLS
- $139,8362 bd2 ba864 sqft1601 Big Tree Rd APT 101, Daytona Beach, FL 32119For SaleMLS ID #1224448, Elaine Kogut, Adams, Cameron & Co., Realtors. DBAMLS
- $135,0002 bd2 ba833 sqft1600 Big Tree Rd APT I6, Daytona Beach, FL 32119For SaleMLS ID #1229624, Kimberly Hancock, RE/MAX Signature. DBAMLS
- $125,0002 bd2 ba883 sqft1600 Big Tree Rd APT K1, Daytona Beach, FL 32119For SaleMLS ID #1228899, Taner Banks, Keller Williams Realty Florida Partners. DBAMLS
- $119,5001 bd1 ba630 sqft1600 Big Tree Rd APT T3, Daytona Beach, FL 32119For Sale By Owner
- $125,0002 bd2 ba833 sqft1600 Big Tree Rd APT U7, Daytona Beach, FL 32119For SaleMLS ID #1223575, Ryan Kandetzke, Reel In Realty LLC. DBAMLS
- $99,9002 bd2 ba975 sqft1504 Virginia Ave APT 204, Daytona Beach, FL 32114For SaleMLS ID #1229778, Brad Melton, Realty Pros Assured. DBAMLS
- $117,0002 bd2 ba960 sqft1600 S Palmetto Ave APT 111, South Daytona, FL 32119For SaleMLS ID #1229654, Stacey Mathews Johnson, Keller Williams Realty Florida Partners. DBAMLS
- $134,5002 bd2 ba833 sqft1600 BIG TREE Road #O7, Daytona Beach, FL 32119For SaleMLS ID #2147518, LAILA IAROSSI. realMLS
- $109,9001 bd1 ba630 sqft1600 Big Tree Rd APT F1, Daytona Beach, FL 32119For SaleMLS ID #1228958, Mark Casel, Mary Lynn Realty. DBAMLS
- $124,9002 bd2 ba960 sqft1600 S Palmetto Ave APT 114, South Daytona, FL 32119For SaleMLS ID #1229653, Stacey Mathews Johnson, Keller Williams Realty Florida Partners. DBAMLS
- $119,9903 bd2 ba1.2k sqft116 S Adams St, Daytona Beach, FL 32114For SaleMLS ID #1229381, Cliff Glansen, FlatFee.com. DBAMLS
- $149,0002 bd2 ba1k sqft325 Wilder Blvd APT A404, Daytona Beach, FL 32114For SaleMLS ID #1228523, Donna Lang PA, LoKation. DBAMLS
