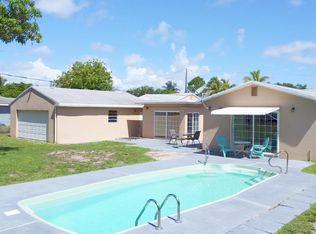
Discover this well-maintained 3-bedroom, 2-bathroom home offering an impressive list of upgrades and features designed for comfortable Florida living. The spacious open layout includes vaulted ceilings, updated tile flooring throughout the main living areas and the primary bedroom, and bamboo laminate flooring in the secondary bedrooms. The beautifully appointed kitchen is designed to impress, featuring white and blue shaker cabinets with soft-close doors and drawers, quartz countertops, a farmhouse sink, KitchenAid high-end stainless steel appliances, two ovens (including a built-in wall oven) a center island, bar area, pantry, wine cooler, beverage cooler, and updated light fixtures. With abundant storage and workspace, this kitchen is well suited for both everyday living and entertaining. Step outside to enjoy the oversized pool and spa, complemented by a summer kitchen with a propane tank range, professionally landscaped yard, and a fully fenced backyard. Recent improvements include a new pool pump system (2026), new sprinkler pump (2026), A/C (2018), impact windows, impact front door, hurricane-impact 2 car garage door, gutters, Nest thermostat, custom shades, updated bathrooms, and an indoor laundry room. The primary suite offers two closets, including a walk-in closet, and thoughtful finishes throughout enhance both style and functionality. Conveniently located near shopping, dining, grocery stores, Palm Beach International Airport, major roadways, and area beaches, this home combines quality updates with an excellent location. Schedule your private showing today!
Accepting backups
$665,000
1750 17th Avenue N, Lake Worth Beach, FL 33460
3beds
1,715sqft
:
Get pre-qualified$4,447/mo
Single Family Residence
Built in 2002
9,309 Square Feet Lot
$645,100 Zestimate®
$388/sqft
$-- HOA
What's special
Center islandUpdated light fixturesQuartz countertopsIndoor laundry roomAbundant storage and workspaceCustom shadesBar area
- 22 days |
- 787 |
- 124 |
Likely to sell faster than
Zillow last checked:
Listing updated:
Listed by:
Albert Pavon 561-644-2201,
Pavon Realty Group, LLC
Source: BeachesMLS,MLS#: B26054937 Originating MLS: BeachesMLS
Originating MLS: BeachesMLSFacts & features
Interior
Bedrooms & bathrooms
- Bedrooms: 3
- Bathrooms: 2
- Full bathrooms: 2
- Main level bathrooms: 2
- Main level bedrooms: 3
Dining room
- Level: Main
- Area: 80
- Dimensions: 10 X 8
Kitchen
- Level: Main
- Area: 182
- Dimensions: 14 X 13
Living room
- Level: Main
- Area: 252
- Dimensions: 18 X 14
Other
- Description: Patio
- Level: Main
- Area: 459
- Dimensions: 27 X 17
Utility room
- Level: Main
- Area: 48
- Dimensions: 8 X 6
Heating
- Central, Electric
Cooling
- Central Air, Ceiling Fan(s), Electric
Appliances
- Included: Dryer, Dishwasher, Electric Range, Electric Water Heater, Microwave, Oven, Refrigerator, Water Heater, Wine Refrigerator, Washer
- Laundry: Inside, Laundry Room
Features
- Wet Bar, Dual Sinks, Eat-in Kitchen, High Ceilings, Kitchen Island, Living/Dining Room, Main Level Primary, Pantry, Split Bedrooms, Separate Shower, Vaulted Ceiling(s), Bar, Walk-In Closet(s)
- Flooring: Other, Tile
- Doors: French Doors
- Windows: Blinds, Storm Window(s)
- Has fireplace: No
Interior area
- Total structure area: 2,223
- Total interior livable area: 1,715 sqft
Video & virtual tour
Property
Parking
- Total spaces: 6
- Parking features: Attached, Driveway, Garage, Garage Door Opener
- Attached garage spaces: 2
- Has uncovered spaces: Yes
Accessibility
- Accessibility features: None
Features
- Levels: One
- Stories: 1
- Patio & porch: Patio
- Exterior features: Lighting, Outdoor Kitchen, Outdoor Living Area
- Has private pool: Yes
- Pool features: Gunite, In Ground, Pool/Spa Combo
- Has spa: Yes
- Spa features: Gunite, In Ground
- Fencing: Back Yard
- Has view: Yes
- View description: Garden, Pool
- Waterfront features: None
Lot
- Size: 9,309 Square Feet
- Features: Sprinklers Automatic, Sprinkler System, < 1/4 Acre
Details
- Additional structures: Storage
- Parcel number: 38434416330000050
- Zoning: SF-R (city)
- Special conditions: Standard,Listed As-Is
Construction
Type & style
- Home type: SingleFamily
- Architectural style: Mediterranean
- Property subtype: Single Family Residence
Materials
- Block, Stucco
- Foundation: Slab
- Roof: Flat,Tile
Condition
- Resale
- New construction: No
- Year built: 2002
Utilities & green energy
- Sewer: Public Sewer
- Water: Public
- Utilities for property: Cable Available, Electricity Connected, Sewer Available, Underground Utilities, Water Available
Community & HOA
Community
- Features: Sidewalks
- Subdivision: OAK HILL ESTATES
HOA
- Has HOA: No
Location
- Region: Lake Worth
Financial & listing details
- Price per square foot: $388/sqft
- Tax assessed value: $160,122
- Annual tax amount: $3,123
- Date on market: 7/21/2026
- Cumulative days on market: 4 days
- Listing terms: Cash,Conventional
- Electric utility on property: Yes
- Road surface type: Paved
Estimated market value
$645,100
$613,000 - $677,000
$4,376/mo
Price history
| Date | Event | Price |
|---|---|---|
| 7/21/2026 | Listed for sale | $665,000+356.7%$388/sqft |
Source:  BeachesMLS #B26054937 Report a problem BeachesMLS #B26054937 Report a problem | ||
| 12/9/2002 | Sold | $145,610$85/sqft |
Source: Public Record Report a problem | ||
Public tax history
| Year | Property taxes | Tax assessment |
|---|---|---|
| 2025 | $3,123 +1.5% | $160,122 +2.9% |
| 2024 | $3,078 +7.8% | $155,609 +5.6% |
| 2023 | $2,854 +2.7% | $147,337 +3% |
| 2022 | $2,780 +1% | $143,046 +3% |
| 2021 | $2,752 +1.2% | $138,880 +1.4% |
| 2020 | $2,721 +2.3% | $136,963 +2.3% |
| 2019 | $2,660 | $133,884 +1.9% |
| 2018 | $2,660 +4.7% | $131,388 +2.1% |
| 2017 | $2,541 +2.3% | $128,686 +2.1% |
| 2016 | $2,485 +3.2% | $126,039 +0.7% |
| 2015 | $2,408 -1.5% | $125,163 +0.8% |
| 2014 | $2,444 +1.7% | $124,170 +1.5% |
| 2013 | $2,403 +1% | $122,335 +1.7% |
| 2012 | $2,379 +1.9% | $120,290 +3% |
| 2011 | $2,334 +2% | $116,786 +1.5% |
| 2010 | $2,289 -39.1% | $115,060 -35.9% |
| 2009 | $3,759 +20.2% | $179,510 +0.8% |
| 2008 | $3,128 -3.1% | $178,135 +3% |
| 2007 | $3,229 -6.2% | $172,947 +2.5% |
| 2006 | $3,441 | $168,729 +20.8% |
| 2005 | -- | $139,698 +3% |
| 2004 | $1,856 | $135,629 +1.9% |
| 2003 | -- | $133,100 +432.4% |
| 2002 | $664 +220% | $25,000 |
| 2001 | $207 | -- |
| 2000 | -- | -- |
Find assessor info on the county website
Monthly payment
Est. payment
Payment breakdown
Explore the cost of this home by adjusting the details. Changes won't be saved.Climate risks
Neighborhood: Sunset Ridge
Nearby schools
GreatSchools rating
- 5/10North Grade Elementary SchoolGrades: K-8Distance: 1.1 mi
- 2/10Lake Worth High SchoolGrades: PK,9-12Distance: 1.5 mi
- 3/10Lake Worth Community Middle SchoolGrades: 6-8Distance: 0.4 mi
Schools provided by the listing agent
- Elementary: North Grade K-8
- Middle: Lake Worth
- High: Lake Worth
Source: BeachesMLS. This data may not be complete. We recommend contacting the local school district to confirm school assignments for this home.
- $593,2003 bd2 ba1.8k sqft1756 17th Ave N, Lake Worth, FL 33460Off Market
- $550,3003 bd2 ba1.7k sqft1744 17th Ave N, Lake Worth, FL 33460Off Market

- $441,2003 bd2 ba1.2k sqft1751 18th Ave N, Lake Worth, FL 33460Off Market
- $467,0003 bd2 ba1.4k sqft1745 18th Ave N, Lake Worth, FL 33460Off Market
- $550,0003 bd2 ba1.7k sqft1762 17th Ave N, Lake Worth, FL 33460Sold
- $623,3004 bd2 ba1.8k sqft1738 17th Ave N, Lake Worth, FL 33460Off Market
- $441,4002 bd2 ba1.2k sqft1757 18th Ave N, Lake Worth, FL 33460Off Market
- $538,7003 bd2 ba1.6k sqft1747 17th Ave N, Lake Worth, FL 33460Off Market
A local agent can set up tours, give advice and negotiate with sellers.
A local lender can help you make sure your offer is ready when you are.
Similar homes
- $615,0003 bd3 ba1.4k sqft1229 15TH Avenue N, Lake Worth Beach, FL 33460For Sale
 MLS ID #B26063029, Andres R Gutierrez, Partnership Realty Inc.. BeachesMLS
 - $649,0003 bd2 ba1.2k sqft917 N OCEAN BREEZE, Lake Worth Beach, FL 33460For Sale
 MLS ID #B26062732, Michael A Schelling, Higher Standards Real Estate. BeachesMLS
 - $599,8004 bd2 ba2k sqft1826 16TH Avenue N, Lake Worth Beach, FL 33460For Sale
 MLS ID #B26059888, Jimmy Tassi Jr, Complete Real Estate Solutions Inc. BeachesMLS
 - $679,0004 bd3 ba1.9k sqft1906 N N A St Street, Lake Worth Beach, FL 33460For Sale
 MLS ID #R11160045, Bernard E Marshall, Charles Rutenberg Realty FTL. BeachesMLS
 - $615,0004 bd2 ba2.3k sqft1791 Pierce Drive, Lake Worth Beach, FL 33460For SaleMLS ID #R11163026, Jeffrey L Tricoli PA, KW Reserve Palm Beach. BeachesMLS
- $540,0003 bd2 ba1.5k sqft1501 N D Street, Lake Worth Beach, FL 33460For SaleMLS ID #B26008004, Jeffrey L Tricoli PA, KW Reserve Palm Beach. BeachesMLS
- $364,9003 bd1 ba1.2k sqft421 N C St, Lake Worth, FL 33460Pre-Foreclosure
- $649,9002 bd2 ba1.2k sqft213 Fordham Drive, Lake Worth, FL 33460For SaleMLS ID #B26055772, Joseph Franklin, Johnston Group Real Estate Services LLC. BeachesMLS
- $699,0003 bd1 ba1.1k sqft1201 N Ocean Breeze, Lake Worth Beach, FL 33460For SaleMLS ID #B26054760, Danielle M. McCarroll, Douglas Elliman. BeachesMLS
- $684,9003 bd2 ba1.4k sqft1506 N L Street, Lake Worth Beach, FL 33460For SaleMLS ID #B26045074, Kelly Christine Richter, Exit Realty Premier Elite. BeachesMLS
- $779,0003 bd3 ba1.8k sqft1125 N K Street, Lake Worth Beach, FL 33460For SaleMLS ID #R11164465, Robert Ayrsman, Florida Coastal Premier Realty LLC. BeachesMLS
- $670,0003 bd2 ba1.4k sqft1401 N Lake Court, Lake Clarke Shores, FL 33406For SaleMLS ID #R11160933, Erica Wolfe, Real Broker, LLC. BeachesMLS
- $600,0003 bd2 ba1.4k sqft915 N K Street, Lake Worth Beach, FL 33460For SaleMLS ID #B26023973, Roger Doyon, EXP Realty LLC. BeachesMLS
- $495,0003 bd2 ba1.2k sqftLake Worth Heights, Lake Worth, FL 33460For Sale
 MLS ID #A12044220, Jose R Perez PA, United Realty Group Inc. MIAMI
 - $569,0003 bd2 ba1.4k sqft1428 N M Street, Lake Worth Beach, FL 33460For SaleMLS ID #B26038696, Edward Poller, One Sotheby's International Realty. BeachesMLS
- $849,0004 bd3 ba2.1k sqft1808 N 17th Ave Avenue N, Lake Worth Beach, FL 33460For SaleMLS ID #B26024249, Julie Sheffy LLC, LPT Realty, LLC. BeachesMLS
- $635,0003 bd2 ba1.4k sqft2395 Edgewater Drive, West Palm Beach, FL 33406For SaleMLS ID #B26056114, Brenda Cedeno, Partnership Realty Inc.. BeachesMLS
- $539,0003 bd2 ba1.6k sqft918 N K Street, Lake Worth Beach, FL 33460For SaleMLS ID #B26048358, Adam S Raizin, LoKation. BeachesMLS
- $599,9904 bd2 ba1.9k sqft6700 Forest Court, West Palm Beach, FL 33405For SaleMLS ID #B26061502, Alicia Adams, CENTURY 21 Tenace Realty. BeachesMLS
- $750,0004 bd2 ba1.6k sqft417 N 12th Avenue N, Lake Worth, FL 33460For SaleMLS ID #R11164902, Norman McDonald, Donohue Real Estate, LLC. BeachesMLS
