Skip main navigation
Sold for $170,000
  • $170,000

    1750 BELLEAIR FOREST DRIVE #C12, BELLEAIR, FL 33756

    2beds
    1,068sqft
    Condominium
    Built in 1979
    -- sqft lot
    $167,300 Zestimate®
    $159/sqft
    $1,788 Estimated rent

    Home value

    $167,300

    $152,000 - $184,000

    $1,788/mo

    Zestimate® history
    Loading
    Loading...

    Owner options

    List your home for rent

    $1,788/mo

    Rent Zestimate®

    Find your next renter with Zillow Rental Manager. Plus, with online applications, you can quickly screen prospective tenants – for free.

    Learn more

    $1,788/mo

    Rent Zestimate®

    Refinance and save

    $1,867/mo

    Est. payment

    Refinancing to a lower rate could help reduce your monthly payments and save thousands over the life of the loan.

    See today's rates

    $1,867/mo

    Est. payment

    Explore your selling options

    Work with a Zillow partner agent

    Leverage their expertise and Zillow's premium Showcase listings to get your home seen by more buyers.

    Get started

    List with your own agent

    Get your home in front of millions of buyers by listing it on Zillow.

    Learn how to do it

    Sell it yourself

    Take full control of how buyers see your home on Zillow by listing For Sale by Owner (FSBO).

    List your home

    What's special

    Expansive covered lanaiNeutral carpetingStunning sunroomCeiling fansCommunity poolGreat room planBrand new windows
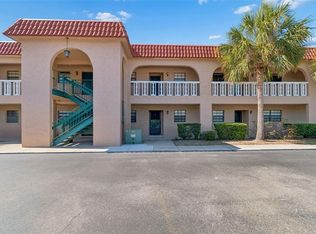
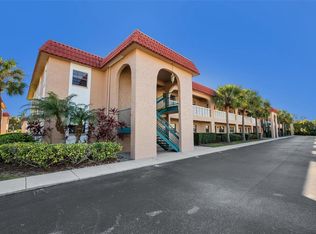
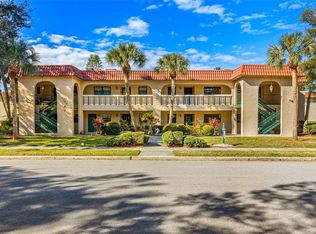
    NEW PRICE! This could be your new address for 2026! Bel-Forest Condominiums is home to this 2 bedroom/2 bath, second floor unit in the sought-after coastal community of Belleair. With close proximity to the sparkling Gulf, Pelican Golf Course, the exceptional Belleair Country Club, and world-class beaches, clean lines and plenty of fresh Florida sunshine define this lovely space. A beautiful bonus includes a stunning sunroom measuring 13’ x 6’ -- adding viable living space to the 1,068 square feet FEATURING pool and pond views. Sliders from both the living room and master suite provide entry to this all-purpose, multi-season alcove. The great room plan also provides a multitude of possibilities, while the eat-in kitchen is bright and welcoming. Both bedrooms are spacious and sunny, boasting walk-in closets, ceiling fans, and neutral carpeting. NEW commodes were installed in both baths. BRAND NEW windows in the sunroom were added this year. The community pool is flanked by chaise lounges and adjacent to an expansive, covered lanai; the perfect place to gather with neighbors to play cards or share laughs. Residents enjoy a same-floor laundry room and an assigned carport. No pets are allowed, nor is Bel-Forest a 55+ community. It is therefore open to anyone in pursuit of a little slice of paradise. This area is not in a flood zone. The adjoining Pinellas Trail’s 45 miles stretches from St. Petersburg to Tarpon Springs, and is THE destination for strolling, biking, or blading. Sunsets. Beach strolls. Fabulous restaurants and retail. Whether you seek a home away from home, are planning a retirement move, or just want to make a fresh start in an exquisite place, you will absolutely love this wonderfully maintained community. Note – Seller prefers to include furniture in the sale of the condo.

    Zillow last checked:

    Listing updated:

    Listed by:

    Lori Crawford 727-234-8002,

    RE/MAX ACTION FIRST OF FLORIDA 727-466-0800,

    David Crawford 727-777-0328,

    RE/MAX ACTION FIRST OF FLORIDA

    Bought with:

    Dale Wagner, 192632

    CHARLES RUTENBERG REALTY INC

    Source: Stellar MLS,MLS#: TB8444021MLS LogoOriginating MLS: Suncoast Tampa

    Facts & features

    Interior

    Bedrooms & bathrooms
    • Bedrooms: 2
    • Bathrooms: 2
    • Full bathrooms: 2
    Rooms
    • Room types: Florida Room
    Primary bedroom
    • Features: Walk-In Closet(s)
    • Level: First
    • Area: 154 Square Feet
    • Dimensions: 14x11
    Kitchen
    • Level: First
    • Area: 88 Square Feet
    • Dimensions: 8x11
    Living room
    • Level: First
    • Area: 204 Square Feet
    • Dimensions: 12x17
    Heating
    • Central, Electric
    Cooling
    • Central Air
    Appliances
    • Included: Dishwasher, Disposal, Electric Water Heater, Range, Refrigerator
    • Laundry: Common Area, Laundry Room, Same Floor As Condo Unit
    Features
    • Ceiling Fan(s), Eating Space In Kitchen, Living Room/Dining Room Combo, Split Bedroom, Thermostat, Walk-In Closet(s)
    • Flooring: Carpet, Linoleum
    • Doors: Sliding Doors
    • Windows: Blinds, Window Treatments
    • Has fireplace: No
    Interior area
    • Total structure area: 1,090
    • Total interior livable area: 1,068 sqft

    Property

    Parking
    • Total spaces: 1
    • Parking features: Assigned, Covered, Guest
    • Carport spaces: 1
    Features
    • Levels: One
    • Stories: 1
    • Patio & porch: Covered, Enclosed, Front Porch, Rear Porch
    • Exterior features: Lighting
    • Has view: Yes
    • View description: Pool, Trees/Woods, Water, Pond
    • Has water view: Yes
    • Water view: Water,Pond
    Lot
    • Features: Landscaped, Level, Near Golf Course
    • Residential vegetation: Mature Landscaping, Trees/Landscaped
    Details
    • Parcel number: 282915063090030312
    • Special conditions: None

    Construction

    Type & style
    • Home type: Condo
    • Property subtype: Condominium
    Materials
    • Block, Stucco, Wood Frame
    • Foundation: Slab
    • Roof: Other
    Condition
    • Completed
    • New construction: No
    • Year built: 1979

    Utilities & green energy

    • Sewer: Public Sewer
    • Water: Public
    • Utilities for property: BB/HS Internet Available, Cable Available, Electricity Connected, Public, Sewer Connected, Street Lights, Water Connected

    Community & HOA

    Community
    • Features: Buyer Approval Required, Community Mailbox, Deed Restrictions
    • Security: Smoke Detector(s)
    • Pet fee: $0 monthly
    • Subdivision: BEL-FOREST MANOR CONDO
    HOA
    • Has HOA: Yes
    • Amenities included: Cable TV, Pool, Recreation Facilities
    • Services included: Cable TV, Common Area Taxes, Community Pool, Reserve Fund, Insurance, Internet, Maintenance Structure, Maintenance Grounds, Pool Maintenance, Recreational Facilities, Sewer, Trash, Water
    • HOA fee: $641 monthly
    • HOA name: Jenny Kidd - Ameritech
    • HOA phone: 727-726-8000
    Location
    • Region: Belleair

    Financial & listing details

    • Price per square foot: $159/sqft
    • Tax assessed value: $148,507
    • Annual tax amount: $555
    • Date on market: 11/2/2025
    • Cumulative days on market: 33 days
    • Listing terms: Cash,Conventional
    • Ownership: Condominium
    • Total actual rent: 0
    • Electric utility on property: Yes
    • Road surface type: Paved

    Price history

    DateEventPrice
    12/23/2025Sold$170,000-8.1%$159/sqft
    Source: Stellar MLS #TB8444021 Report a problem
    12/6/2025Pending sale$185,000$173/sqft
    Source: Stellar MLS #TB8444021 Report a problem
    11/25/2025Price change$185,000-7%$173/sqft
    Source: Stellar MLS #TB8444021 Report a problem
    11/3/2025Listed for sale$199,000+62.7%$186/sqft
    Source: Stellar MLS #TB8444021 Report a problem
    10/4/2007Sold$122,300$115/sqft
    Source: Public Record Report a problem

    Public tax history

    YearProperty taxesTax assessment
    2025$581 +4.6%$61,043 +2.9%
    2024$555 +2.4%$59,323 +3%
    2023$542 +1.3%$57,595 +3%
    2022$535 -2.4%$55,917 +3%
    2021$549 -0.4%$54,288 +1.4%
    2020$551 +0.6%$53,538 +2.3%
    2019$548 $52,334 +1.9%
    2018$548 +0.4%$51,358 +2.1%
    2017$546 +4.6%$50,302 +2.1%
    2016$522 -0.7%$49,267 +0.7%
    2015$525 +1.2%$48,925 +0.8%
    2014$519 +1.6%$48,537 +1.5%
    2013$510 +4.1%$47,820 +1.7%
    2012$490 $47,021 -35.6%
    2011-- $72,982 -7.2%
    2010-- $78,638 -5.3%
    2009-- $83,017 -18.9%
    2008$1,260 $102,400 -6.1%
    2007-- $109,000 +25%
    2005-- $87,200 +18.2%
    2004$1,613 +14.2%$73,800 +14.8%
    2003$1,413 +31.7%$64,300 +19.3%
    2002$1,073 $53,900 +12.3%
    2001$1,073 +6.7%$48,000 +5.3%
    2000$1,005 $45,600
    Find assessor info on the county website

    Neighborhood: 33756

    Nearby schools

    GreatSchools rating
    Schools provided by the listing agent
    • Elementary: Mildred Helms Elementary-PN
    • Middle: Largo Middle-PN
    • High: Largo High-PN

    Source: Stellar MLS. This data may not be complete. We recommend contacting the local school district to confirm school assignments for this home.

    Get a cash offer in 3 minutes
    Find out how much your home could sell for in as little as 3 minutes with a no-obligation cash offer.
    Estimated market value
    $167,300
    Get a cash offer in 3 minutes
    Find out how much your home could sell for in as little as 3 minutes with a no-obligation cash offer.
    Estimated market value
    $167,300