Welcome to effortless Florida living in the highly desirable Bel-Forest Manor, perfectly situated in the charming Town of Belleair. This renovated corner residence combines an exceptional location with a bright, inviting interior designed for both everyday comfort and easy entertaining. Surrounded by tropical landscaping, the home welcomes you into an open-concept floor plan enhanced by beautiful flooring, abundant natural light, and tasteful modern finishes throughout. The updated kitchen is both stylish and functional, featuring stainless-steel appliances, a pantry, generous cabinetry, and a breakfast bar that seamlessly overlooks the spacious dining and family room combination. A wall of sliding glass doors fills the living space with sunshine while opening to a relaxing enclosed patio where peaceful views of the surrounding greenspace create the perfect setting for morning coffee or evening unwinding. The spacious primary suite is bathed in natural light with direct access to the patio, a large walk-in closet, and an updated ensuite bath featuring a tub and shower combination. A generously sized guest bedroom offers plentiful closet space and is complemented by a beautifully renovated hall bath with a sleek walk-in shower. Ample storage throughout the home and reserved parking add to the everyday convenience. Ideally located just moments from the Belleair Recreation Center, championship golf courses, charming local restaurants, boutique shopping, waterfront parks, the Intracoastal Waterway, and the world-famous Gulf beaches, this move-in-ready home offers the perfect blend of comfort, style, and the relaxed Belleair lifestyle. Whether you're searching for a full-time residence or a seasonal retreat, this exceptional property is ready to welcome you home.
For sale
$189,000
1750 BELLEAIR FOREST DRIVE #B8, BELLEAIR, FL 33756
2beds
1,179sqft
Condominium
Built in 1981
-- sqft lot
$-- Zestimate®
$160/sqft
$648/mo HOA
What's special
Breakfast barGenerously sized guest bedroomRenovated corner residenceAbundant natural lightOpen-concept floor planTasteful modern finishesBright inviting interior
- 49 days
- 509
- 25
Zillow last checked:
Listing updated:
Listed by:
Martha Thorn 727-432-9019,
COLDWELL BANKER REALTY 727-581-9411
Source: Stellar MLS,MLS#: TB8528200 Originating MLS: Suncoast Tampa
Originating MLS: Suncoast Tampa
Facts & features
Interior
Bedrooms & bathrooms
- Bedrooms: 2
- Bathrooms: 2
- Full bathrooms: 2
Primary bedroom
- Features: Walk-In Closet(s)
- Level: First
- Area: 264 Square Feet
- Dimensions: 24x11
Bedroom 1
- Features: Built-in Closet
- Level: First
- Area: 140 Square Feet
- Dimensions: 14x10
Dining room
- Level: First
- Area: 130 Square Feet
- Dimensions: 10x13
Kitchen
- Level: First
- Area: 112 Square Feet
- Dimensions: 16x7
Living room
- Level: First
- Area: 208 Square Feet
- Dimensions: 16x13
Heating
- Central
Cooling
- Central Air
Appliances
- Included: Dishwasher, Disposal, Electric Water Heater, Microwave, Range, Refrigerator
- Laundry: Common Area, Laundry Room
Features
- Ceiling Fan(s), Eating Space In Kitchen, Kitchen/Family Room Combo, Living Room/Dining Room Combo, Solid Surface Counters, Solid Wood Cabinets, Thermostat
- Flooring: Luxury Vinyl, Tile
- Has fireplace: No
- Common walls with other units/homes: Corner Unit
Interior area
- Total structure area: 1,179
- Total interior livable area: 1,179 sqft
Video & virtual tour
Property
Parking
- Total spaces: 1
- Parking features: Assigned, Covered, Ground Level, Guest, Reserved
- Carport spaces: 1
Features
- Levels: One
- Stories: 1
- Patio & porch: Rear Porch
- Exterior features: Sidewalk
- Has view: Yes
- View description: Trees/Woods, Water, Pond
- Has water view: Yes
- Water view: Water,Pond
- Waterfront features: Pond
Lot
- Size: 5.35 Acres
- Features: City Lot, Landscaped, Level, Near Golf Course, Near Marina, Near Public Transit
- Residential vegetation: Trees/Landscaped
Details
- Parcel number: 282915063090020208
- Special conditions: None
Construction
Type & style
- Home type: Condo
- Property subtype: Condominium
Materials
- Block, Stucco
- Foundation: Slab
- Roof: Built-Up
Condition
- New construction: No
- Year built: 1981
Utilities & green energy
- Sewer: Public Sewer
- Water: Public
- Utilities for property: Public
Community & HOA
Community
- Features: Clubhouse, Deed Restrictions, Pool, Sidewalks
- Pet fee: $0 monthly
- Subdivision: BEL-FOREST MANOR CONDO
HOA
- Has HOA: Yes
- Amenities included: Laundry, Pool
- Services included: Community Pool, Internet, Maintenance Structure, Maintenance Grounds, Maintenance Repairs, Manager, Recreational Facilities, Sewer, Trash, Water
- HOA fee: $648 monthly
- HOA name: Ameri- Tech
- HOA phone: 727-726-8000
Location
- Region: Belleair
Financial & listing details
- Price per square foot: $160/sqft
- Tax assessed value: $171,728
- Annual tax amount: $3,511
- Date on market: 7/13/2026
- Cumulative days on market: 24 days
- Listing terms: Cash,Conventional
- Ownership: Condominium
- Total actual rent: 0
- Road surface type: Paved
Estimated market value
Not available
Estimated sales range
Not available
Not available
Price history
| Date | Event | Price |
|---|---|---|
| 7/13/2026 | Listed for sale | $189,000+8%$160/sqft |
Source:  Stellar MLS #TB8528200 Report a problem Stellar MLS #TB8528200 Report a problem | ||
| 5/28/2021 | Sold | $175,000$148/sqft |
Source: Public Record Report a problem | ||
| 4/28/2021 | Listed for sale | $175,000+103.5%$148/sqft |
Source: Owner Report a problem | ||
| 11/24/2015 | Sold | $86,000-3.3%$73/sqft |
Source: Stellar MLS #U7717334 Report a problem | ||
| 7/15/2015 | Price change | $88,900-3.9%$75/sqft |
Source: Coldwell Banker Residential Real Estate - Belleair #U7717334 Report a problem | ||
| 3/24/2015 | Price change | $92,500-2.1%$78/sqft |
Source: Coldwell Banker Residential Real Estate - Belleair #U7717334 Report a problem | ||
| 2/13/2015 | Price change | $94,500-5.4%$80/sqft |
Source: Coldwell Banker Residential Real Estate - Belleair #U7717334 Report a problem | ||
| 11/22/2014 | Listed for sale | $99,900+70.8%$85/sqft |
Source: Coldwell Banker Residential #U7717334 Report a problem | ||
| 4/4/1994 | Sold | $58,500$50/sqft |
Source: Public Record Report a problem | ||
Public tax history
| Year | Property taxes | Tax assessment |
|---|---|---|
| 2025 | $3,511 -14.6% | $171,728 -16.2% |
| 2024 | $4,109 +7.5% | $205,040 +14.8% |
| 2023 | $3,823 +17.7% | $178,529 +10% |
| 2022 | $3,247 +38.7% | $162,299 +55.3% |
| 2021 | $2,341 +8.9% | $104,475 +10% |
| 2020 | $2,150 +9% | $94,977 +10% |
| 2019 | $1,973 | $86,343 -15.8% |
| 2018 | $1,973 +6.8% | $102,604 +43.8% |
| 2017 | $1,847 +98.5% | $71,358 -15.8% |
| 2016 | $930 +56.5% | $84,782 +51.6% |
| 2015 | $595 +0.1% | $55,936 +0.8% |
| 2014 | $594 -0.5% | $55,492 +1.5% |
| 2013 | $597 +1.5% | $54,672 +1.7% |
| 2012 | $588 | $53,758 -8.4% |
| 2011 | -- | $58,661 +1.5% |
| 2010 | -- | $57,794 +2.7% |
| 2009 | -- | $56,275 +0.1% |
| 2008 | $555 | $56,219 +3% |
| 2007 | -- | $54,582 -42.1% |
| 2005 | -- | $94,300 +12.3% |
| 2004 | $551 +3.2% | $84,000 +20.7% |
| 2003 | $534 +6.1% | $69,600 +3.3% |
| 2002 | $503 | $67,400 +12.3% |
| 2001 | $503 +7.6% | $60,000 +18.1% |
| 2000 | $467 | $50,800 |
Find assessor info on the county website
Monthly payment
Est. payment
Payment breakdown
Explore the cost of this home by adjusting the details. Changes won't be saved.Climate risks
Neighborhood: 33756
Nearby schools
Schools provided by the listing agent
- Elementary: Mildred Helms Elementary-PN
- Middle: Largo Middle-PN
- High: Largo High-PN
Source: Stellar MLS. This data may not be complete. We recommend contacting the local school district to confirm school assignments for this home.
- $160,0002 bd2 ba1k sqft1750 Belleair Forest Dr APT A3, Belleair, FL 33756Sold

- $207,0002 bd2 ba1k sqft1750 Belleair Forest Dr APT A5, Belleair, FL 33756Sold
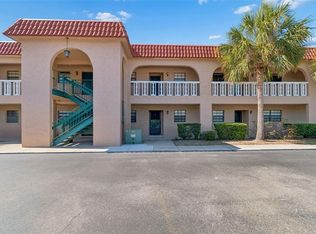
- $180,0002 bd2 ba1k sqft1750 Belleair Forest Dr APT A7, Belleair, FL 33756Sold
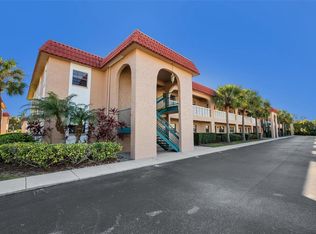
- $150,0002 bd2 ba937 sqft1750 Belleair Forest Dr APT B2, Belleair, FL 33756Sold
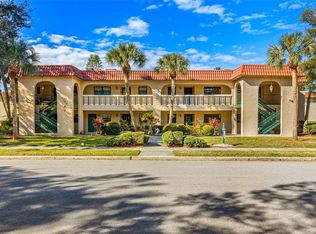
Similar homes
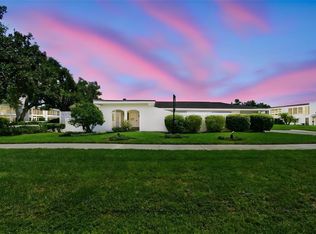
- $199,0002 bd2 ba1.2k sqft1655 S HIGHLAND AVENUE #B110, CLEARWATER, FL 33756For Sale
 MLS ID #TB8544115, Christina Vari, BHHS FLORIDA PROPERTIES GROUP. Stellar MLS
 - $199,0002 bd2 ba1k sqft1713 BELLEAIR FOREST DRIVE #C, BELLEAIR, FL 33756For Sale
 MLS ID #TB8487598, Dana Ford, COLDWELL BANKER REALTY. Stellar MLS
 - $210,0002 bd2 ba1.2k sqft1706 BELLEAIR FOREST DRIVE #220, BELLEAIR, FL 33756For Sale
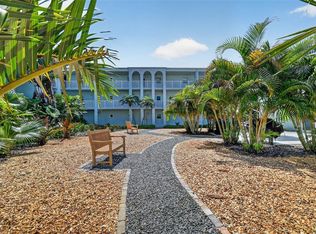 MLS ID #TB8508426, David Price, COLDWELL BANKER REALTY. Stellar MLS
 - $189,0001 bd1 ba872 sqft701 POINSETTIA ROAD #116, BELLEAIR, FL 33756For Sale
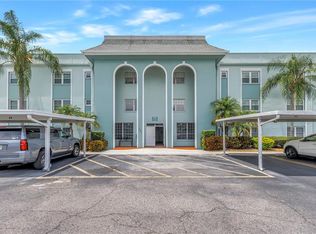 MLS ID #TB8517545, Carolyn Gomez, RE/MAX ACTION FIRST OF FLORIDA. Stellar MLS
 - $159,0002 bd2 ba1.2k sqft1655 S HIGHLAND AVENUE #J194, CLEARWATER, FL 33756For SaleMLS ID #TB8542168, Christa Ballauer, PLUMLEE GULF BEACH REALTY. Stellar MLS
- $259,9002 bd2 ba1.2k sqft1706 BELLEAIR FOREST DRIVE #310, CLEARWATER, FL 33756For SaleMLS ID #TB8538026, John Marra, GULF TO BAY REAL ESTATE. Stellar MLS
- $154,0001 bd1 ba945 sqft1706 BELLEAIR FOREST DRIVE #244, BELLEAIR, FL 33756For SaleMLS ID #TB8514094, Aaron Beeman, CENTURY 21 INTEGRA. Stellar MLS
- $189,9992 bd1 ba931 sqft1712 BELLEAIR FOREST DRIVE #A, BELLEAIR, FL 33756For SaleMLS ID #TB8485421, John Keller, III, JACK KELLER INC. Stellar MLS
- $179,9002 bd2 ba1.2k sqft1655 S HIGHLAND AVENUE #F133, CLEARWATER, FL 33756For SaleMLS ID #TB8539208, Jeffrey Salisbury, DALTON WADE INC. Stellar MLS
- $165,0002 bd2 ba1k sqft1655 S HIGHLAND AVENUE #F129, CLEARWATER, FL 33756For SaleMLS ID #TB8535858, Brenda Ruiz, 54 REALTY LLC. Stellar MLS
- $179,9002 bd2 ba945 sqft1119 9TH CIRCLE SE #1119, LARGO, FL 33771For SaleMLS ID #TB8533598, Denise Stonik, FUTURE HOME REALTY INC. Stellar MLS
- $224,0002 bd2 ba1.2k sqft1706 BELLEAIR FOREST DRIVE #128, BELLEAIR, FL 33756For SaleMLS ID #TB8473980, Sarah Wood, BEACH & BAY REALTY LLC. Stellar MLS
- $169,5002 bd2 ba1.4k sqft1656 S LAKE AVENUE #4, CLEARWATER, FL 33756For SaleMLS ID #TB8511256, Margie Pretzman, THE SHOP REAL ESTATE CO.. Stellar MLS
- $179,9002 bd2 ba1.1k sqft1239 S MARTIN LUTHER KING JR AVENUE #104, CLEARWATER, FL 33756For SaleMLS ID #TB8539234, Tom Norman, COASTAL PROPERTIES GROUP INTERNATIONAL. Stellar MLS
- $220,0002 bd2 ba1.3k sqft802 MINDY COURT #802, LARGO, FL 33771For SaleMLS ID #TB8521934, Katie Leavitt, Gen, MAR-KEY PROPERTY SERVICES LLC. Stellar MLS
- $219,5002 bd2 ba1.5k sqft1674 S LAKE AVENUE #6, CLEARWATER, FL 33756For SaleMLS ID #TB8523298, Margie Pretzman, THE SHOP REAL ESTATE CO.. Stellar MLS
- $199,9002 bd2 ba1.1k sqft1241 S MARTIN LUTHER KING JR AVENUE #104, CLEARWATER, FL 33756For SaleMLS ID #A4702049, Debra Briscoe, FINE PROPERTIES. Stellar MLS
- $199,9992 bd1 ba816 sqft1335 S MARTIN LUTHER KING JR AVENUE, CLEARWATER, FL 33756For SaleMLS ID #TB8543200, Lindsay Watson, CHARLES RUTENBERG REALTY INC. Stellar MLS
- $154,9002 bd2 ba1.1k sqft1662 S LAKE AVENUE #6, CLEARWATER, FL 33756For SaleMLS ID #TB8510038, Margie Pretzman, THE SHOP REAL ESTATE CO.. Stellar MLS
- $225,0001 bd1 ba730 sqft1224 S MISSOURI AVENUE #906, CLEARWATER, FL 33756For SaleMLS ID #TB8542122, Peter Nemethy, CHARLES RUTENBERG REALTY INC. Stellar MLS
