
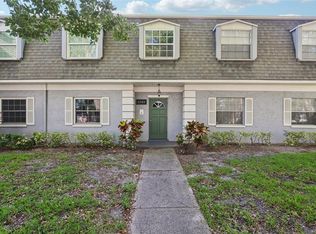
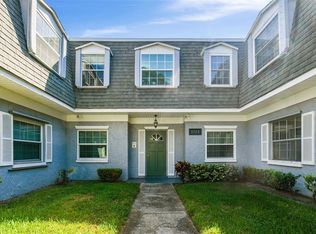
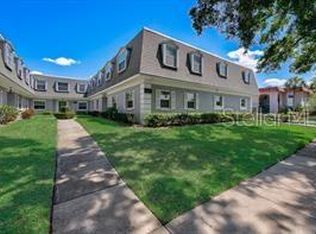
Virtually Staged. Two bedrooms and one bathroom? Who needs more than that? And it's been completely renovated? Ooh la la! A new kitchen, bath, paint, appliances, and flooring? It's like living in a brand new home without the hassle of building it yourself. Plus, you get basic cable, high speed internet, sewer, trash, and water included. Score! And let's not forget about the perks of this place. A large master bedroom with a walk-in closet? Yes, please! And a separate laundry room with a washer and dryer? That's just convenient. Plus, there's a community pool for all your swimming needs. And the location? It's right on the Pinellas trail so you can walk or bike anywhere in the county. And all the best coffee shops, restaurants, and grocery stores are within walking distance? Sign me up! Oh, and did I mention that small pets are allowed? You can bring your furry friend up to 20 lbs with you. And with all these amenities like air conditioning, hardwood floors, and walk-in closets, you'll be living in luxury. So why wait? start living your best life in this fancy condo.
For sale
$189,999
1712 BELLEAIR FOREST DRIVE #A, BELLEAIR, FL 33756
2beds
931sqft
Condominium
Built in 1978
-- sqft lot
$177,500 Zestimate®
$204/sqft
$528/mo HOA
What's special
Completely renovatedTwo bedroomsOne bathroomCommunity poolHardwood floorsNew kitchenAir conditioning
- 147 days
- 149
- 3
Zillow last checked:
Listing updated:
Listed by:
John Keller, III 727-586-1497,
JACK KELLER INC 727-586-1497
Source: Stellar MLS,MLS#: TB8485421 Originating MLS: Suncoast Tampa
Originating MLS: Suncoast Tampa
Facts & features
Interior
Bedrooms & bathrooms
- Bedrooms: 2
- Bathrooms: 1
- Full bathrooms: 1
Rooms
- Room types: Family Room, Utility Room
Primary bedroom
- Features: Walk-In Closet(s)
- Level: First
Kitchen
- Level: First
Living room
- Level: First
Heating
- Central
Cooling
- Central Air
Appliances
- Included: Dishwasher, Disposal, Dryer, Electric Water Heater, Ice Maker, Range, Range Hood, Refrigerator, Washer
- Laundry: Inside, Laundry Room
Features
- Living Room/Dining Room Combo, Primary Bedroom Main Floor, Solid Surface Counters, Solid Wood Cabinets, Stone Counters, Thermostat, Walk-In Closet(s)
- Flooring: Engineered Hardwood
- Has fireplace: No
Interior area
- Total structure area: 931
- Total interior livable area: 931 sqft
Video & virtual tour
Property
Parking
- Total spaces: 1
- Parking features: Assigned, Covered, Ground Level, Guest, Off Street, Reserved
- Carport spaces: 1
Features
- Levels: One
- Stories: 1
- Patio & porch: None
- Exterior features: Irrigation System, Lighting, Sidewalk, Sprinkler Metered, Storage
- Pool features: In Ground
- Has view: Yes
- View description: City
Lot
- Features: City Lot, Near Golf Course, Near Public Transit, Sidewalk, Above Flood Plain
Details
- Parcel number: 282915068770067121
- Special conditions: None
Construction
Type & style
- Home type: Condo
- Property subtype: Condominium
- Attached to another structure: Yes
Materials
- Block, Metal Frame
- Foundation: Slab
- Roof: Built-Up
Condition
- New construction: No
- Year built: 1978
Utilities & green energy
- Sewer: Public Sewer
- Water: Public
- Utilities for property: BB/HS Internet Available, Cable Available, Cable Connected, Electricity Available, Electricity Connected, Phone Available, Public, Sewer Available, Sewer Connected, Sprinkler Meter, Water Available, Water Connected
Green energy
- Energy efficient items: Appliances, HVAC
- Indoor air quality: No Smoking-Interior Buildg
Community & HOA
Community
- Features: Buyer Approval Required, Community Mailbox, No Truck/RV/Motorcycle Parking, Pool, Sidewalks, Special Community Restrictions
- Security: Fire Alarm, Security Lights, Smoke Detector(s)
- Pet fee: $0 monthly
- Subdivision: BELLEAIR FOREST
HOA
- Has HOA: Yes
- Amenities included: Cable TV, Lobby Key Required, Pool, Storage, Vehicle Restrictions
- Services included: Cable TV, Common Area Taxes, Community Pool, Reserve Fund, Insurance, Internet, Maintenance Structure, Maintenance Grounds, Pool Maintenance, Sewer, Trash, Water
- HOA fee: $528 monthly
- HOA name: Cy
- HOA phone: 727-773-9542
Location
- Region: Belleair
Financial & listing details
- Price per square foot: $204/sqft
- Tax assessed value: $150,434
- Annual tax amount: $2,764
- Date on market: 4/3/2026
- Cumulative days on market: 147 days
- Listing terms: Cash
- Ownership: Condominium
- Total actual rent: 22788
- Electric utility on property: Yes
- Road surface type: Paved, Asphalt
Estimated market value
$177,500
$169,000 - $186,000
$1,743/mo
Price history
| Date | Event | Price |
|---|---|---|
| 4/3/2026 | Listed for sale | $189,999$204/sqft |
Source:  Stellar MLS #TB8485421 Report a problem Stellar MLS #TB8485421 Report a problem | ||
| 5/14/2024 | Listing removed | -- |
Source: Stellar MLS #U8238210 Report a problem | ||
| 4/11/2024 | Listed for rent | $1,999+5.3%$2/sqft |
Source: Stellar MLS #U8238210 Report a problem | ||
| 5/24/2023 | Listing removed | -- |
Source: Stellar MLS #U8198126 Report a problem | ||
| 4/30/2023 | Price change | $1,899-5%$2/sqft |
Source: Stellar MLS #U8198126 Report a problem | ||
| 4/22/2023 | Listed for rent | $1,999$2/sqft |
Source: Stellar MLS #U8198126 Report a problem | ||
| 11/10/2022 | Listing removed | -- |
Source: Zillow Rental Network_1 Report a problem | ||
| 9/24/2022 | Listed for rent | $1,999$2/sqft |
Source: Zillow Rental Network_1 #U8177602 Report a problem | ||
Public tax history
| Year | Property taxes | Tax assessment |
|---|---|---|
| 2025 | $2,765 +7.8% | $128,473 +10% |
| 2024 | $2,566 +9.2% | $116,794 +10% |
| 2023 | $2,349 +15% | $106,176 +10% |
| 2022 | $2,042 +9.9% | $96,524 +10% |
| 2021 | $1,858 +8.9% | $87,749 +10% |
| 2020 | $1,707 +9.3% | $79,772 +10% |
| 2019 | $1,561 | $72,520 +2.6% |
| 2018 | $1,561 +7.9% | $70,712 +18% |
| 2017 | $1,447 +20.3% | $59,934 +7.1% |
| 2016 | $1,203 +5% | $55,958 +5.8% |
| 2015 | $1,145 +7% | $52,884 +3.3% |
| 2014 | $1,070 +10.2% | $51,212 +15.1% |
| 2013 | $971 +12% | $44,499 +14.3% |
| 2012 | $867 | $38,933 -18.3% |
| 2011 | -- | $47,651 -16.7% |
| 2010 | -- | $57,236 -23.3% |
| 2009 | -- | $74,617 -28.4% |
| 2008 | $2,104 | $104,200 -2.3% |
| 2007 | -- | $106,600 +23.4% |
| 2005 | -- | $86,400 +27.4% |
| 2004 | $1,482 +5.7% | $67,800 +6.3% |
| 2003 | $1,402 +38.7% | $63,800 +11.3% |
| 2002 | $1,010 | $57,300 +26.8% |
| 2001 | $1,010 +8.6% | $45,200 +7.1% |
| 2000 | $930 | $42,200 |
Find assessor info on the county website
Monthly payment
Est. payment
Payment breakdown
Explore the cost of this home by adjusting the details. Changes won't be saved.Climate risks
Neighborhood: 33756
- $190,0002 bd2 ba1k sqft1705 Belleair Forest Dr APT A, Belleair, FL 33756Sold
- $216,0002 bd2 ba1k sqft1705 Belleair Forest Dr APT B, Belleair, FL 33756Sold
- $200,0003 bd2 ba1.2k sqft1725 Belleair Forest Dr APT C, Belleair, FL 33756Sold
- $260,0003 bd2 ba1.2k sqft1727 Belleair Forest Dr APT D, Belleair, FL 33756Sold
Similar homes
- $184,9002 bd2 ba1.1k sqft1308 13TH CIRCLE SE, LARGO, FL 33771For Sale

 MLS ID #TB8495908, Angela Morris, CENTURY 21 RE CHAMPIONS. Stellar MLS
 - $165,0002 bd1 ba922 sqft851 N KEENE ROAD #Y7, CLEARWATER, FL 33755For Sale
 MLS ID #TB8520067, Riccardo Santagostino, GREAT HOMES REALTY INC. Stellar MLS
 - $154,9002 bd2 ba1.1k sqft1662 S LAKE AVENUE #6, CLEARWATER, FL 33756For Sale
 MLS ID #TB8510038, Margie Pretzman, THE SHOP REAL ESTATE CO.. Stellar MLS
 - $188,0002 bd2 ba1.1k sqft2292 COSTA RICAN DRIVE #30, CLEARWATER, FL 33763For Sale
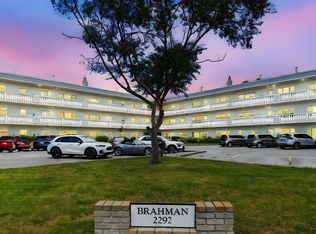 MLS ID #TB8430619, Janice Kolata, BONOMO REALTY LLC. Stellar MLS
 - $189,0003 bd2 ba1.1k sqft1275 85TH AVENUE #1275B, ST PETERSBURG, FL 33702For SaleMLS ID #TB8532740, Safeta Dzebo, CHARLES RUTENBERG REALTY INC. Stellar MLS
- $203,9902 bd2 ba1.2k sqft6436 92ND PLACE N #1005, PINELLAS PARK, FL 33782For SaleMLS ID #O6395433, Steven Koleno, BEYCOME OF FLORIDA LLC. Stellar MLS
- $189,9002 bd1 ba838 sqft1819 SHORE DRIVE S #110, SOUTH PASADENA, FL 33707For SaleMLS ID #TB8522971, Daphne Smith, COASTAL PROPERTIES GROUP. Stellar MLS
- $209,0001 bd1 ba710 sqft300 VENETIAN DRIVE #2, CLEARWATER, FL 33755For SaleMLS ID #TB8528499, Christina Orta, FUTURE HOME REALTY INC. Stellar MLS
- $160,0002 bd1 ba968 sqft363 S MCMULLEN BOOTH ROAD #107, CLEARWATER, FL 33759For SaleMLS ID #TB8466618, Ashton Payne, SOUTHERN LIFE REALTY. Stellar MLS
- $155,0002 bd2 ba1.1k sqft2330 ECUADORIAN WAY #32, CLEARWATER, FL 33763For SaleMLS ID #TB8488701, Rose Parsons, DALTON WADE INC. Stellar MLS
- $209,0001 bd1 ba710 sqft300 VENETIAN DRIVE #3, CLEARWATER, FL 33755For SaleMLS ID #TB8528500, Christina Orta, FUTURE HOME REALTY INC. Stellar MLS
- $180,0002 bd2 ba1.2k sqft5660 80TH STREET N #A208, ST PETERSBURG, FL 33709For SaleMLS ID #U8241727, Leah Herzwurm, COMPASS FLORIDA LLC. Stellar MLS
- $179,9002 bd2 ba1.1k sqft1893 SHORE DRIVE S #114, SOUTH PASADENA, FL 33707For SaleMLS ID #TB8479837, Shawn Dunn, GULFSIDE REALTY SALES. Stellar MLS
- $169,0002 bd2 ba1.1k sqft2650 COUNTRYSIDE BOULEVARD #F303, CLEARWATER, FL 33761For SaleMLS ID #TB8468793, Lisa Mattingly, COLDWELL BANKER REALTY. Stellar MLS
- $235,0002 bd2 ba1.1k sqft704 LYNDHURST STREET #624, DUNEDIN, FL 34698For SaleMLS ID #TB8476462, Katie Ducharme Procissi, KATIE DUCHARME REALTY, LLC. Stellar MLS
- $129,9002 bd1 ba874 sqft8080 112TH STREET #107, SEMINOLE, FL 33772For SaleMLS ID #TB8536277, Diane Herman, CHARLES RUTENBERG REALTY INC. Stellar MLS
- $240,0002 bd2 ba1k sqft9700 STARKEY ROAD #325, SEMINOLE, FL 33777For SaleMLS ID #TB8537273, Cheryl Greenwood, GREENWOOD ST. PETE REALTY, INC. Stellar MLS
- $223,0002 bd2 ba1k sqft2400 FEATHER SOUND DRIVE #412, CLEARWATER, FL 33762For SaleMLS ID #TB8488895, Lynda Kelly, BAYSIDE PROPERTY MGMT. & REAL. Stellar MLS
- $149,0002 bd1 ba1k sqft10036 63RD AVENUE N #17, ST PETERSBURG, FL 33708For SaleMLS ID #TB8541003, Jaime McKnight, COLDWELL BANKER REALTY. Stellar MLS
