Skip main navigation
Sold for $210,000
  • $210,000

    1750 BELLEAIR FOREST DRIVE #C5, BELLEAIR, FL 33756

    2beds
    1,068sqft
    Condominium
    Built in 1979
    -- sqft lot
    $184,600 Zestimate®
    $197/sqft
    $1,788 Estimated rent

    Home value

    $184,600

    $168,000 - $201,000

    $1,788/mo

    Zestimate® history
    Loading
    Loading...

    Owner options

    List your home for rent

    $1,788/mo

    Rent Zestimate®

    Find your next renter with Zillow Rental Manager. Plus, with online applications, you can quickly screen prospective tenants – for free.

    Learn more

    $1,788/mo

    Rent Zestimate®

    Refinance and save

    $2,013/mo

    Est. payment

    Refinancing to a lower rate could help reduce your monthly payments and save thousands over the life of the loan.

    See today's rates

    $2,013/mo

    Est. payment

    Explore your selling options

    Work with a Zillow partner agent

    Leverage their expertise and Zillow's premium Showcase listings to get your home seen by more buyers.

    Get started

    List with your own agent

    Get your home in front of millions of buyers by listing it on Zillow.

    Learn how to do it

    Sell it yourself

    Take full control of how buyers see your home on Zillow by listing For Sale by Owner (FSBO).

    List your home

    What's special

    Cabana areaUpdated kitchenFreezer doorCharming shopsWalk-in closetLarge walk-in closetUpdated en suite bath
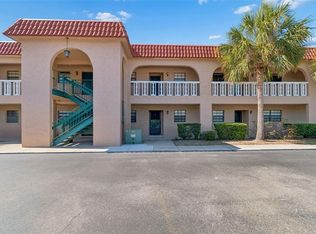
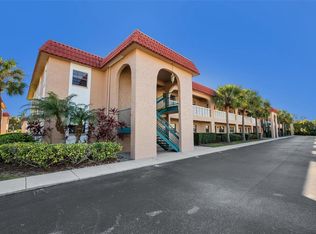
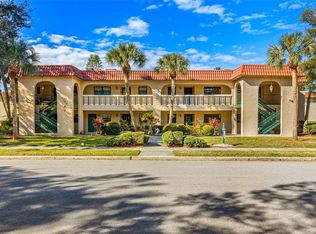
    Dream Condo in Belleair Forest! 2 bedroom, 2 bathroom, GROUND FLOOR unit, move in ready! Step in and see the lovely water view of the pond with fountain, and the pool beyond. The lovely living room/dining room combo flows seamlessly to the sunroom, and you can step out the back door to the pool just steps away. Drink your morning coffee in this tranquil setting, watching the wading birds go by in the pond. The updated kitchen features all NEW LG SS appliances, including microwave, range, refrigerator with freezer door on bottom, dishwasher, and new single bowl workstation sink. NEW H20 tank and freshly painted inside (July 2023). A split bedroom plan, the owner’s suite features an updated en suite bath, a large walk-in closet, and a view of the pond. The 2nd bedroom is spacious, features a walk-in closet, with an updated full bath in the hall. The hall also features a large storage closet. There is also a Vivint Alarm system and doorbell camera which can be active, if you choose. Laundry facility is literally steps away, right next door, and the mailbox is also just a few steps away, and reserved covered parking is in front of the building directly out your front door. Enjoy sitting out at your pool or for some shade, under that cabana area with ceiling fans and restrooms. Everything you need is at your fingertips! Situated next to the Pinellas Trail, you’ll have easy access to outdoor activities, including biking, jogging, and walking. The vibrant area boasts an array of fantastic restaurants, charming shops, grocery shopping, and salons. World famous Gulf beaches are a short drive or bike ride away, as well as the Belleair Causeway and boat ramp. The affordable HOA fee covers a wide variety of amenities and services, including water, cable, internet/Wi-Fi, trash, pool maintenance, groundskeeping and building insurance. NOT IN A FLOOD ZONE! Come enjoy peaceful Florida living at its finest! NO PETS ALLOWED

    Zillow last checked:

    Listing updated:

    Listed by:

    Scott Ferguson 727-744-0993,

    COASTAL PROPERTIES GROUP INTERNATIONAL 727-493-1555

    Bought with:

    Constantinos Loumakis

    BHHS FLORIDA PROPERTIES GROUP

    Source: Stellar MLS,MLS#: U8208994MLS LogoOriginating MLS: Pinellas Suncoast

    Facts & features

    Interior

    Bedrooms & bathrooms
    • Bedrooms: 2
    • Bathrooms: 2
    • Full bathrooms: 2
    Rooms
    • Room types: Florida Room
    Primary bedroom
    • Features: Shower No Tub, Walk-In Closet(s)
    • Level: First
    • Dimensions: 12.5x15.5
    Bedroom 2
    • Features: Walk-In Closet(s)
    • Level: First
    • Dimensions: 13x12
    Kitchen
    • Level: First
    • Dimensions: 9.5x11.5
    Living room
    • Level: First
    • Dimensions: 24.5x13.5
    Heating
    • Central
    Cooling
    • Central Air
    Appliances
    • Included: Dishwasher, Microwave, Range, Refrigerator
    Features
    • Ceiling Fan(s), Open Floorplan, Split Bedroom, Thermostat, Walk-In Closet(s)
    • Flooring: Ceramic Tile
    • Windows: Blinds
    • Has fireplace: No
    Interior area
    • Total structure area: 1,068
    • Total interior livable area: 1,068 sqft

    Property

    Parking
    • Total spaces: 1
    • Parking features: Covered, Guest, Reserved
    • Carport spaces: 1
    Features
    • Levels: One
    • Stories: 1
    • Exterior features: Sidewalk
    • Has view: Yes
    • View description: Pool, Water, Pond
    • Has water view: Yes
    • Water view: Water,Pond
    Lot
    • Size: 42 Square Feet
    • Features: Near Public Transit
    • Residential vegetation: Mature Landscaping, Trees/Landscaped
    Details
    • Parcel number: 282915063090030305
    • Zoning: RES
    • Special conditions: None

    Construction

    Type & style
    • Home type: Condo
    • Property subtype: Condominium
    Materials
    • Block, Wood Frame
    • Foundation: Slab
    • Roof: Other,Tile
    Condition
    • New construction: No
    • Year built: 1979

    Utilities & green energy

    • Sewer: Public Sewer
    • Water: Public
    • Utilities for property: BB/HS Internet Available, Cable Available, Electricity Connected, Public, Sewer Connected, Water Connected

    Community & HOA

    Community
    • Features: Buyer Approval Required, Pool, Sidewalks
    • Security: Smoke Detector(s)
    • Pet fee: $0 monthly
    • Subdivision: BEL-FOREST MANOR CONDO
    HOA
    • Has HOA: No
    • Amenities included: Laundry, Pool
    • Services included: Maintenance Structure, Maintenance Grounds, Pool Maintenance, Sewer, Trash, Water
    • HOA fee: $504 monthly
    • HOA name: Ameri-Tech
    • HOA phone: 727-726-8000
    Location
    • Region: Belleair

    Financial & listing details

    • Price per square foot: $197/sqft
    • Tax assessed value: $150,413
    • Annual tax amount: $2,594
    • Date on market: 8/4/2023
    • Cumulative days on market: 85 days
    • Listing terms: Cash,Conventional
    • Ownership: Fee Simple
    • Total actual rent: 0
    • Electric utility on property: Yes
    • Road surface type: Paved, Asphalt

    Price history

    DateEventPrice
    11/27/2023Sold$210,000-5.8%$197/sqft
    Source: Stellar MLS #U8208994 Report a problem
    10/30/2023Pending sale$223,000$209/sqft
    Source: Stellar MLS #U8208994 Report a problem
    10/5/2023Price change$223,000-3.5%$209/sqft
    Source: Stellar MLS #U8208994 Report a problem
    8/4/2023Listed for sale$231,000+89.3%$216/sqft
    Source: Stellar MLS #U8208994 Report a problem
    10/11/2019Sold$122,000-6.1%$114/sqft
    Source: Public Record Report a problem
    10/3/2019Pending sale$129,900$122/sqft
    Source: RENAISSANCE REAL ESTATE #U8057714 Report a problem
    9/4/2019Listed for sale$129,900+0.8%$122/sqft
    Source: RENAISSANCE REAL ESTATE #U8057714 Report a problem
    7/2/2019Listing removed$128,900$121/sqft
    Source: RENAISSANCE REAL ESTATE #U8037330 Report a problem
    5/29/2019Price change$128,900-4.4%$121/sqft
    Source: RENAISSANCE REAL ESTATE #U8037330 Report a problem
    4/7/2019Price change$134,900-3.6%$126/sqft
    Source: RENAISSANCE REAL ESTATE #U8037330 Report a problem
    3/8/2019Listed for sale$139,900+11.9%$131/sqft
    Source: RENAISSANCE REAL ESTATE #U8037330 Report a problem
    8/6/2018Sold$125,000$117/sqft
    Source: Public Record Report a problem
    7/6/2018Pending sale$125,000$117/sqft
    Source: Coldwell Banker Residential Real Estate - St Pete Beach #U8009505 Report a problem
    6/29/2018Listed for sale$125,000+83.8%$117/sqft
    Source: COLDWELL BANKER RESIDENTIAL #U8009505 Report a problem
    5/13/2011Sold$68,000-9.2%$64/sqft
    Source: Stellar MLS #U7506242 Report a problem
    3/17/2011Listed for sale$74,900+37.4%$70/sqft
    Source: Century 21 Coast to Coast #7506242 Report a problem
    8/19/1998Sold$54,500$51/sqft
    Source: Public Record Report a problem

    Public tax history

    YearProperty taxesTax assessment
    2025$1,749 -33.9%$150,413 -16.3%
    2024$2,646 -14.1%$179,744 +31.3%
    2023$3,079 +18.6%$136,866 +10%
    2022$2,595 +9.7%$124,424 +10%
    2021$2,366 +8.9%$113,113 +10%
    2020$2,173 +93.1%$102,830 +8.1%
    2019$1,126 $95,113 +10.6%
    2018$1,126 -28%$85,976 +41.5%
    2017$1,563 +6.9%$60,759 -17.5%
    2016$1,462 +12.5%$73,635 +24.4%
    2015$1,299 -0.4%$59,207 -6.5%
    2014$1,304 +11.9%$63,314 +20%
    2013$1,165 +11.3%$52,771 +12.2%
    2012$1,047 $47,021 -36.8%
    2011-- $74,457 -3.4%
    2010-- $77,080 -9%
    2009-- $84,702 -18.9%
    2008$1,302 $104,500 -6%
    2007-- $111,200 +27.5%
    2005-- $87,200 +18.2%
    2004$1,613 +11.7%$73,800 +12.3%
    2003$1,443 +34.5%$65,700 +21.9%
    2002$1,073 $53,900 +12.3%
    2001$1,073 +6.7%$48,000 +5.3%
    2000$1,005 $45,600
    Find assessor info on the county website

    Neighborhood: 33756

    Nearby schools

    GreatSchools rating
    Schools provided by the listing agent
    • Elementary: Mildred Helms Elementary-PN
    • Middle: Largo Middle-PN
    • High: Largo High-PN

    Source: Stellar MLS. This data may not be complete. We recommend contacting the local school district to confirm school assignments for this home.

    Get a cash offer in 3 minutes
    Find out how much your home could sell for in as little as 3 minutes with a no-obligation cash offer.
    Estimated market value
    $184,600
    Get a cash offer in 3 minutes
    Find out how much your home could sell for in as little as 3 minutes with a no-obligation cash offer.
    Estimated market value
    $184,600