BBelleair living for a fraction of the cost! This updated and spacious 2-bedroom, 2-bath corner unit offers an incredible opportunity to enjoy one of the area’s most desirable places to live, work, and play. Tucked away in a quiet, private setting within the desirable Belleair Forest community, this well-maintained condo features a thoughtfully designed floor plan with generous living spaces, abundant natural light, and added privacy from its corner location. An interior washer and dryer hookup adds everyday convenience. Enjoy the beautifully maintained community, complete with a sparkling pool and recently updated landscaping. The unit is located just steps from its assigned parking space, with plenty of guest parking nearby. Ideally situated just minutes from Belleair’s shops, restaurants, golf courses, parks, and the beautiful Gulf beaches. Whether you’re looking for a full-time residence or an easy-to-maintain Florida home, this is a fantastic opportunity to enjoy the Belleair lifestyle at a fraction of the cost.
For sale
$224,000
1706 BELLEAIR FOREST DRIVE #128, BELLEAIR, FL 33756
2beds
1,263sqft
Condominium
Built in 1975
-- sqft lot
$219,700 Zestimate®
$177/sqft
$794/mo HOA
What's special
Beautifully maintained communityAbundant natural lightSparkling poolQuiet private settingThoughtfully designed floor planRecently updated landscapingGenerous living spaces
- 203 days
- 82
- 2
Zillow last checked:
Listing updated:
Listed by:
Sarah Wood 727-422-6664,
BEACH & BAY REALTY LLC 727-595-0366
Source: Stellar MLS,MLS#: TB8473980 Originating MLS: Suncoast Tampa
Originating MLS: Suncoast Tampa
Facts & features
Interior
Bedrooms & bathrooms
- Bedrooms: 2
- Bathrooms: 2
- Full bathrooms: 2
Primary bedroom
- Features: Walk-In Closet(s)
- Level: First
- Area: 231.42 Square Feet
- Dimensions: 12.11x19.11
Primary bathroom
- Features: Walk-In Closet(s)
- Level: First
- Area: 150.04 Square Feet
- Dimensions: 12.4x12.1
Kitchen
- Level: First
Living room
- Level: First
Heating
- Central
Cooling
- Central Air
Appliances
- Included: Oven, Disposal, Ice Maker, Microwave, Refrigerator
- Laundry: Common Area, Electric Dryer Hookup, Inside, Laundry Closet, Washer Hookup
Features
- Living Room/Dining Room Combo, Primary Bedroom Main Floor, Thermostat, Walk-In Closet(s)
- Flooring: Vinyl
- Has fireplace: No
Interior area
- Total structure area: 1,263
- Total interior livable area: 1,263 sqft
Video & virtual tour
Property
Parking
- Total spaces: 1
- Parking features: Carport
- Carport spaces: 1
Features
- Levels: One
- Stories: 1
- Exterior features: Sidewalk
Details
- Parcel number: 282915068690021280
- Special conditions: None
Construction
Type & style
- Home type: Condo
- Property subtype: Condominium
Materials
- Block, Stucco
- Foundation: Block
- Roof: Concrete
Condition
- New construction: No
- Year built: 1975
Utilities & green energy
- Sewer: Public Sewer
- Water: Public
- Utilities for property: Cable Available, Electricity Available, Public, Water Available, Water Connected
Community & HOA
Community
- Features: Clubhouse
- Pet fee: $0 monthly
- Subdivision: BELLEAIR FOREST
HOA
- Has HOA: Yes
- Services included: Cable TV, Community Pool, Maintenance Structure, Maintenance Grounds, Trash, Water
- HOA fee: $794 monthly
- HOA name: Chuck Pitassi, Community Assoc Manager
- HOA phone: 727-581-2662
Location
- Region: Belleair
Financial & listing details
- Price per square foot: $177/sqft
- Tax assessed value: $220,408
- Annual tax amount: $4,375
- Date on market: 2/9/2026
- Cumulative days on market: 200 days
- Listing terms: Cash,Conventional,FHA
- Ownership: Condominium
- Total actual rent: 0
- Electric utility on property: Yes
- Road surface type: Concrete
Estimated market value
$219,700
$209,000 - $231,000
$1,934/mo
Price history
| Date | Event | Price |
|---|---|---|
| 5/23/2026 | Listed for sale | $224,000$177/sqft |
Source:  Stellar MLS #TB8473980 Report a problem Stellar MLS #TB8473980 Report a problem | ||
| 5/19/2026 | Pending sale | $224,000$177/sqft |
Source: Stellar MLS #TB8473980 Report a problem | ||
| 5/11/2026 | Price change | $224,000-6.3%$177/sqft |
Source: Stellar MLS #TB8473980 Report a problem | ||
| 3/30/2026 | Price change | $239,000-7.7%$189/sqft |
Source: Stellar MLS #TB8473980 Report a problem | ||
| 2/9/2026 | Listed for sale | $259,000$205/sqft |
Source: Stellar MLS #TB8473980 Report a problem | ||
| 5/4/2023 | Sold | $259,000-4%$205/sqft |
Source: Public Record Report a problem | ||
| 4/6/2023 | Pending sale | $269,900$214/sqft |
Source: Stellar MLS #U8194947 Report a problem | ||
| 3/30/2023 | Price change | $269,900-3.6%$214/sqft |
Source: Stellar MLS #U8194947 Report a problem | ||
| 3/23/2023 | Listed for sale | $279,900+79.4%$222/sqft |
Source: Stellar MLS #U8194947 Report a problem | ||
| 5/21/2022 | Sold | $156,000+11.5%$124/sqft |
Source: Public Record Report a problem | ||
| 5/1/2022 | Pending sale | $139,888$111/sqft |
Source: Stellar MLS #U8160368 Report a problem | ||
| 4/28/2022 | Listed for sale | $139,888+7.6%$111/sqft |
Source: Stellar MLS #U8160368 Report a problem | ||
| 7/29/2008 | Sold | $130,000$103/sqft |
Source: Public Record Report a problem | ||
Public tax history
| Year | Property taxes | Tax assessment |
|---|---|---|
| 2025 | $4,506 +3% | $220,408 +1% |
| 2024 | $4,375 +12.6% | $218,325 +11.8% |
| 2023 | $3,885 +49.5% | $195,316 +63.4% |
| 2022 | $2,598 +10% | $119,524 +10% |
| 2021 | $2,362 +8.9% | $108,658 +10% |
| 2020 | $2,169 +9.2% | $98,780 +10% |
| 2019 | $1,987 | $89,800 -3.9% |
| 2018 | $1,987 +8.5% | $93,424 +25.9% |
| 2017 | $1,831 +19.3% | $74,215 +3.9% |
| 2016 | $1,535 -1.3% | $71,408 -0.8% |
| 2015 | $1,555 +9.4% | $71,993 +9.5% |
| 2014 | $1,421 +9.5% | $65,744 +13.3% |
| 2013 | $1,298 +6% | $58,042 +5.5% |
| 2012 | $1,225 | $55,005 -21.5% |
| 2011 | -- | $70,090 -14.9% |
| 2010 | -- | $82,328 -2.9% |
| 2009 | -- | $84,826 -24.5% |
| 2008 | $2,270 | $112,400 -8.7% |
| 2007 | -- | $123,100 +29.3% |
| 2005 | -- | $95,200 +35.6% |
| 2004 | $1,534 -0.7% | $70,200 -0.1% |
| 2003 | $1,545 +31.6% | $70,300 +13% |
| 2002 | $1,174 | $62,200 +18.5% |
| 2001 | $1,174 +132.5% | $52,500 +6.9% |
| 2000 | $505 | $49,100 |
Find assessor info on the county website
Monthly payment
Est. payment
Payment breakdown
Explore the cost of this home by adjusting the details. Changes won't be saved.Climate risks
Neighborhood: 33756
Nearby schools
Schools provided by the listing agent
- Elementary: Mildred Helms Elementary-PN
- Middle: Largo Middle-PN
- High: Largo High-PN
Source: Stellar MLS. This data may not be complete. We recommend contacting the local school district to confirm school assignments for this home.

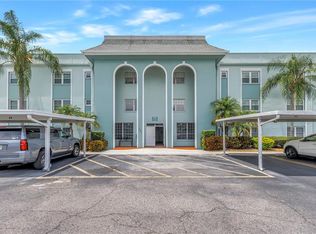


Similar homes
- $210,0002 bd2 ba1.2k sqft1706 BELLEAIR FOREST DRIVE #220, BELLEAIR, FL 33756For Sale
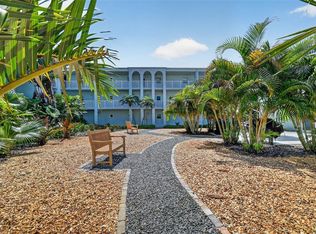
 MLS ID #TB8508426, David Price, COLDWELL BANKER REALTY. Stellar MLS
 - $230,0002 bd2 ba1.3k sqft2295 AMERICUS BOULEVARD E #59, CLEARWATER, FL 33763For Sale
 MLS ID #TB8537951, Alex Caballero, IMPACT REALTY TAMPA BAY. Stellar MLS
 - $230,0002 bd2 ba1k sqft1211 11TH CIRCLE SE, LARGO, FL 33771For Sale
 MLS ID #TB8521408, Michelle Chenault, COLDWELL BANKER REALTY. Stellar MLS
 - $189,0002 bd2 ba1.1k sqft1208 HIGHLAND AVENUE SE #121, LARGO, FL 33771For Sale
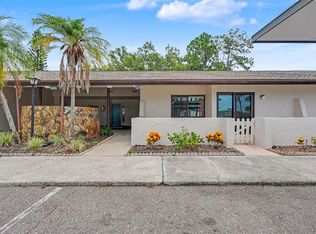 MLS ID #TB8517015, Jeffrey Borham, PA, EXP REALTY LLC. Stellar MLS
 - $195,0002 bd2 ba1k sqft4780 COVE CIRCLE STREET #103, ST PETERSBURG, FL 33708For SaleMLS ID #TB8535393, Greg Best, AGILE GROUP REALTY. Stellar MLS
- $218,0002 bd2 ba1k sqft13940 ANONA HEIGHTS DRIVE #70, LARGO, FL 33774For SaleMLS ID #TB8538392, Jeffrey Bartilucci, AGILE GROUP REALTY. Stellar MLS
- $245,0002 bd2 ba1.1k sqft2765 COUNTRYSIDE BOULEVARD #104, CLEARWATER, FL 33761For SaleMLS ID #TB8499979, Taylor Topolski, CONCI, REALTORS. Stellar MLS
- $190,0002 bd2 ba1k sqft101 LAKE AVENUE NE #215, LARGO, FL 33771For SaleMLS ID #TB8523715, Jeff Richardson, WYMAN AND SONS REALTORS. Stellar MLS
- $255,0003 bd2 ba1.1k sqft2400 FEATHER SOUND DRIVE #1136, CLEARWATER, FL 33762For SaleMLS ID #O6406536, Irina Paul, LLC, FUTURE HOME REALTY INC. Stellar MLS
- $280,0002 bd2 ba1k sqft1 WINDRUSH BOULEVARD #23, INDIAN ROCKS BEACH, FL 33785For SaleMLS ID #TB8480333, Ken Rogers, Jr, BHHS FLORIDA PROPERTIES GROUP. Stellar MLS
- $221,9002 bd2 ba1.4k sqft2262 SWEDISH DRIVE #14, CLEARWATER, FL 33763For SaleMLS ID #TB8465167, Jennifer Mitchell, MIHARA & ASSOCIATES INC.. Stellar MLS
- $188,0002 bd2 ba1.1k sqft2292 COSTA RICAN DRIVE #30, CLEARWATER, FL 33763For SaleMLS ID #TB8430619, Janice Kolata, BONOMO REALTY LLC. Stellar MLS
- $244,9992 bd2 ba1k sqft3795 41ST LANE S #A, ST PETERSBURG, FL 33711For SaleMLS ID #TB8513635, Michele Herndon, PA, KELLER WILLIAMS SOUTH TAMPA. Stellar MLS
- $285,0002 bd2 ba1.3k sqft139 BLUFF VIEW DRIVE #110, BELLEAIR BLUFFS, FL 33770For SaleMLS ID #TB8537942, Natalie Barone, BLAKE REAL ESTATE INC. Stellar MLS
- $179,9002 bd2 ba1.2k sqft2231 UTOPIAN DRIVE E #219, CLEARWATER, FL 33763For SaleMLS ID #TB8493294, Jac Smith, KELLER WILLIAMS ST PETE REALTY. Stellar MLS
- $249,0002 bd2 ba1.1k sqft5955 30TH AVENUE S #105, GULFPORT, FL 33707For SaleMLS ID #TB8510340, Sally Wilkinson, LUXURY & BEACH REALTY INC. Stellar MLS
- $299,9003 bd2 ba1.3k sqft1 WINDRUSH BOULEVARD #87, INDIAN ROCKS BEACH, FL 33785For SaleMLS ID #TB8468004, Tim O'Neil, PLUMLEE GULF BEACH REALTY. Stellar MLS
- $199,9002 bd2 ba1.1k sqft1203 16TH CIRCLE SE, LARGO, FL 33771For SaleMLS ID #TB8369877, Bradley Chouinard Pauley, SEASIDE REALTY & ASSOCIATES LLC. Stellar MLS
- $225,0001 bd1 ba800 sqft4681 1ST STREET NE #308, ST PETERSBURG, FL 33703For SaleMLS ID #TB8534736, Philip Rizzo, RIZZO & ASSOCIATES INC. Stellar MLS
- $265,0002 bd2 ba1k sqft1 WINDRUSH BOULEVARD #21, INDIAN ROCKS BEACH, FL 33785For SaleMLS ID #TB8475985, Allen Collins, ALLEN COLLINS REALTY INC. Stellar MLS
