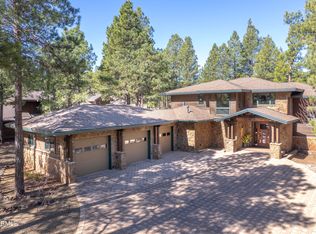
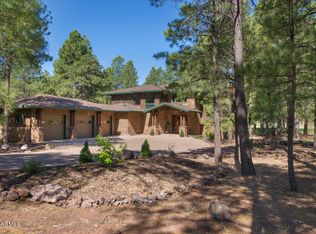
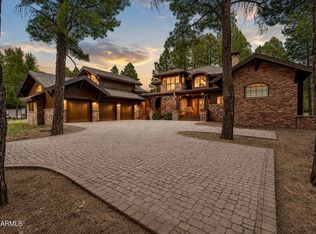
This mountain retreat is a modern masterpiece with the perfect blend of rough sawn barnwood exterior, natural stone, exposed timber trusses and beams, 18X18 sandlewood slate flooring and hammered steel railings and accents. The great room offers spectacular views of the 14th fairway and lake of the Meadow course and boasts a spectacular floor to ceiling stone fireplace, cathedral ceilings and open to the chef's kitchen. There are 2 master suites on the main level as well as a 3rd guest bedroom (could also be a perfect office). Upstairs are 2 more large bedrooms with ensuite baths, custom, built-in bunkbeds and a large loft area that is versatile to accommodate whatever your mind wants to create. The large Trex deck with firepit, sitting areas and dog run capture the beauty of the golf course, forest of trees and an off in the distance lake. With both forced air and in-floor heat in certain areas, managing the comfort of this home is a breeze. And of course, for the summer, central air conditioning. Bring the cars and toys as the oversized 3 car garage has plenty of space for them all!
Tucked away amidst 1,100 acres of pristine alpine beauty, Forest Highlands exudes an
unparalleled sense of exclusivity and serenity. With two championship golf courses
designed by Tom Weiskopf and Jay Morrish, Forest Highlands sets the stage for
unforgettable golf experiences. The community offers an array of exceptional amenities,
including two clubhouses, multiple dining options, tennis courts, swimming pools, and
miles of hiking and biking trails. Forest Highlands is a retreat where luxury meets nature,
ensuring a harmonious lifestyle for its residents.
For sale
$4,895,000
1750 BESSIE KIDD BEST --, Flagstaff, AZ 86005
5beds
5,177sqft
Single Family Residence
Built in 2006
0.97 Acres Lot
$-- Zestimate®
$946/sqft
$1,525/mo HOA
What's special
Rough sawn barnwood exteriorCentral air conditioningDog runNatural stoneCustom built-in bunkbedsCathedral ceilings
- 97 days
- 439
- 23
Zillow last checked:
Listing updated:
Listed by:
Shawn Lane 928-556-8606,
Silverleaf Realty
Source: ARMLS,MLS#: 7063638
Facts & features
Interior
Bedrooms & bathrooms
- Bedrooms: 5
- Bathrooms: 5
- Full bathrooms: 5
Heating
- Forced Air, Natural Gas
Cooling
- Central Air, Ceiling Fan(s)
Appliances
- Included: Refrigerator, Built-in Microwave, Dishwasher, Disposal, Gas Range
- Laundry: Inside
Features
- Pantry, Quartz Countertops, High Speed Internet, Double Vanity, Eat-in Kitchen, Vaulted Ceiling(s), Kitchen Island, Full Bth Master Bdrm, Separate Shwr & Tub
- Flooring: Carpet, Stone
- Windows: Double Pane Windows, Wood Frames
- Has basement: No
- Number of fireplaces: 1
- Fireplace features: Family Room, Gas
Interior area
- Total structure area: 5,177
- Total interior livable area: 5,177 sqft
Property
Parking
- Total spaces: 6
- Parking features: Attached, Garage Door Opener, Extended Length Garage, Direct Access, Over Height Garage
- Attached garage spaces: 3
- Uncovered spaces: 3
Features
- Stories: 2
- Patio & porch: Covered Deck
- Exterior features: Balcony, Private Street(s), Built-in Barbecue
- Spa features: None, Bath
- Fencing: See Remarks,None
- Has view: Yes
- View description: Golf Course, Panoramic, Trees/Woods
Lot
- Size: 0.97 Acres
- Features: East/West Exposure, Desert Front, On Golf Course, Natural Desert Back
Details
- Parcel number: 11666028
Construction
Type & style
- Home type: SingleFamily
- Property subtype: Single Family Residence
Materials
- Wood Siding, Wood Frame, Stone
- Roof: Composition
Condition
- Year built: 2006
Details
- Builder name: CLO
Utilities & green energy
- Sewer: Private Sewer
- Water: Pvt Water Company
Green energy
- Water conservation: Recirculation Pump
Community & HOA
Community
- Features: Pool, Golf, Pickleball, Lake, Gated, Community Spa Htd, Community Media Room, Guarded Entry, Concierge, Tennis Court(s), Playground, Biking/Walking Path, Fitness Center
- Security: Security Guard
- Subdivision: FOREST HIGHLANDS
HOA
- Has HOA: Yes
- Services included: Maintenance Grounds, Street Maint
- HOA fee: $1,525 monthly
- HOA name: Forest Highlands
- HOA phone: 928-525-9014
Location
- Region: Flagstaff
Financial & listing details
- Price per square foot: $946/sqft
- Tax assessed value: $2,244,669
- Annual tax amount: $17,050
- Date on market: 8/6/2026
- Cumulative days on market: 96 days
- Listing terms: Cash,Conventional
- Ownership: Fee Simple
- Road surface type: Asphalt
Estimated market value
Not available
Estimated sales range
Not available
Not available
Price history
| Date | Event | Price |
|---|---|---|
| 8/7/2026 | Listed for sale | $4,895,000+23.9%$946/sqft |
Source:  NAZMLS #205573 Report a problem | ||
| 6/23/2025 | Sold | $3,950,000-7.1%$763/sqft |
Source: NAZMLS #200051 Report a problem | ||
| 6/18/2025 | Pending sale | $4,250,000$821/sqft |
Source:  ARMLS #6843268 Report a problem | ||
| 3/30/2025 | Listed for sale | $4,250,000+171.6%$821/sqft |
Source: NAZMLS #200051 Report a problem | ||
| 4/10/2015 | Sold | $1,565,000-11.8%$302/sqft |
Source: Public Record Report a problem | ||
| 8/18/2013 | Listing removed | $1,775,000$343/sqft |
Source: Russ Lyon Sotheby's International Realty #4807296 Report a problem | ||
| 3/10/2012 | Listed for sale | $1,775,000+34.3%$343/sqft |
Source: DMB Realty Networ, LLC #4727121 Report a problem | ||
| 10/13/2009 | Sold | $1,321,500+129.8%$255/sqft |
Source: Public Record Report a problem | ||
| 5/11/2006 | Sold | $575,000+85.5%$111/sqft |
Source: Public Record Report a problem | ||
| 7/6/1999 | Sold | $310,000$60/sqft |
Source: Public Record Report a problem | ||
Public tax history
| Year | Property taxes | Tax assessment |
|---|---|---|
| 2025 | $16,121 +6.6% | $224,467 +5.1% |
| 2024 | $15,120 +6.6% | $213,581 +11.5% |
| 2023 | $14,186 +3.5% | $191,556 +36.1% |
| 2022 | $13,712 +1.6% | $140,727 +6.5% |
| 2021 | $13,493 +3.2% | $132,169 +1.5% |
| 2020 | $13,077 +3.5% | $130,242 +1.3% |
| 2019 | $12,635 | $128,562 -3.3% |
| 2018 | $12,635 +3.5% | $132,931 +3.6% |
| 2017 | $12,211 +6.1% | $128,317 +12.1% |
| 2016 | $11,505 | $114,420 +13.9% |
| 2015 | $11,505 +1.7% | $100,474 -3.1% |
| 2014 | $11,313 | $103,721 |
| 2013 | -- | -- |
| 2012 | -- | -- |
| 2011 | -- | -- |
| 2010 | $12,055 +12.8% | -- |
| 2009 | $10,683 +97.5% | -- |
| 2008 | $5,408 | -- |
| 2007 | -- | -- |
| 2006 | $5,294 | -- |
| 2005 | -- | -- |
| 2004 | -- | -- |
| 2003 | -- | -- |
| 2002 | -- | -- |
| 2001 | -- | -- |
Find assessor info on the county website
Monthly payment
Est. payment
Payment breakdown
Explore the cost of this home by adjusting the details. Changes won't be saved.Climate risks
Neighborhood: Forest Highlands
Nearby schools
Schools provided by the listing agent
- Elementary: Manuel DeMiguel Elementary School
- Middle: Sinagua Middle School
- High: Flagstaff High School
- District: Flagstaff Unified District
Source: ARMLS. This data may not be complete. We recommend contacting the local school district to confirm school assignments for this home.
- $3,039,5004 bd4 ba4.8k sqft1750 Bessie Kidd Best, Flagstaff, AZ 86001Off Market

- $3,385,0004 bd4 ba4.4k sqft1780 Bessie Kidd Best, Flagstaff, AZ 86005Sold
- $2,705,300-- bd-- ba4.2k sqft1718 Bessie Kidd Best, Flagstaff, AZ 86005Off Market
- $2,538,7004 bd4 ba4.4k sqft727-1780 Bessie Kidd Best, Flagstaff, AZ 86001Off Market
Similar homes
- $4,250,0005 bd6 ba4.9k sqft1815 Jim Simmons --, Flagstaff, AZ 86005For Sale
 MLS ID #7075047, Chris Morrison, RETSY. ARMLS
- $3,950,0004 bd5 ba4.3k sqft6024 GRIFFITHS Spring, Flagstaff, AZ 86005For Sale
 MLS ID #7072160, Amy Kaplan, HomeSmart. ARMLS
- $4,600,0004 bd5 ba4k sqft3308 S CLUBHOUSE Circle, Flagstaff, AZ 86005For Sale
 MLS ID #7092444, Kelly Broaddus, eXp Realty. ARMLS
- $3,800,0004 bd5 ba4.7k sqft4219 Griffiths Spring, Flagstaff, AZ 86005For Sale
 MLS ID #7086618, Chris Morrison, RETSY. ARMLS
- $3,650,0004 bd4 ba3.7k sqft1649 Jim Simmons, Flagstaff, AZ 86005For Sale
 MLS ID #205848, Steven W Cunningham, Redwood Property Advisors, LLC. NAZMLS
- $2,600,0006 bd5 ba5k sqft3490 S Skye Way, Flagstaff, AZ 86005For SaleMLS ID #206360, Jeannette Hentschel, Iannelli and Associates. NAZMLS
- $2,495,0004 bd5 ba3.9k sqft5330 S Cassandra Blvd, Flagstaff, AZ 86005For SaleMLS ID #204642, Blake Schraufnagel, Schraufnagel Real Estate LLC. NAZMLS
- $2,490,0004 bd5 ba3.2k sqft2641 S Bluebird Ct, Flagstaff, AZ 86005For SaleMLS ID #204747, Brittany A Tauber, Realty Executives AZ Territory. NAZMLS
- $2,599,0004 bd4 ba6.4k sqft1520 W Tolchaco Rd, Flagstaff, AZ 86001For SaleMLS ID #205489, Chad Dragos, Compass. NAZMLS
- $3,150,0004 bd4 ba3.5k sqft3913 Griffiths Spg, Flagstaff, AZ 86005For SaleMLS ID #205904, Steve D Jackson, Jackson Associates. NAZMLS
