Skip main navigation
Off market
  • $3,060,800

    727-1780 Bessie Kidd Best --, Flagstaff, AZ 86005

    4beds
    4baths
    4,449sqft
    Single Family Residence
    Built in 2002
    0.96 Acres Lot
    $3,060,800 Zestimate®
    $688/sqft
    $7,300 Estimated rent

    Home value

    $3,060,800

    $2.48M - $3.83M

    $7,300/mo

    Zestimate® history
    Loading
    Loading...

    Owner options

    List your home for rent

    $7,300/mo

    Rent Zestimate®

    Find your next renter with Zillow Rental Manager. Plus, with online applications, you can quickly screen prospective tenants – for free.

    Learn more

    $7,300/mo

    Rent Zestimate®

    Refinance and save

    $18,370/mo

    Est. payment

    Refinancing to a lower rate could help reduce your monthly payments and save thousands over the life of the loan.

    See today's rates

    $18,370/mo

    Est. payment

    Explore your selling options

    Work with a Zillow partner agent

    Leverage their expertise and Zillow's premium Showcase listings to get your home seen by more buyers.

    Get started

    List with your own agent

    Get your home in front of millions of buyers by listing it on Zillow.

    Learn how to do it

    Sell it yourself

    Take full control of how buyers see your home on Zillow by listing For Sale by Owner (FSBO).

    List your home

    What's special

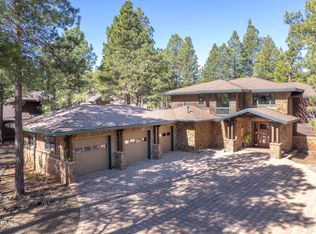
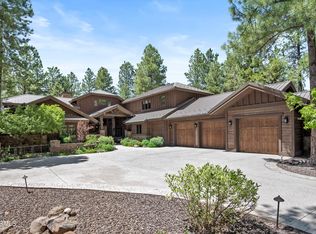
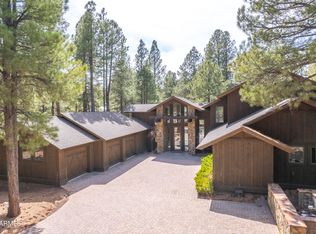
    Mountain/Craftsman Retreat is truly a piece of art, with the perfect blend of modern & rustic finishes. Located on the 14th hole of The Meadow course, this home was completely renovated in 2008 and boasts spectacular Quartzite stone flooring, floor-to-ceiling Malapai stone fireplace, accented craftsman wood detail throughout, fully equipped entertainer's bar and 1,290 + SF deck with built in BBQ. Pella window sliders, WaterWorks fixtures, top grade granite and other details that make this property special. The chef's dream kitchen features 2 full size Sub-Zeros, Wolf gas 6-burner w/double ovens & pot filler and multiple sinks. The luxurious master suite has access to a large covered deck, golf views, sitting area, snail shower, over-flow tub & custom walk in closet. A second main floor guest suite has a private en-suite bath. Upstairs is a loft, 2 oversized guest rooms & full bath with separate shower & tub. Adjacent to the hearth room is a private, fully fenced patio area/dog run/kids play area with artificial turf and additional fenced storage. The 3 car garage adds additional space for cars, off-road vehicles and tons of storage. Pictures don't do this masterpiece any justice, you need to see it for yourself.

    This property is not currently displayed as for sale or rent on Zillow. This may be different from what's on other websites or public sources.

    Zillow last checked:

    Listing updated:

    Listed by:

    Shawn Lane 928-556-8606,

    Forest Highlands Realty

    Bought with:

    Shawn Lane, SA571697000

    Forest Highlands Realty

    Source: ARMLS,MLS#: 5470987MLS Logo

    Facts & features

    Interior

    Bedrooms & bathrooms
    • Bedrooms: 4
    • Bathrooms: 4
    Heating
    • Natural Gas
    Cooling
    • Central Air, Ceiling Fan(s)
    Features
    • High Speed Internet, Granite Counters, Double Vanity, Breakfast Bar, Vaulted Ceiling(s), Wet Bar, Kitchen Island, Full Bth Master Bdrm, Separate Shwr & Tub
    • Flooring: Carpet, Stone
    • Windows: Solar Screens, Double Pane Windows, Wood Frames
    • Has basement: No
    • Has fireplace: Yes
    • Fireplace features: Family Room, Living Room, Gas
    Interior area
    • Total structure area: 4,449
    • Total interior livable area: 4,449 sqft

    Property

    Parking
    • Total spaces: 6
    • Parking features: Garage Door Opener, Extended Length Garage, Direct Access, Attch'd Gar Cabinets, Over Height Garage, Temp Controlled
    • Garage spaces: 3
    • Uncovered spaces: 3
    Features
    • Stories: 2
    • Patio & porch: Covered
    • Exterior features: Playground, Balcony, Private Street(s), Built-in Barbecue
    • Pool features: None
    • Spa features: None, Bath
    • Fencing: Partial
    Lot
    • Size: 0.96 Acres
    • Features: Sprinklers In Rear, Sprinklers In Front, On Golf Course, Synthetic Grass Back, Auto Timer H2O Front, Auto Timer H2O Back
    Details
    • Parcel number: 11666027

    Construction

    Type & style
    • Home type: SingleFamily
    • Property subtype: Single Family Residence
    Materials
    • Wood Frame, Painted, Stone
    • Roof: Composition
    Condition
    • Year built: 2002
    Details
    • Builder name: Holdsworth

    Utilities & green energy

    • Sewer: Private Sewer
    • Water: Pvt Water Company
    Green energy
    • Energy efficient items: Multi-Zones
    • Water conservation: Recirculation Pump

    Community & HOA

    Community
    • Features: Pool, Golf, Gated, Guarded Entry, Concierge, Tennis Court(s), Playground, Biking/Walking Path, Fitness Center
    • Security: Security System Owned, Security Guard
    • Subdivision: Forest Highlands
    HOA
    • Has HOA: Yes
    • Services included: Maintenance Grounds, Street Maint
    • HOA fee: $657 monthly
    • HOA name: Forest Highlands HOA
    • HOA phone: 928-525-9014
    Location
    • Region: Flagstaff

    Financial & listing details

    • Price per square foot: $688/sqft
    • Annual tax amount: $9,272
    • Date on market: 9/16/2025
    • Cumulative days on market: 117 days
    • Listing terms: Cash,Conventional
    • Ownership: Fee Simple

    Price history

    DateEventPrice
    11/8/2016Sold$1,505,000$338/sqft
    Source: ARMLS #5470987 Report a problem

    Public tax history

    Tax history is unavailable.

    Neighborhood: Forest Highlands

    Nearby schools

    GreatSchools rating
    Sell for more on Zillow
    Get a Zillow Showcase℠ listing at no additional cost and you could sell for .
    $3,060,800
    2% more
    +$61,216
    With Zillow Showcase(estimated)
    $3,122,016