This stunning 5 bedroom craftsman-style home is a perfect blend of luxury and comfort, offering a plethora of luxury features. All bedrooms are on the main level, with the bunk room upstairs as the only exception.
As you step inside, you'll immediately notice the beautiful hardwood floors that run throughout the majority of the main level, creating an elegant and inviting atmosphere.
With a kitchen like no other, and fully equipped for even the most discriminating chef, there has been nothing forgotten, and even a few hidden gems to explore during your tour. Be sure and check out the Butler's Pantry and extensive walk-in pantry as well.
The Extensive great room has tons of windows and natural light, beautiful stone fireplace and comfortable areas to visit, entertain or do a puzzle. One of the many standout features of this home is the wine cellar, which is perfect for any wine enthusiast looking to store and showcase their collection. With plenty of space and temperature controlled.
As you step outside, you'll discover the heated and covered back deck, which is perfect for relaxing or entertaining no matter the weather. This feature is ideal for those who enjoy spending time outdoors but want to remain comfortable regardless of the temperature. Fully equipped with a built-in BBQ.
This home also boasts a heated 3-car garage, providing a comfortable space to park your cars or utilize some of the space as a workshop. The garage boasts a full wall of built in cabinets and work spaces in the far bay.
The house has been meticulously maintained by its owners, and the pride of ownership is evident in every detail. The extensive drainage and landscape have been carefully designed and executed, ensuring that the property is both beautiful and functional.
To top it all off, this home features a stunning metal roof, adding both visual appeal and durability. With its combination of luxury features and careful attention to detail, this home is the perfect choice for those who want to enjoy the unparalleled mountain lifestyle that Forest Highlands has to offer.
Sold for $3,150,000
$3,150,000
1812 Bessie Kidd Best --, Flagstaff, AZ 86005
4beds
5baths
5,218sqft
Single Family Residence
Built in 2010
0.84 Acres Lot
$3,892,700 Zestimate®
$604/sqft
$7,923 Estimated rent
Home value
$3,892,700
$3.58M - $4.28M
$7,923/mo
Zestimate® history
Owner options
List your home for rent
$7,923/mo
Rent Zestimate®
Find your next renter with Zillow Rental Manager. Plus, with online applications, you can quickly screen prospective tenants – for free.
$7,923/mo
Rent Zestimate®
Refinance and save
$15,722/mo
Est. payment
Refinancing to a lower rate could help reduce your monthly payments and save thousands over the life of the loan.
$15,722/mo
Est. payment
Explore your selling options
Work with a Zillow partner agent
Leverage their expertise and Zillow's premium Showcase listings to get your home seen by more buyers.
Get startedList with your own agent
Get your home in front of millions of buyers by listing it on Zillow.
Learn how to do itSell it yourself
Take full control of how buyers see your home on Zillow by listing For Sale by Owner (FSBO).
List your homeWhat's special
Beautiful stone fireplaceWine cellarTons of windowsExtensive drainageExtensive great roomExtensive walk-in pantryWork spaces
Zillow last checked:
Listing updated:
Listed by:
Shawn Lane 928-556-8606,
Silverleaf Realty
Bought with:
Andrew Bellino, SA653344000
AZ Brokerage Holdings, LLC
Source: ARMLS,MLS#: 6545902
Facts & features
Interior
Bedrooms & bathrooms
- Bedrooms: 4
- Bathrooms: 5
Heating
- Natural Gas
Cooling
- Central Air, Ceiling Fan(s)
Appliances
- Included: Refrigerator, Built-in Microwave, Dishwasher, Disposal, Gas Range, Gas Oven
- Laundry: Inside
Features
- Pantry, High Speed Internet, Granite Counters, Double Vanity, Eat-in Kitchen, Breakfast Bar, Vaulted Ceiling(s), Kitchen Island, Full Bth Master Bdrm, Separate Shwr & Tub
- Flooring: Carpet, Tile, Wood
- Windows: Double Pane Windows, Wood Frames
- Has basement: No
- Number of fireplaces: 2
- Fireplace features: Double Sided, Family Room, Living Room
Interior area
- Total structure area: 5,218
- Total interior livable area: 5,218 sqft
Property
Parking
- Total spaces: 6
- Parking features: Garage Door Opener, Extended Length Garage, Direct Access, Attch'd Gar Cabinets, Temp Controlled
- Garage spaces: 3
- Uncovered spaces: 3
Features
- Stories: 2
- Patio & porch: Covered
- Exterior features: Private Street(s), Built-in Barbecue
- Pool features: None
- Spa features: None
- Fencing: None
Lot
- Size: 0.84 Acres
- Features: East/West Exposure, Sprinklers In Rear, Sprinklers In Front, Desert Back, Desert Front, On Golf Course
Details
- Parcel number: 11666026
Construction
Type & style
- Home type: SingleFamily
- Property subtype: Single Family Residence
Materials
- Wood Frame, Painted, Stone
- Roof: Metal
Condition
- Year built: 2010
Details
- Builder name: William King
Utilities & green energy
- Sewer: Private Sewer
- Water: Pvt Water Company
Green energy
- Energy efficient items: Multi-Zones
- Water conservation: Recirculation Pump
Community & HOA
Community
- Features: Pool, Golf, Pickleball, Gated, Community Spa, Community Media Room, Guarded Entry, Concierge, Tennis Court(s), Playground, Biking/Walking Path, Fitness Center
- Security: Security Guard
- Subdivision: Forest Highlands
HOA
- Has HOA: Yes
- Services included: Maintenance Grounds, Street Maint
- HOA fee: $1,250 monthly
- HOA name: Forest Highlands
- HOA phone: 928-525-9014
Location
- Region: Flagstaff
Financial & listing details
- Price per square foot: $604/sqft
- Tax assessed value: $2,005,791
- Annual tax amount: $11,370
- Date on market: 11/30/2025
- Cumulative days on market: 103 days
- Listing terms: Cash,Conventional
- Ownership: Fee Simple
Price history
| Date | Event | Price |
|---|---|---|
| 7/31/2023 | Sold | $3,150,000-20.3%$604/sqft |
Source:  ARMLS #6545902 Report a problem ARMLS #6545902 Report a problem | ||
| 6/8/2023 | Pending sale | $3,950,000$757/sqft |
Source:  NAZMLS #192850 Report a problem NAZMLS #192850 Report a problem | ||
| 4/19/2023 | Listed for sale | $3,950,000+690%$757/sqft |
Source: NAZMLS #192850 Report a problem | ||
| 10/22/2009 | Sold | $500,000+3.1%$96/sqft |
Source: Public Record Report a problem | ||
| 8/11/2006 | Sold | $485,000+47%$93/sqft |
Source: Public Record Report a problem | ||
| 6/23/2000 | Sold | $330,000$63/sqft |
Source: Public Record Report a problem | ||
Public tax history
| Year | Property taxes | Tax assessment |
|---|---|---|
| 2025 | $12,922 +6.6% | $200,580 +0.3% |
| 2024 | $12,120 +6.6% | $200,031 +25.2% |
| 2023 | $11,371 -1.4% | $159,736 +43.6% |
| 2022 | $11,528 +2.2% | $111,241 +0.1% |
| 2021 | $11,277 +1.7% | $111,112 +3.7% |
| 2020 | $11,091 -1.1% | $107,170 +3.5% |
| 2019 | $11,219 | $103,574 +0.3% |
| 2018 | $11,219 +0.9% | $103,282 -1.9% |
| 2017 | $11,123 +6.1% | $105,281 +2.2% |
| 2016 | $10,480 | $103,061 +12.6% |
| 2015 | $10,480 +5.4% | $91,523 +2.8% |
| 2014 | $9,945 | $89,025 |
| 2013 | -- | -- |
| 2012 | -- | -- |
| 2011 | -- | -- |
| 2010 | $5,912 -1.3% | -- |
| 2009 | $5,991 +10.8% | -- |
| 2008 | $5,408 | -- |
| 2007 | -- | -- |
| 2006 | $5,294 | -- |
| 2005 | -- | -- |
| 2004 | -- | -- |
| 2003 | -- | -- |
| 2002 | -- | -- |
| 2001 | -- | -- |
Find assessor info on the county website
Neighborhood: Forest Highlands
Nearby homes
- $2,938,6004 bd4 ba4.4k sqft727-1780 Bessie Kidd Best, Flagstaff, AZ 86001Off Market
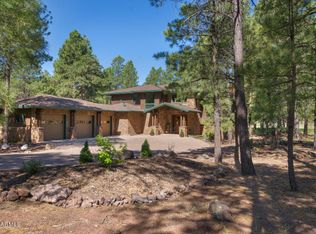
- $3,184,000-- bd-- ba4.5k sqft1844 Bessie Kidd Best, Flagstaff, AZ 86005Off Market
- $3,385,0004 bd4 ba4.4k sqft1780 Bessie Kidd Best, Flagstaff, AZ 86005Sold
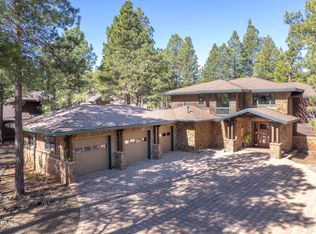
- $2,408,800-- bd-- ba3k sqft2515 Sandy Donahue, Flagstaff, AZ 86005Off Market
- $3,950,0005 bd5 ba789 sqft1750 Bessie Kidd Best, Flagstaff, AZ 86005Sold
- $3,382,0004 bd4 ba4.8k sqft1750 Bessie Kidd Best, Flagstaff, AZ 86001Off Market
- $2,881,7004 bd4 ba4.1k sqft1876 Bessie Kidd Best, Flagstaff, AZ 86005Off Market
- $3,068,700-- bd5 ba3.8k sqft2514 Sandy Donahue, Flagstaff, AZ 86005Off Market
Nearby schools
GreatSchools rating
- 9/10Manuel De Miguel Elementary SchoolGrades: PK-5Distance: 4 mi
- 5/10Mount Elden Middle SchoolGrades: 6-8Distance: 8.7 mi
- 8/10Flagstaff High SchoolGrades: 9-12Distance: 7 mi
Sell for more on Zillow
Get a Zillow Showcase℠ listing at no additional cost and you could sell for .
$3,892,700
2% more
+$77,854
With Zillow Showcase(estimated)
$3,970,554
- Arizona
- Coconino County
- Flagstaff
- 86005
- Forest Highlands
- 1812 Bessie Kidd Best --
Nearby cities
Nearby neighborhoods
Nearby zip codes
Other Flagstaff Topics
