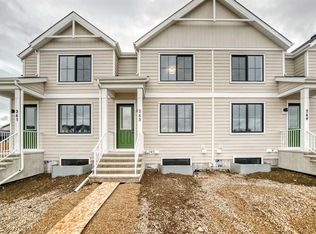
Open House this Saturday and Sunday from 12-5pm. Please go to the Show Home located at 1746 Rangeview Dr SE for access. StreetSide proudly presents this highly desired interior unit townhome that offers a sophisticated blend of expansive living space and elegant modern finishes. Designed with versatility in mind, the residence features four spacious bedrooms—including a convenient lower level bedroom ideal for guests or a home office—and two and a half well appointed bathrooms. The heart of the home is an open-concept main floor that flows seamlessly onto a private balcony, perfect for indoor-outdoor entertaining. Culinary enthusiasts will appreciate the chef-inspired kitchen, which comes standard with modern light slab-style cabinetry, a full bank of storage drawers, polished white quartz countertops, and premium stainless steel appliances. This residence is a water meter unit, allowing for precise and efficient utility management. The interior aesthetic is defined by contemporary durability, featuring luxury vinyl flooring throughout the primary areas and premium 8lb underlay carpet for added comfort on the stairs and upper level. Practicality meets luxury with a dedicated upper-level laundry room and an attached double car garage. Situated in the community of Rangeview, Calgary’s premier garden-to-table neighborhood, residents enjoy a unique village-like serenity paired with urban vibrancy. The development is centered around a lush courtyard garden and provides unparalleled connectivity to community greenhouses, pathways, and local markets. With immediate proximity to major transportation routes, schools, and parks, this home offers the perfect balance of comfort and convenience.
New construction
C$449,526
1750 E Rangeview Dr SE #127, Calgary, AB T3S 0G9
4beds
1,811sqft
Townhouse
Built in 2026
871 Square Feet Lot
$-- Zestimate®
C$248/sqft
C$351/mo HOA
What's special
Four spacious bedroomsOpen-concept main floorChef-inspired kitchenModern light slab-style cabinetryPolished white quartz countertopsPremium stainless steel appliancesDedicated upper-level laundry room
- 39 days |
- 54 |
- 8 |
Zillow last checked:
Listing updated:
Listed by:
Big John Peterson, Associate,
Re/Max Realty Professionals
Source: courtesy of Pillar9 System,MLS®#: A2317426 Originating MLS®#: Calgary
Originating MLS®#: CalgaryFacts & features
Interior
Bedrooms & bathrooms
- Bedrooms: 4
- Bathrooms: 3
- Full bathrooms: 2
- 1/2 bathrooms: 1
Other
- Level: Upper
- Dimensions: 14`7" x 10`10"
Bedroom
- Level: Upper
- Dimensions: 10`1" x 8`7"
Bedroom
- Level: Upper
- Dimensions: 9`3" x 8`11"
Bedroom
- Level: Main
- Dimensions: 10`0" x 9`1"
Other
- Level: Main
- Dimensions: 5`4" x 4`11"
Other
- Level: Upper
- Dimensions: 8`6" x 5`2"
Other
- Level: Upper
- Dimensions: 10`11" x 4`11"
Dining room
- Level: Main
- Dimensions: 12`3" x 10`0"
Foyer
- Level: Main
- Dimensions: 16`7" x 5`0"
Kitchen
- Level: Main
- Dimensions: 12`3" x 11`1"
Laundry
- Level: Upper
- Dimensions: 6`6" x 3`4"
Living room
- Level: Main
- Dimensions: 15`10" x 14`0"
Pantry
- Level: Main
- Dimensions: 7`4" x 5`6"
Walk in closet
- Level: Upper
- Dimensions: 4`10" x 3`3"
Heating
- Forced Air, Natural Gas
Cooling
- None
Appliances
- Included: Dishwasher, Dryer, Garage Control(s), Microwave Hood Fan, Range, Refrigerator, Washer
- Laundry: In Unit
Features
- High Ceilings, Kitchen Island, No Animal Home, No Smoking Home, Open Floorplan, Pantry, Quartz Counters, Walk-In Closet(s)
- Flooring: Carpet
- Basement: None
- Has fireplace: No
- Common walls with other units/homes: 1 Common Wall
Interior area
- Total interior livable area: 1,811 sqft
- Finished area above ground: 1,811
Property
Parking
- Total spaces: 2
- Parking features: Double Garage Attached, Attached Garage
- Attached garage spaces: 2
Features
- Levels: Three Or More
- Stories: 1
- Patio & porch: Balcony(s)
- Exterior features: Balcony
- Fencing: None
- Frontage length: 5.79M 19`0"
Lot
- Size: 871 Square Feet
- Features: Rectangular Lot
Details
- Zoning: M-CG
Construction
Type & style
- Home type: Townhouse
- Property subtype: Townhouse
Materials
- Cement Fiber Board, Vinyl Siding, Wood Frame
- Foundation: Concrete Perimeter
- Roof: Asphalt Shingle
Condition
- New construction: Yes
- Year built: 2026
Community & HOA
Community
- Features: Other, Playground, Sidewalks, Street Lights
- Subdivision: Rangeview
HOA
- Has HOA: Yes
- Amenities included: Other
- Services included: Amenities of HOA/Condo, Common Area Maintenance, Insurance, Professional Management, Reserve Fund Contributions, Snow Removal, Trash
- HOA fee: C$308 monthly
- Second HOA fee: C$520 annually
Location
- Region: Calgary
Financial & listing details
- Price per square foot: C$248/sqft
- Date on market: 6/9/2026
- Inclusions: N/A
Big John Peterson, Associate
Big John Peterson, Associate
(587) 318-3948
By pressing Contact Agent, you agree that the real estate professional identified above may call/text you about your search, which may involve use of automated means and pre-recorded/artificial voices. You don't need to consent as a condition of buying any property, goods, or services. Message/data rates may apply. You also agree to our Terms of Use. Zillow does not endorse any real estate professionals. We may share information about your recent and future site activity with your agent to help them understand what you're looking for in a home.
Price history
Price history is unavailable.
Public tax history
Tax history is unavailable.
Climate risks
Neighborhood: T3M
Nearby schools
GreatSchools rating
No schools nearby
We couldn't find any schools near this home.
- C$449,5263 bd3 ba1.8k sqft1750 W Rangeview Dr SE #117, Calgary, AB T3S0G9New Construction

- C$438,3963 bd3 ba1.5k sqft1750 S Rangeview Dr SE #210, Calgary, AB T3S0G9New Construction

- C$438,3963 bd3 ba1.5k sqft1750 S Rangeview Dr SE #204, Calgary, AB T3S0G9New Construction

- C$438,3963 bd3 ba1.5k sqft1750 N Rangeview Dr SE #203, Calgary, AB T3S0G9New Construction

- C$--2 bd2 ba850 sqft80 Rangeview Dr SE #1478397, Calgary, AB T3S0G9Off Market
- C$--1 bd1 ba640 sqft80 Rangeview Dr SE #1478395, Calgary, AB T3S0G9Off Market
- C$--2 bd2 ba895 sqft80 Rangeview Dr SE #1478403, Calgary, AB T3S0G9Off Market
- C$--1 bd1 ba580 sqft80 Rangeview Dr SE #1557533, Calgary, AB T3S0G9Off Market
Similar homes
- C$449,5263 bd3 ba1.8k sqft1750 W Rangeview Dr SE #117, Calgary, AB T3S 0G9New ConstructionMLS ID #A2317424, Big John Peterson, Associate, Re/Max Realty Professionals. courtesy of Pillar9 System
- C$438,3963 bd3 ba1.5k sqft1750 S Rangeview Dr SE #204, Calgary, AB T3S 0G9New ConstructionMLS ID #A2323519, Big John Peterson, Associate, Re/Max Realty Professionals. courtesy of Pillar9 System
- C$438,3963 bd3 ba1.5k sqft1750 S Rangeview Dr SE #210, Calgary, AB T3S 0G9New ConstructionMLS ID #A2323512, Big John Peterson, Associate, Re/Max Realty Professionals. courtesy of Pillar9 System
- C$499,9003 bd3 ba1.4k sqft265 N Heirloom Way SE, Calgary, AB T3S 0H3New Construction
 MLS ID #A2322318, Chad Kon, Associate, Real Broker. courtesy of Pillar9 System
 - C$529,9003 bd3 ba1.4k sqft261 N Heirloom Way SE, Calgary, AB T3S 0H3New ConstructionMLS ID #A2320763, Chad Kon, Associate, Real Broker. courtesy of Pillar9 System
- C$438,3973 bd3 ba1.5k sqft8 S Hotchkiss Parade SE, Calgary, AB T3S 0X5New ConstructionMLS ID #A2321320, Big John Peterson, Associate, Re/Max Realty Professionals. courtesy of Pillar9 System
- C$438,3973 bd3 ba1.5k sqft10 S Hotchkiss Parade SE, Calgary, AB T3S 0X5New ConstructionMLS ID #A2321271, Big John Peterson, Associate, Re/Max Realty Professionals. courtesy of Pillar9 System
- C$466,2223 bd3 ba1.5k sqft6 S Hotchkiss Parade SE, Calgary, AB T3S 0X5New ConstructionMLS ID #A2321335, Big John Peterson, Associate, Re/Max Realty Professionals. courtesy of Pillar9 System
- C$466,2223 bd3 ba1.4k sqft172 SW Hotchkiss Cmn SE, Calgary, AB T3S 0N8New ConstructionMLS ID #A2321302, Big John Peterson, Associate, Re/Max Realty Professionals. courtesy of Pillar9 System
- C$627,5003 bd3 ba1.6k sqft170 N Magnolia Sq SE, Calgary, AB T3M 2W5For SaleMLS ID #A2329591, Daniel Choi, Associate, Cir Realty. courtesy of Pillar9 System
- C$410,0003 bd3 ba1.1k sqft32 N Walgrove Cmn SE, Calgary, AB T2X 4C2For SaleMLS ID #A2308243, Daniel Mendoza, Associate, Remax Innovations. courtesy of Pillar9 System
- C$468,0002 bd2 ba1.5k sqft357 E McKenzie Towne Gate SE, Calgary, AB T2Z 4G1For SaleMLS ID #A2315632, Ben Battistessa, Associate, Century 21 Bamber Realty Ltd.. courtesy of Pillar9 System
- C$509,9003 bd3 ba1.4k sqft19825 NE 45th St SE, Calgary, AB T3M 2Z1For SaleMLS ID #A2324323, Len T. Wong, Associate Broker, Re/Max Complete Realty. courtesy of Pillar9 System
- C$400,0002 bd3 ba1.2k sqft85 N Walgrove Cmn SE, Calgary, AB T2X 4C2For SaleMLS ID #A2326973, Erin Reeves, Associate, Exp Realty. courtesy of Pillar9 System
- C$469,9003 bd3 ba1.6k sqft335 N Creekside Blvd SW #802, Calgary, AB T2X 4Y1For SaleMLS ID #A2324316, Sherwin Brierton, Associate, Royal Lepage Solutions. courtesy of Pillar9 System
- C$427,2673 bd3 ba1.5k sqft40 E Creekside Way SW #106, Calgary, AB T2X 4A9New ConstructionMLS ID #A2317422, Big John Peterson, Associate, Re/Max Realty Professionals. courtesy of Pillar9 System
- C$390,0002 bd3 ba1.3k sqft179 W Copperstone Cv SE, Calgary, AB T2Z 0L3For SaleMLS ID #A2321516, Ali Ghazal, Associate, Lpt Realty. courtesy of Pillar9 System
- C$469,9004 bd4 ba1.5k sqft8554 S 19th Ave SE, Calgary, AB T2B 0A5For SaleMLS ID #A2323149, Jamie Scholten, Associate, Exp Realty. courtesy of Pillar9 System
- C$619,9003 bd3 ba1.4k sqft87 E Heirloom Blvd SE, Calgary, AB T3S 0H2For SaleMLS ID #A2319882, Michael Laprairie, Broker, Jayman Realty Inc.. courtesy of Pillar9 System
- C$435,0003 bd3 ba1.6k sqft186 W Belmont St SW, Calgary, AB T2X 5C4New ConstructionMLS ID #A2313682, Dharminder Singh, Associate, Real Broker. courtesy of Pillar9 System
