Skip main navigation
Sold for $288,000
  • $288,000

    17507 Gay St, Hagerstown, MD 21740

    4beds
    1,959sqft
    Single Family Residence
    Built in 1897
    0.43 Acres Lot
    $288,000 Zestimate®
    $147/sqft
    $2,331 Estimated rent

    Home value

    $288,000

    $268,000 - $311,000

    $2,331/mo

    Zestimate® history
    Loading
    Loading...

    Owner options

    List your home for rent

    $2,331/mo

    Rent Zestimate®

    Find your next renter with Zillow Rental Manager. Plus, with online applications, you can quickly screen prospective tenants – for free.

    Learn more

    $2,331/mo

    Rent Zestimate®

    Refinance and save

    $1,737/mo

    Est. payment

    Refinancing to a lower rate could help reduce your monthly payments and save thousands over the life of the loan.

    See today's rates

    $1,737/mo

    Est. payment

    Explore your selling options

    Work with a Zillow partner agent

    Leverage their expertise and Zillow's premium Showcase listings to get your home seen by more buyers.

    Get started

    List with your own agent

    Get your home in front of millions of buyers by listing it on Zillow.

    Learn how to do it

    Sell it yourself

    Take full control of how buyers see your home on Zillow by listing For Sale by Owner (FSBO).

    List your home

    What's special

    Cozy gas fireplaceNearly half an acreWell-maintained farmhouseFront and rear staircasesPerfect for gardeningWarm wood floorsDetached shed
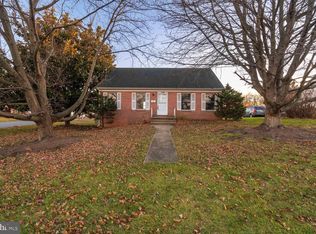
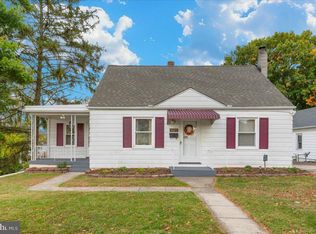
    Charming, Well-Maintained Farmhouse on Elevated Lot! Beautifully cared for and full of character, this 4-bedroom farmhouse sits on nearly half an acre, perched on an elevated lot overlooking the entire neighborhood. With sunny southern exposure, the property is perfect for gardening and enjoying natural light throughout the day. The spacious eat-in kitchen offers plenty of room for gathering, and all appliances — including washer and dryer — convey. Warm wood floors add timeless appeal, while the inviting family room features a cozy gas fireplace for relaxing evenings at home. Upstairs, the primary bedroom boasts an impressive 13-foot walk-in closet. Front and rear staircases enhance the home’s classic farmhouse charm and functionality. The basement showcases a stone foundation and original fireplace, adding to the home’s historic character, and the floored attic provides abundant additional storage. New roof 2019, new plumbing 2025, updated electrical in 2012. Outside, you’ll find a detached shed, paved driveway, and plenty of space to enjoy the outdoors. Conveniently located near shopping and interstates, situated outside city limits for lower taxes, and served by desirable Williamsport schools — this home offers the perfect blend of charm, space, and location. Don't miss this adorable & affordable home, call to schedule your showing!

    Zillow last checked:

    Listing updated:

    Listed by:

    Shirley Bayer 301-573-0827,

    RE/MAX Results

    Bought with:

    Cathi Miller, ABR006951

    Hagan Realty

    Source: Bright MLS,MLS#: MDWA2034684MLS Logo

    Facts & features

    Interior

    Bedrooms & bathrooms
    • Bedrooms: 4
    • Bathrooms: 1
    • Full bathrooms: 1
    Primary bedroom
    • Features: Flooring - Wood
    • Level: Upper
    Bedroom 2
    • Features: Flooring - Wood
    • Level: Upper
    Bedroom 3
    • Features: Flooring - Wood
    • Level: Upper
    Bedroom 4
    • Features: Flooring - Wood
    • Level: Upper
    Basement
    • Level: Lower
    Family room
    • Features: Fireplace - Gas
    • Level: Main
    Kitchen
    • Features: Flooring - Vinyl
    • Level: Main
    Laundry
    • Level: Lower
    Living room
    • Features: Flooring - Wood
    • Level: Main
    Office
    • Features: Flooring - Wood
    • Level: Main
    Heating
    • Forced Air, Oil
    Cooling
    • Window Unit(s), Electric
    Appliances
    • Included: Dryer, Dishwasher, Exhaust Fan, Microwave, Oven/Range - Electric, Refrigerator, Washer, Water Heater, Electric Water Heater
    • Laundry: In Basement, Laundry Room
    Features
    • Floor Plan - Traditional, Walk-In Closet(s)
    • Flooring: Wood
    • Windows: Double Pane Windows
    • Basement: Full,Exterior Entry,Unfinished
    • Has fireplace: No
    Interior area
    • Total structure area: 2,631
    • Total interior livable area: 1,959 sqft
    • Finished area above ground: 1,959
    • Finished area below ground: 0

    Property

    Parking
    • Parking features: Driveway
    • Has uncovered spaces: Yes
    Accessibility
    • Accessibility features: None
    Features
    • Levels: Four
    • Stories: 4
    • Patio & porch: Porch
    • Pool features: None
    Lot
    • Size: 0.43 Acres
    Details
    • Additional structures: Above Grade, Below Grade
    • Parcel number: 2226003741
    • Zoning: RU
    • Special conditions: Standard

    Construction

    Type & style
    • Home type: SingleFamily
    • Architectural style: Colonial
    • Property subtype: Single Family Residence
    Materials
    • Vinyl Siding
    • Foundation: Stone
    • Roof: Shingle
    Condition
    • Very Good
    • New construction: No
    • Year built: 1897

    Utilities & green energy

    • Electric: 200+ Amp Service
    • Sewer: Public Sewer
    • Water: Public
    • Utilities for property: Cable Connected

    Community & neighborhood

    Location
    • Region: Hagerstown
    • Subdivision: None

    Other

    Other facts
    • Listing agreement: Exclusive Right To Sell
    • Ownership: Fee Simple

    Price history

    DateEventPrice
    4/20/2026Sold$288,000-4%$147/sqft
    Source: Bright MLS #MDWA2034684 Report a problem
    4/18/2026Contingent$299,900$153/sqft
    Source: Bright MLS #MDWA2034684 Report a problem
    4/1/2026Listed for sale$299,900+4.1%$153/sqft
    Source: Bright MLS #MDWA2034684 Report a problem
    3/10/2026Contingent$288,000$147/sqft
    Source: Bright MLS #MDWA2034684 Report a problem
    3/4/2026Listed for sale$288,000-12.7%$147/sqft
    Source: Bright MLS #MDWA2034684 Report a problem
    2/21/2026Listing removed$330,000$168/sqft
    Source: Bright MLS #MDWA2031776 Report a problem
    11/6/2025Price change$330,000-5.7%$168/sqft
    Source: Bright MLS #MDWA2031776 Report a problem
    10/22/2025Price change$350,000-4.1%$179/sqft
    Source: Bright MLS #MDWA2031776 Report a problem
    10/1/2025Listed for sale$365,000+248%$186/sqft
    Source: Bright MLS #MDWA2031776 Report a problem
    7/6/2000Sold$104,900$54/sqft
    Source: Public Record Report a problem

    Public tax history

    YearProperty taxesTax assessment
    2025$283 -85.4%$205,800 +10.3%
    2024$1,940 +11.5%$186,533 +11.5%
    2023$1,740 +13%$167,267 +13%
    2022$1,539 +0.9%$148,000 +2.8%
    2021$1,526 +2.9%$143,967 +2.9%
    2020$1,483 +3%$139,933 +3%
    2019$1,441 $135,900
    2018$1,441 -12.5%$135,900
    2017$1,647 +14.1%$135,900 -1.9%
    2016$1,444 $138,600
    2015$1,444 $138,600
    2014$1,444 $138,600 -0.3%
    2013-- $139,000
    2012-- $139,000
    2011-- $139,000 -22.3%
    2010-- $178,970 +12.1%
    2009-- $159,586 +13.8%
    2008-- $140,203 +16%
    2007-- $120,820 +8.9%
    2006-- $110,902 +9.8%
    2005-- $100,986 +10.9%
    2004-- $91,070 +4.3%
    2003-- $87,350 +4.4%
    2002-- $83,630 +4.7%
    2001-- $79,910

    Find assessor info on the county website

    Neighborhood: 21740

    Nearby schools

    GreatSchools rating
    Schools provided by the listing agent
    • Elementary: Lincolnshire
    • Middle: Springfield
    • High: Williamsport
    • District: Washington County Public Schools

    Source: Bright MLS. This data may not be complete. We recommend contacting the local school district to confirm school assignments for this home.

    Get a cash offer in 3 minutes
    Find out how much your home could sell for in as little as 3 minutes with a no-obligation cash offer.
    Estimated market value
    $288,000
    Get a cash offer in 3 minutes
    Find out how much your home could sell for in as little as 3 minutes with a no-obligation cash offer.
    Estimated market value
    $288,000