Builder says SELL IT! Brand-new construction with **NO HOA** in Hagerstown. House is complete and ready for move in! This thoughtfully designed ranch-style home offers convenient one-level living with a spacious primary suite featuring a private owner's bath, plus two additional bedrooms and a full hall bath. The open-concept layout is designed for modern living, featuring luxury vinyl plank flooring, plush carpet, and contemporary finishes throughout. The home includes an attached garage and private driveway, providing ample parking and storage space. Situated on its own lot with no HOA restrictions, this property offers both freedom and low-maintenance living in a growing Hagerstown location. **Builder incentive available!** Receive **$10,000 toward buyer closing costs** when using the builder's preferred lender, The Fowler Team at NFM Lending, and preferred title company, Definitive Title.
Under contract
Price cut: $20K (9/29)
$349,900
10918 Clinton Ave, Hagerstown, MD 21740
3beds
1,467sqft
Single Family Residence
Built in 2026
8,712 Square Feet Lot
$349,800 Zestimate®
$239/sqft
$-- HOA
What's special
Ranch-style homeContemporary finishes throughoutConvenient one-level livingAttached garageFull hall bathPrivate drivewayPlush carpet
- 132 days
- 564
- 37
Zillow last checked:
Listing updated:
Listed by:
Jeremy McDonough 410-486-4504,
Mr. Lister Realty (410) 486-5478
Source: Bright MLS,MLS#: MDWA2033528
Facts & features
Interior
Bedrooms & bathrooms
- Bedrooms: 3
- Bathrooms: 2
- Full bathrooms: 2
- Main level bathrooms: 2
- Main level bedrooms: 3
Rooms
- Room types: Living Room, Dining Room, Bedroom 2, Bedroom 3, Kitchen, Bedroom 1, Laundry, Bathroom 1, Bathroom 2
Bedroom 1
- Level: Main
Bedroom 2
- Level: Main
Bedroom 3
- Level: Main
Bathroom 1
- Level: Main
Bathroom 2
- Level: Main
Dining room
- Level: Main
Kitchen
- Level: Main
Laundry
- Level: Main
Living room
- Level: Main
Heating
- Heat Pump, Electric
Cooling
- Central Air, Electric
Appliances
- Included: Electric Water Heater
- Laundry: Laundry Room
Features
- Flooring: Carpet, Luxury Vinyl
- Has basement: No
- Has fireplace: No
Interior area
- Total structure area: 1,867
- Total interior livable area: 1,467 sqft
- Finished area above ground: 1,467
Property
Parking
- Total spaces: 5
- Parking features: Garage Faces Front, Attached, Driveway
- Attached garage spaces: 1
- Uncovered spaces: 4
- Details: Garage Sqft: 400
Accessibility
- Accessibility features: None
Features
- Levels: One
- Stories: 1
- Pool features: None
Lot
- Size: 8,712 Square Feet
Details
- Additional structures: Above Grade
- Parcel number: 2226003776
- Zoning: RU
- Special conditions: Standard
Construction
Type & style
- Home type: SingleFamily
- Architectural style: Ranch/Rambler
- Property subtype: Single Family Residence
Materials
- Vinyl Siding
- Foundation: Slab
Condition
- Excellent
- New construction: Yes
- Year built: 2026
Utilities & green energy
- Sewer: Public Sewer
- Water: Public
- Utilities for property: Electricity Available
Community & HOA
Community
- Subdivision: Halfway
HOA
- Has HOA: No
Location
- Region: Hagerstown
Financial & listing details
- Price per square foot: $239/sqft
- Tax assessed value: $43,800
- Annual tax amount: $456
- Date on market: 6/11/2026
- Listing agreement: Exclusive Agency
- Listing terms: Cash,Conventional,FHA,Private Financing Available,VA Loan,Other
- Ownership: Fee Simple
Estimated market value
$349,800
$332,000 - $367,000
$2,298/mo
Price history
| Date | Event | Price |
|---|---|---|
| 10/7/2026 | Contingent | $349,900$239/sqft |
Source:  Bright MLS #MDWA2033528 Report a problem Bright MLS #MDWA2033528 Report a problem | ||
| 9/29/2026 | Price change | $349,900-5.4%$239/sqft |
Source: Bright MLS #MDWA2033528 Report a problem | ||
| 9/26/2026 | Price change | $369,900-1.3%$252/sqft |
Source: Bright MLS #MDWA2033528 Report a problem | ||
| 9/15/2026 | Price change | $374,900-5.1%$256/sqft |
Source: Bright MLS #MDWA2033528 Report a problem | ||
| 9/10/2026 | Price change | $394,900-1.3%$269/sqft |
Source: Bright MLS #MDWA2033528 Report a problem | ||
| 6/11/2026 | Listed for sale | $399,900+471.3%$273/sqft |
Source: Bright MLS #MDWA2033528 Report a problem | ||
| 10/14/2025 | Sold | $70,000-6.7%$48/sqft |
Source: Bright MLS #MDWA2031202 Report a problem | ||
| 9/7/2025 | Contingent | $75,000$51/sqft |
Source: Bright MLS #MDWA2031202 Report a problem | ||
| 9/2/2025 | Listed for sale | $75,000+66.7%$51/sqft |
Source: Bright MLS #MDWA2031202 Report a problem | ||
| 7/29/2024 | Sold | $45,000$31/sqft |
Source: Public Record Report a problem | ||
Public tax history
| Year | Property taxes | Tax assessment |
|---|---|---|
| 2026 | $456 | $43,800 |
| 2025 | $456 | $43,800 |
| 2024 | $456 | $43,800 |
| 2023 | $456 | $43,800 |
| 2022 | $456 -1.9% | $43,800 |
| 2021 | $464 | $43,800 |
| 2020 | $464 | $43,800 |
| 2019 | $464 | $43,800 |
| 2018 | $464 -12.5% | $43,800 |
| 2017 | $531 +4.2% | $43,800 |
| 2016 | $509 | $43,800 |
| 2015 | $509 | $43,800 |
| 2014 | $509 | $43,800 |
| 2013 | -- | $43,800 |
| 2012 | -- | $43,800 |
| 2011 | -- | $43,800 -9.2% |
| 2010 | -- | $48,260 +11.9% |
| 2009 | -- | $43,140 +13.5% |
| 2008 | -- | $38,020 +15.6% |
| 2007 | -- | $32,900 +12.5% |
| 2006 | -- | $29,242 +14.3% |
| 2005 | -- | $25,586 +16.7% |
| 2004 | -- | $21,930 |
| 2003 | -- | $21,930 |
| 2002 | -- | $21,930 |
| 2001 | -- | $21,930 |
Find assessor info on the county website
Monthly payment
Est. payment
Payment breakdown
Explore the cost of this home by adjusting the details. Changes won't be saved.Climate risks
Neighborhood: 21740
Nearby schools
Schools provided by the listing agent
- District: Washington County Public Schools
Source: Bright MLS. This data may not be complete. We recommend contacting the local school district to confirm school assignments for this home.
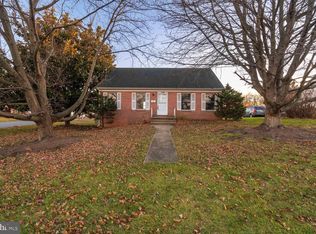
Similar homes
- $329,9993 bd1 ba1k sqft10802 Lincoln Ave, Hagerstown, MD 21740For Sale
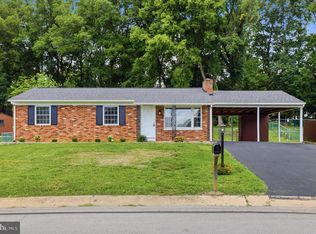
 MLS ID #MDWA2038976, Marylou Fisher, Century 21 Redwood Realty. Bright MLS
 - $386,0884 bd2 ba1.6k sqft640 Armstrong Ave, Hagerstown, MD 21740New Construction
 Bright MLS
 - $319,9003 bd2 ba1.7k sqft527 W Wilson Blvd, Hagerstown, MD 21740For Sale
 MLS ID #MDWA2037840, Eddie Jefferson, The Glocker Group Realty Results. Bright MLS
 - $284,0003 bd2 ba1.5k sqft721 Virginia Ave, Hagerstown, MD 21740For Sale
 MLS ID #MDWA2037636, Ashkan Hosseinipoul, United Real Estate Premier. Bright MLS
 - $329,9002 bd2 ba1.4k sqft17988 Constitution Cir, Hagerstown, MD 21740For SaleMLS ID #MDWA2039772, Kerri Johnson, Compass. Bright MLS
- $334,9005 bd3 ba1.7k sqft838 Rose Hill Ave, Hagerstown, MD 21740For SaleMLS ID #MDWA2040228, Prudence wafo, Samson Properties. Bright MLS
- $395,9884 bd3 ba1.9k sqft644 Armstrong Ave, Hagerstown, MD 21740New ConstructionBright MLS
- $399,9003 bd3 ba2k sqft17907 Constitution Cir, Hagerstown, MD 21740For SaleMLS ID #MDWA2036798, Susan Dattilio, Real Estate Innovations. Bright MLS
- $410,0004 bd3 ba1.6k sqft11 Charlotte St, Hagerstown, MD 21740For SaleMLS ID #MDWA2039296, Reed Jimenez, LPT Realty, LLC. Bright MLS
- $409,9384 bd3 ba2.1k sqft1216 Moller Ave, Hagerstown, MD 21740New ConstructionBright MLS
- $355,0003 bd2 ba1.9k sqft18820 Rolling Rd, Hagerstown, MD 21742For SaleMLS ID #MDWA2038438, Todd Anderson, The KW Collective. Bright MLS
- $325,0004 bd2 ba1.9k sqft1045 Woodland Way, Hagerstown, MD 21742For SaleMLS ID #MDWA2039804, Stephanie Pullens, Berkshire Hathaway HomeServices Homesale Realty. Bright MLS
- $329,9993 bd3 ba1.6k sqft51 N Main St, Keedysville, MD 21756For SaleMLS ID #MDWA2040718, Tony La Scola, Welcome Home Realty Group. Bright MLS
- $384,9995 bd2 ba1.7k sqft13236 Club Rd, Hagerstown, MD 21742For SaleMLS ID #MDWA2040802, Brandon Thomas, LPT Realty, LLC. Bright MLS
- $299,9002 bd2 ba1.4k sqft13874 Patriot Way, Hagerstown, MD 21740New ConstructionMLS ID #MDWA2039502, Megan Harnish, Samson Properties. Bright MLS
- $299,9003 bd4 ba1.9k sqft17724 Perlite Way, Hagerstown, MD 21740For SaleMLS ID #MDWA2039386, Kenny Downs, Mackintosh, Inc.. Bright MLS
- $299,9003 bd2 ba1.4k sqft11901 Sun Valley Dr, Hagerstown, MD 21742For SaleMLS ID #MDWA2035606, Caron Prideaux, Redfin Corp. Bright MLS
- $439,9904 bd3 ba2.1k sqft30 Raymond Xing, Hagerstown, MD 21740For SaleMLS ID #MDWA2040042, Adam Chubbuck, Douglas Realty, LLC. Bright MLS
- $274,9003 bd2 ba1.5k sqft490 Mitchell Ave, Hagerstown, MD 21740New ConstructionMLS ID #MDWA2039706, Alice Guy, Real Estate Innovations. Bright MLS
