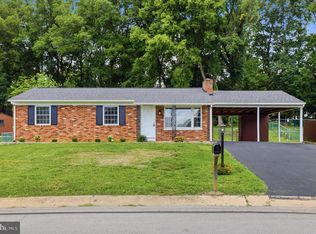
*One or more photos in this listing have been virtually staged using AI* Great Potential!! Step into this charming two-level, four-bedroom, two-bathroom single-family home, offering the perfect blend of comfort, style, and modern updates. The main level features a beautifully updated kitchen with contemporary finishes, ideal for cooking and entertaining. Fresh new carpet flows throughout the home, creating a warm and inviting atmosphere. Upstairs, you’ll find spacious bedrooms with plenty of natural light and room to unwind. Outside, enjoy a large backyard—perfect for gatherings, gardening, or future outdoor projects. A two-car detached garage provides ample parking and extra storage space. This home is move-in ready and designed to accommodate today’s lifestyle with ease. A must-see!
Under contract
$299,000
17511 Gay St, Hagerstown, MD 21740
4beds
1,880sqft
Single Family Residence
Built in 1986
0.28 Acres Lot
$318,700 Zestimate®
$159/sqft
$-- HOA
What's special
Contemporary finishesCharming two-levelBeautifully updated kitchenLarge backyardTwo-car detached garagePlenty of natural lightFresh new carpet
- 319 days
- 50
- 0
Zillow last checked:
Listing updated:
Listed by:
Catalina Sandoval 301-536-3560,
RE/MAX Realty Centre, Inc. 301-591-3920,
Listing Team: The Sandoval Group, Co-Listing Team: The Sandoval Group,Co-Listing Agent: David A Sandoval 240-671-7810,
RE/MAX Realty Centre, Inc.
Source: Bright MLS,MLS#: MDWA2032976
Facts & features
Interior
Bedrooms & bathrooms
- Bedrooms: 4
- Bathrooms: 2
- Full bathrooms: 2
- Main level bathrooms: 1
- Main level bedrooms: 2
Rooms
- Room types: Living Room, Bedroom 2, Kitchen, Basement, Bedroom 1, Laundry, Recreation Room, Full Bath
Bedroom 1
- Features: Flooring - Carpet
- Level: Main
Bedroom 2
- Features: Flooring - Carpet
- Level: Main
Basement
- Features: Basement - Partially Finished
- Level: Lower
Other
- Features: Flooring - Other, Bathroom - Tub Shower
- Level: Main
Kitchen
- Features: Countertop(s) - Solid Surface, Flooring - Vinyl, Eat-in Kitchen, Kitchen - Electric Cooking
- Level: Main
Laundry
- Level: Lower
Living room
- Features: Flooring - Carpet, Attic - Walk-Up
- Level: Main
Recreation room
- Features: Flooring - Carpet
- Level: Lower
Heating
- Baseboard, Electric
Cooling
- Central Air, Electric
Appliances
- Included: Electric Water Heater
- Laundry: In Basement, Laundry Room
Features
- Basement: Connecting Stairway,Improved,Interior Entry,Partially Finished,Exterior Entry,Rear Entrance,Walk-Out Access
- Has fireplace: No
Interior area
- Total structure area: 2,933
- Total interior livable area: 1,880 sqft
- Finished area above ground: 1,580
- Finished area below ground: 300
Property
Parking
- Total spaces: 2
- Parking features: Garage Door Opener, Asphalt, Detached, Driveway
- Garage spaces: 2
- Has uncovered spaces: Yes
Accessibility
- Accessibility features: None
Features
- Levels: Two
- Stories: 2
- Pool features: None
Lot
- Size: 0.28 Acres
Details
- Additional structures: Above Grade, Below Grade
- Parcel number: 2226003768
- Zoning: RU
- Special conditions: Standard
Construction
Type & style
- Home type: SingleFamily
- Architectural style: Ranch/Rambler
- Property subtype: Single Family Residence
Materials
- Brick
- Foundation: Other
- Roof: Architectural Shingle
Condition
- New construction: No
- Year built: 1986
Utilities & green energy
- Sewer: Public Sewer
- Water: Public
Community & HOA
Community
- Subdivision: None
HOA
- Has HOA: No
Location
- Region: Hagerstown
Financial & listing details
- Price per square foot: $159/sqft
- Tax assessed value: $286,100
- Annual tax amount: $2,424
- Date on market: 12/5/2025
- Listing agreement: Exclusive Right To Sell
- Listing terms: Cash,Conventional,Other
- Ownership: Fee Simple
Estimated market value
$318,700
$303,000 - $335,000
$2,090/mo
Price history
| Date | Event | Price |
|---|---|---|
| 7/15/2026 | Contingent | $320,000$170/sqft |
Source:  Bright MLS #MDWA2032976 Report a problem Bright MLS #MDWA2032976 Report a problem | ||
| 4/27/2026 | Price change | $320,000-3%$170/sqft |
Source: Bright MLS #MDWA2032976 Report a problem | ||
| 3/30/2026 | Listed for sale | $330,000$176/sqft |
Source: Bright MLS #MDWA2032976 Report a problem | ||
| 1/27/2026 | Listing removed | $330,000$176/sqft |
Source: Bright MLS #MDWA2032976 Report a problem | ||
| 1/25/2026 | Listed for sale | $330,000$176/sqft |
Source: Bright MLS #MDWA2032976 Report a problem | ||
| 1/12/2026 | Contingent | $330,000$176/sqft |
Source: Bright MLS #MDWA2032976 Report a problem | ||
| 12/5/2025 | Listed for sale | $330,000-2.9%$176/sqft |
Source: Bright MLS #MDWA2032976 Report a problem | ||
| 11/21/2025 | Listing removed | $340,000$181/sqft |
Source: Bright MLS #MDWA2031792 Report a problem | ||
| 9/25/2025 | Listed for sale | $340,000+19.3%$181/sqft |
Source: Bright MLS #MDWA2031792 Report a problem | ||
| 5/15/2024 | Sold | $285,000+5.6%$152/sqft |
Source: Bright MLS #MDWA2020932 Report a problem | ||
| 4/8/2024 | Contingent | $270,000$144/sqft |
Source: Bright MLS #MDWA2020932 Report a problem | ||
| 4/2/2024 | Listed for sale | $270,000$144/sqft |
Source: Bright MLS #MDWA2020932 Report a problem | ||
Public tax history
| Year | Property taxes | Tax assessment |
|---|---|---|
| 2026 | $3,190 +7.2% | $306,767 +7.2% |
| 2025 | $2,975 +10.2% | $286,100 +10.2% |
| 2024 | $2,700 +11.4% | $259,600 +11.4% |
| 2023 | $2,424 +12.8% | $233,100 +12.8% |
| 2022 | $2,149 +1.1% | $206,600 +3.1% |
| 2021 | $2,125 +3.2% | $200,467 +3.2% |
| 2020 | $2,060 +3.3% | $194,333 +3.3% |
| 2019 | $1,995 | $188,200 |
| 2018 | $1,995 -12.5% | $188,200 |
| 2017 | $2,281 +13.1% | $188,200 -1.2% |
| 2016 | $2,016 | $190,400 |
| 2015 | $2,016 | $190,400 |
| 2014 | $2,016 | $190,400 -1% |
| 2013 | -- | $192,300 |
| 2012 | -- | $192,300 |
| 2011 | -- | $192,300 -22.8% |
| 2010 | -- | $248,950 +12.4% |
| 2009 | -- | $221,440 +14.2% |
| 2008 | -- | $193,930 +16.5% |
| 2007 | -- | $166,420 +7.9% |
| 2006 | -- | $154,220 +8.6% |
| 2005 | -- | $142,020 +9.4% |
| 2004 | -- | $129,820 +2.5% |
| 2003 | -- | $126,622 +2.6% |
| 2002 | -- | $123,426 +2.7% |
| 2001 | -- | $120,230 |
Find assessor info on the county website
Monthly payment
Est. payment
Payment breakdown
Explore the cost of this home by adjusting the details. Changes won't be saved.Climate risks
Neighborhood: 21740
Nearby schools
Schools provided by the listing agent
- High: Williamsport
- District: Washington County Public Schools
Source: Bright MLS. This data may not be complete. We recommend contacting the local school district to confirm school assignments for this home.
Similar homes
- $309,9003 bd2 ba1.8k sqft11038 Lincoln Ave, Hagerstown, MD 21740For Sale
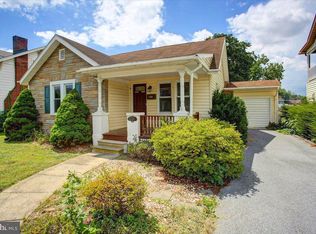
 MLS ID #MDWA2039032, David Friedrich, Coldwell Banker Realty. Bright MLS
 - $320,0003 bd2 ba1.9k sqft17933 Oak Ridge Dr, Hagerstown, MD 21740For Sale
 MLS ID #MDWA2040520, Jeanine McVicker, AEK Real Estate, LLC. Bright MLS
 - $349,9004 bd2 ba2.1k sqft11008 Coffman Ave, Hagerstown, MD 21740For Sale
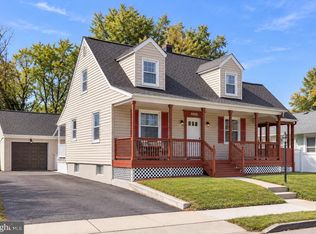 MLS ID #MDWA2039980, Kari Shank, Samson Properties. Bright MLS
 - $329,9993 bd1 ba1k sqft10802 Lincoln Ave, Hagerstown, MD 21740For Sale
 MLS ID #MDWA2038976, Marylou Fisher, Century 21 Redwood Realty. Bright MLS
 - $344,9003 bd2 ba2.4k sqft17502 York Rd, Hagerstown, MD 21740For SaleMLS ID #MDWA2039632, Mr. Jonathan S Lahey, EXP Realty, LLC. Bright MLS
- $299,9004 bd2 ba2.2k sqft15220 National Pike, Hagerstown, MD 21740For SaleMLS ID #MDWA2039402, Craig Marsh, Marsh Realty. Bright MLS
- $324,0004 bd2 ba2.2k sqft1089 Marshall St, Hagerstown, MD 21740For SaleMLS ID #MDWA2040576, Alice Guy, Real Estate Innovations. Bright MLS
- $284,0003 bd2 ba1.5k sqft721 Virginia Ave, Hagerstown, MD 21740For SaleMLS ID #MDWA2037636, Ashkan Hosseinipoul, United Real Estate Premier. Bright MLS
- $299,0002 bd2 ba1.6k sqft2239 Beverly Dr, Hagerstown, MD 21740For SaleMLS ID #MDWA2039618, Nora Barnes, Berkshire Hathaway HomeServices Homesale Realty. Bright MLS
- $299,0005 bd3 ba1.7k sqft257 S Mulberry St, Hagerstown, MD 21740For SaleMLS ID #MDWA2039958, NWABUEZE OKWODU, Fairfax Realty Premier. Bright MLS
- $295,0003 bd1 ba1.1k sqft213 Nottingham Rd, Hagerstown, MD 21740For SaleMLS ID #MDWA2038880, Daysi Diaz, Samson Properties. Bright MLS
- $385,0004 bd3 ba2.2k sqft16601 Johnson Dr, Williamsport, MD 21795For SaleMLS ID #MDWA2040912, Corey Linthicum, AEK Real Estate, LLC. Bright MLS
- $399,9505 bd2 ba2.4k sqft403 W Wilson Blvd, Hagerstown, MD 21740For SaleMLS ID #MDWA2039812, Ron Wolfe, Charis Realty Group. Bright MLS
- $307,9003 bd2 ba1.9k sqft110 Harvard Rd, Hagerstown, MD 21742For SaleMLS ID #MDWA2037758, Alda Lourenco, RE/MAX Realty Group. Bright MLS
- $325,0004 bd2 ba1.9k sqft1045 Woodland Way, Hagerstown, MD 21742For SaleMLS ID #MDWA2039804, Stephanie Pullens, Berkshire Hathaway HomeServices Homesale Realty. Bright MLS
- $410,0003 bd2 ba1.8k sqft107 Grand Oak Dr, Hagerstown, MD 21740For SaleMLS ID #MDWA2040538, Linda Wigfield, Real Estate Innovations. Bright MLS
- $319,9003 bd2 ba1.8k sqft11911 Sycamore Dr, Hagerstown, MD 21742For SaleMLS ID #MDWA2038664, Jeff Miles, Roberts Realty Group, LLC. Bright MLS
- $445,0003 bd2 ba2.2k sqft16640 Virginia Ave, Williamsport, MD 21795For SaleMLS ID #MDWA2040824, Susie Miller, The KW Collective. Bright MLS
- $350,0002 bd1 ba1.8k sqft12922 Salem Ave, Hagerstown, MD 21740For SaleMLS ID #MDWA2039852, Paul Smith, Great Atlantic Real Estate, Smith Group P.C.. Bright MLS
- $299,9001 bd2 ba1.3k sqft202 Winding Oak Dr, Hagerstown, MD 21740For SaleMLS ID #MDWA2039332, Amanda Llewellyn-Chaney, Keller Williams Realty Advantage. Bright MLS
