A quality home in the heart of Cuyahoga falls, perfect for anyone wanting a home close to major highways, shopping and restaurants. The first floor of the home has hardwood throughout, excluding under the dining room floor. The first floor bathroom has been renovated with neutral colors. The second floor has a very large bedroom with plenty of storage. The lower level has been partially finished and also has another full bathroom and a wood burner. The backyard has privacy and is perfect for homeowners that like to entertain outdoors or enjoy quiet evenings outdoors. All appliances convey.
Pending
Price cut: $30K (8/26)
$219,000
1751 Underwood St, Cuyahoga Falls, OH 44221
3beds
1,842sqft
Single Family Residence
Built in 1955
5,270 Square Feet Lot
$215,600 Zestimate®
$119/sqft
$-- HOA
What's special
All appliances conveyWood burner
- 15 days
- 1,821
- 110
Zillow last checked:
Listing updated:
Listed by:
Ryan Wanner 330-224-3548 ryanwanner@outlook.com,
Howard Hanna
Source: MLS Now,MLS#: 5237772
Facts & features
Interior
Bedrooms & bathrooms
- Bedrooms: 3
- Bathrooms: 2
- Full bathrooms: 2
- Main level bathrooms: 1
- Main level bedrooms: 2
Heating
- Other
Cooling
- Central Air
Appliances
- Included: Dishwasher, Range, Refrigerator
Features
- Basement: Full
- Number of fireplaces: 1
Interior area
- Total structure area: 1,842
- Total interior livable area: 1,842 sqft
- Finished area above ground: 1,442
- Finished area below ground: 400
Video & virtual tour
Property
Parking
- Parking features: Driveway
Features
- Levels: Two
- Stories: 2
- Exterior features: Other
Lot
- Size: 5,270 Square Feet
- Dimensions: 50 x 105
Details
- Additional structures: Shed(s)
- Parcel number: 0200418
- Lease amount: $0
- Special conditions: Standard
Construction
Type & style
- Home type: SingleFamily
- Architectural style: Cape Cod
- Property subtype: Single Family Residence
Materials
- Metal Siding
- Roof: Asphalt,Fiberglass
Condition
- Year built: 1955
Utilities & green energy
- Sewer: Public Sewer
- Water: Public
Community & HOA
Community
- Subdivision: Underwood Park
HOA
- Has HOA: No
Location
- Region: Cuyahoga Falls
Financial & listing details
- Price per square foot: $119/sqft
- Tax assessed value: $151,420
- Annual tax amount: $2,350
- Date on market: 8/19/2026
- Cumulative days on market: 15 days
- Listing agreement: Exclusive Right To Sell
Estimated market value
$215,600
$205,000 - $226,000
$2,008/mo
Price history
| Date | Event | Price |
|---|---|---|
| 8/30/2026 | Pending sale | $219,000$119/sqft |
Source: MLS Now #5237772 Report a problem | ||
| 8/26/2026 | Price change | $219,000-12%$119/sqft |
Source: MLS Now #5237772 Report a problem | ||
| 8/19/2026 | Listed for sale | $249,000$135/sqft |
Source: MLS Now #5237772 Report a problem | ||
Public tax history
| Year | Property taxes | Tax assessment |
|---|---|---|
| 2025 | $2,351 -2.6% | $52,990 |
| 2024 | $2,414 +2% | $52,990 |
| 2023 | $2,366 +28.5% | $52,990 +45.4% |
| 2022 | $1,841 +0% | $36,443 |
| 2021 | $1,841 | $36,443 |
| 2020 | -- | $36,443 -6.5% |
| 2019 | $2,170 +17.8% | $38,966 0% |
| 2018 | $1,843 +27.8% | $38,970 |
| 2017 | $1,442 | $38,970 +19.1% |
| 2016 | $1,442 | $32,720 |
| 2015 | $1,442 0% | $32,720 |
| 2014 | $1,443 +0.6% | $32,720 -0.2% |
| 2013 | $1,435 +0% | $32,790 |
| 2012 | $1,435 +0.1% | $32,790 +0% |
| 2011 | $1,433 -2.9% | $32,785 -9.9% |
| 2010 | $1,475 | $36,390 |
| 2009 | -- | $36,390 |
| 2008 | $1,913 +2.8% | $36,390 0% |
| 2007 | $1,862 -19% | $36,397 |
| 2006 | $2,300 +4.7% | $36,397 |
| 2005 | $2,197 | $36,397 +3.3% |
| 2004 | -- | $35,245 |
| 2003 | $1,978 +0.2% | $35,245 |
| 2002 | $1,975 +48.6% | $35,245 +12.7% |
| 2001 | $1,329 0% | $31,270 |
| 2000 | $1,330 | $31,270 |
Find assessor info on the county website
Monthly payment
Est. payment
Payment breakdown
Explore the cost of this home by adjusting the details. Changes won't be saved.Climate risks
Neighborhood: 44221
Nearby schools
Schools provided by the listing agent
- District: Cuyahoga Falls CSD - 7705
Source: MLS Now. This data may not be complete. We recommend contacting the local school district to confirm school assignments for this home.
- $182,4002 bd1 ba1.1k sqft1743 Underwood St, Cuyahoga Falls, OH 44221Off Market
- $187,7003 bd1 ba1.2k sqft1759 Underwood St, Cuyahoga Falls, OH 44221Off Market
- $248,9003 bd2 ba1.4k sqft1733 Underwood St, Cuyahoga Falls, OH 44221Off Market
- $9,930-- bd-- ba-- sqft1733 Underwood St, Cuyahoga Falls, OH 44221Off Market
Similar homes
- $234,9004 bd2 ba1.4k sqft3138 7th St, Cuyahoga Falls, OH 44221For Sale
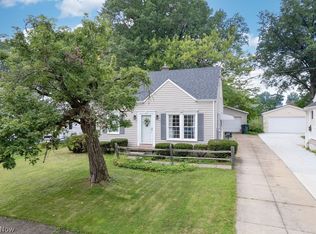 MLS ID #5241713, Anthony W Shannon, Berkshire Hathaway HomeServices Simon & Salhany Realty. MLS Now
 - $225,0003 bd2 ba1.1k sqft839 Magnolia Ave, Cuyahoga Falls, OH 44221For Sale
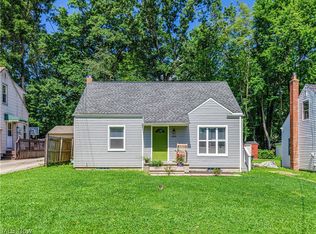 MLS ID #5237909, Natasia D Metz, Thrive Ohio. MLS Now
 - $--4 bd1 ba1.1k sqft2230 Larchdale Dr, Cuyahoga Falls, OH 44221Auction
 Xome
Xome - $--3 bd2 ba1.4k sqft1779 23rd St, Cuyahoga Falls, OH 44223AuctionXome
