Welcome to this inviting home located in an established Decatur neighborhood, offering a comfortable layout and a warm, welcoming feel throughout. The home features a practical floor plan designed to maximize everyday living, with well-proportioned rooms and a natural flow that suits a variety of lifestyles. Set on a spacious lot, the property provides plenty of outdoor space for relaxing, entertaining, gardening, or future enhancements. Its location adds even more appeal, with convenient access to nearby parks, shopping, dining, schools, and major commuter routes, making daily travel and errands simple and efficient. Blending comfort, space, and convenience, this property presents an excellent opportunity for homeowners seeking value in a well-connected area of Decatur.
Active
Price cut: $9K (9/16)
$175,500
1751 Woodsloe Dr, Decatur, GA 30035
3beds
1,054sqft
Single Family Residence
Built in 1960
0.28 Acres Lot
$172,900 Zestimate®
$167/sqft
$-- HOA
What's special
Well-proportioned roomsWarm welcoming feel throughoutInviting homeSpacious lotComfortable layout
- 113 days
- 134
- 10
Zillow last checked:
Listing updated:
Listed by:
Kerry Kretchmer 602-483-6828,
Mainstay Brokerage
Source: GAMLS,MLS#: 10780210
Facts & features
Interior
Bedrooms & bathrooms
- Bedrooms: 3
- Bathrooms: 1
- Full bathrooms: 1
- Main level bathrooms: 1
- Main level bedrooms: 3
Rooms
- Room types: Other
Kitchen
- Features: Breakfast Area, Solid Surface Counters
Heating
- Forced Air
Cooling
- Central Air
Appliances
- Included: None
- Laundry: In Kitchen
Features
- Other, Roommate Plan
- Flooring: Other
- Basement: Crawl Space
- Has fireplace: No
- Common walls with other units/homes: No Common Walls
Interior area
- Total structure area: 1,054
- Total interior livable area: 1,054 sqft
- Finished area above ground: 1,054
- Finished area below ground: 0
Property
Parking
- Total spaces: 1
- Parking features: Carport
- Has carport: Yes
Features
- Levels: One
- Stories: 1
- Body of water: None
Lot
- Size: 0.28 Acres
- Features: Level
Details
- Parcel number: 15 189 03 020
- Special conditions: Investor Owned
Construction
Type & style
- Home type: SingleFamily
- Architectural style: Brick 4 Side,Ranch
- Property subtype: Single Family Residence
Materials
- Other
- Foundation: Slab
- Roof: Composition
Condition
- Resale
- New construction: No
- Year built: 1960
Utilities & green energy
- Sewer: Public Sewer
- Water: Public
- Utilities for property: Other
Community & HOA
Community
- Features: None
- Subdivision: Glenwood Estates
HOA
- Has HOA: No
- Services included: None
Location
- Region: Decatur
Financial & listing details
- Price per square foot: $167/sqft
- Tax assessed value: $180,600
- Annual tax amount: $3,614
- Date on market: 6/5/2026
- Cumulative days on market: 113 days
- Listing agreement: Exclusive Right To Sell
Estimated market value
$172,900
$164,000 - $182,000
$1,606/mo
Price history
| Date | Event | Price |
|---|---|---|
| 9/16/2026 | Price change | $175,500-4.9%$167/sqft |
Source:  GAMLS #10780210 Report a problem GAMLS #10780210 Report a problem | ||
| 7/30/2026 | Price change | $184,500-4.9%$175/sqft |
Source: GAMLS #10780210 Report a problem | ||
| 7/3/2026 | Price change | $194,000-3.3%$184/sqft |
Source: GAMLS #10780210 Report a problem | ||
| 6/18/2026 | Price change | $200,640-5%$190/sqft |
Source: GAMLS #10780210 Report a problem | ||
| 6/6/2026 | Listed for sale | $211,200+8.3%$200/sqft |
Source:  FMLS GA #7783633 Report a problem FMLS GA #7783633 Report a problem | ||
| 5/1/2026 | Listing removed | $195,000$185/sqft |
Source: GAMLS #10491124 Report a problem | ||
| 4/10/2026 | Price change | $195,000-3.9%$185/sqft |
Source: GAMLS #10491124 Report a problem | ||
| 7/19/2025 | Price change | $203,000-5.1%$193/sqft |
Source: GAMLS #10491124 Report a problem | ||
| 4/2/2025 | Listed for sale | $214,000+511.4%$203/sqft |
Source: GAMLS #10491124 Report a problem | ||
| 3/4/2020 | Listing removed | $1,150$1/sqft |
Source: Excalibur Homes, LLC. #6629358 Report a problem | ||
| 2/14/2020 | Price change | $1,150-3.8%$1/sqft |
Source: Excalibur Homes, LLC. #6629358 Report a problem | ||
| 1/16/2020 | Price change | $1,195-7.7%$1/sqft |
Source: Excalibur Homes, LLC. #6629358 Report a problem | ||
| 12/13/2019 | Price change | $1,295-5.8%$1/sqft |
Source: Excalibur Homes, LLC. #6629358 Report a problem | ||
| 10/9/2019 | Listed for rent | $1,375+83.3%$1/sqft |
Source: Excalibur Homes, LLC. #6629358 Report a problem | ||
| 4/8/2014 | Listing removed | $750$1/sqft |
Source: Point2 #26192 Report a problem | ||
| 1/29/2013 | Price change | $750+3.4%$1/sqft |
Source: Point2 #26192 Report a problem | ||
| 1/13/2013 | Price change | $725-3.3%$1/sqft |
Source: TOTAL INVESTMENT PROPERTY SERVICES Report a problem | ||
| 1/10/2013 | Sold | $35,000+57%$33/sqft |
Source: Public Record Report a problem | ||
| 12/29/2012 | Listed for rent | $750$1/sqft |
Source: TOTAL INVESTMENT PROPERTY SERVICES Report a problem | ||
| 6/25/2010 | Sold | $22,300+12.1%$21/sqft |
Source: Public Record Report a problem | ||
| 5/12/2010 | Listed for sale | $19,900-10%$19/sqft |
Source: foreclosure.com Report a problem | ||
| 2/18/2010 | Sold | $22,100$21/sqft |
Source: Public Record Report a problem | ||
Public tax history
| Year | Property taxes | Tax assessment |
|---|---|---|
| 2025 | $3,614 +0.1% | $72,239 0% |
| 2024 | $3,609 +7% | $72,240 +6.1% |
| 2023 | $3,372 +16.5% | $68,080 +17.1% |
| 2022 | $2,896 +56% | $58,160 +68.7% |
| 2021 | $1,856 +36.4% | $34,480 +48.6% |
| 2020 | $1,361 0% | $23,200 |
| 2019 | $1,361 -0.2% | $23,200 -4.4% |
| 2018 | $1,364 +37.5% | $24,280 +64.9% |
| 2017 | $992 -0.1% | $14,720 |
| 2016 | $993 | $14,720 +66.5% |
| 2014 | $993 | $8,840 |
| 2013 | -- | $8,840 +11.1% |
| 2012 | -- | $7,960 -10.8% |
| 2011 | -- | $8,920 -75% |
| 2010 | $1,772 | $35,640 |
| 2009 | $1,772 +2% | $35,640 -0.1% |
| 2008 | $1,738 +0.3% | $35,680 |
| 2007 | $1,733 | $35,680 |
| 2006 | $1,733 +3.7% | $35,680 |
| 2005 | $1,672 +0% | $35,680 |
| 2004 | $1,672 +2.7% | $35,680 |
| 2003 | $1,628 +10.1% | $35,680 +9.2% |
| 2002 | $1,479 +37% | $32,680 +14.7% |
| 2001 | $1,079 | $28,480 |
Find assessor info on the county website
Monthly payment
Est. payment
Payment breakdown
Explore the cost of this home by adjusting the details. Changes won't be saved.Climate risks
Neighborhood: 30035
Nearby schools
Schools provided by the listing agent
- Elementary: Snapfinger
- Middle: Columbia
- High: Columbia
Source: GAMLS. This data may not be complete. We recommend contacting the local school district to confirm school assignments for this home.
Similar homes
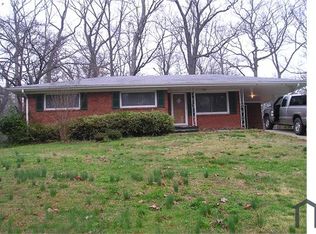
- $--3 bd2 ba1.3k sqft3919 Bluffton Ct, Decatur, GA 30035Auction
 ServiceLink Auction

 - $206,9003 bd2 ba1.3k sqft1763 Meadowglades Dr, Decatur, GA 30035Active

 MLS ID #10840721, Kerry Kretchmer, Mainstay Brokerage. GAMLS
 - $192,5003 bd2 ba1.4k sqft3975 Phylis Pl, Decatur, GA 30035Active
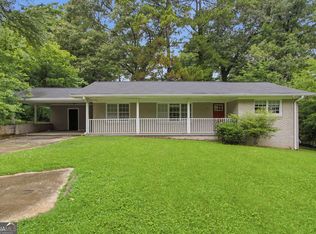 MLS ID #10780289, Loree Nichols, Mainstay Brokerage. GAMLS
 - $183,5003 bd1 ba1.2k sqft4390 Mercer Rd, Decatur, GA 30035Active
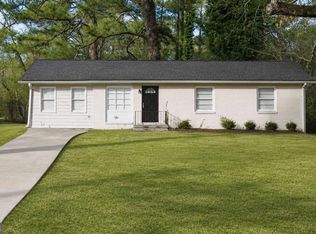 MLS ID #10780227, Kerry Kretchmer, Mainstay Brokerage. GAMLS
 - $165,0005 bd2 ba1.3k sqft3702 Brian Dr, Decatur, GA 30032ActiveMLS ID #10835438, Benjamin Hitchins, Mainstay Brokerage. GAMLS
- $203,9004 bd2 ba1.1k sqft3332 McAfee Rd, Decatur, GA 30032ActiveMLS ID #10834156, Benjamin Hitchins, Mainstay Brokerage. GAMLS
- $229,9003 bd3 ba1.5k sqft3960 Emerald North Dr, Decatur, GA 30035ActiveMLS ID #10823314, Mark Spain, Mark Spain Real Estate. GAMLS
- $156,9002 bd1 ba1.1k sqft2318 Ousley Ct, Decatur, GA 30032ActiveMLS ID #10841012, Kerry Kretchmer, Mainstay Brokerage. GAMLS
- $209,5003 bd2 ba1.4k sqft1416 Columbia Dr, Decatur, GA 30032ActiveMLS ID #10788085, Loree Nichols, Mainstay Brokerage. GAMLS
- $195,1003 bd1 ba1.1k sqft2893 Bradmoor Ct, Decatur, GA 30034ActiveMLS ID #10786750, Chris Hurd, Blue Mountain Realty GA LLC. GAMLS
- $172,3004 bd2 ba1.1k sqft2886 Belleau Ln SE, Atlanta, GA 30316ActiveMLS ID #10773049, Chris Hurd, Blue Mountain Realty GA LLC. GAMLS
- $192,9993 bd1 ba1.1k sqft1513 Dianne Ct SE, Atlanta, GA 30316ActiveMLS ID #10776174, Raquel Littlejohn, Mainstay Brokerage. GAMLS
- $224,8954 bd1 ba1.2k sqft3011 Belvedere Ln, Decatur, GA 30032ActiveMLS ID #10849325, Benjamin Hitchins, Mainstay Brokerage. GAMLS
- $184,9003 bd3 ba1.4k sqft585 Woodcrest Manor Dr, Stone Mountain, GA 30083ActiveMLS ID #10808069, Shontay Rose, Trelora Realty, Inc.. GAMLS
- $164,9003 bd1 ba1.2k sqft2933 Coffer Dr, Ellenwood, GA 30294For Sale
 MLS ID #7785048, Stacey Wyatt Group, EXP Realty, LLC.. FMLS GA
 - $239,9003 bd2 ba1.2k sqft3415 Homera Pl, Decatur, GA 30032ActiveMLS ID #10832709, Kerry Kretchmer, Mainstay Brokerage. GAMLS
- $219,9003 bd2 ba1.4k sqft4749 Lost Colony Ct, Stone Mountain, GA 30088ActiveMLS ID #10846313, Thom C Greenwood, Keystone Brokers, Inc.. GAMLS
- $218,9003 bd1 ba1.1k sqft2785 Battle Forrest Dr, Decatur, GA 30034ActiveMLS ID #10836819, Kerry Kretchmer, Mainstay Brokerage. GAMLS
