Every inch of 3951 Kirksford Drive has been reimagined, and the result is a home that feels brand new from the moment you walk through the door. Sunlight pours across fresh flooring and crisp new paint, drawing you into an open, airy layout made for real life and good times. Then there's the kitchen. Picture gleaming quartz countertops, beautiful new cabinetry, and a full suite of stainless steel appliances, all anchored by a showstopping island where morning coffee, homework sessions, and late-night conversations naturally happen. Whether you love to cook or just love to gather, this is the room everyone will want to be in. Four spacious bedrooms give you room to spread out, with space for a home office, a guest suite, a workout room, or whatever your life calls for. Both bathrooms have been completely redone with stylish modern finishes that feel like a retreat at the end of a long day. Step outside and the fun continues. The large backyard is your private escape, with a [deck/patio] ready for summer cookouts, evening sunsets, and weekends spent entertaining friends. There's plenty of space for gardening, play, or simply kicking back. All of this sits just minutes from I-20 and I-285, with shopping, dining, and parks close by and an easy drive to downtown Decatur and Atlanta. Fully renovated, move-in ready, and priced to sell, homes like this don't stay on the market long. Book your showing today before someone else calls it home!
Active
$284,900
3951 Kirksford Dr, Decatur, GA 30035
4beds
1,386sqft
Single Family Residence, Residential
Built in 1959
0.27 Acres Lot
$281,800 Zestimate®
$206/sqft
$-- HOA
What's special
Large backyardOpen airy layoutBeautiful new cabinetryShowstopping islandGleaming quartz countertopsCrisp new paintFour spacious bedrooms
- 2 days
- 183
- 22
Likely to sell faster than
Zillow last checked:
Listing updated:
Listed by:
Katlynn Teague,
The von Group, LLC 678-336-6513,
Matthew von Dwingelo,
The von Group, LLC
Source: FMLS GA,MLS#: 7844060
Facts & features
Interior
Bedrooms & bathrooms
- Bedrooms: 4
- Bathrooms: 2
- Full bathrooms: 2
- Main level bathrooms: 2
- Main level bedrooms: 4
Rooms
- Room types: Bedroom
Primary bedroom
- Features: Master on Main
- Level: Master on Main
Bedroom
- Features: Master on Main
Primary bathroom
- Features: Shower Only
Dining room
- Features: Open Concept
Kitchen
- Features: Breakfast Bar, Cabinets White, Eat-in Kitchen, Kitchen Island, Stone Counters, View to Family Room
Heating
- Natural Gas
Cooling
- Ceiling Fan(s), Dual
Appliances
- Included: Dishwasher, Disposal, Gas Oven, Gas Range, Gas Water Heater, Self Cleaning Oven
- Laundry: Main Level
Features
- Recessed Lighting, Walk-In Closet(s)
- Flooring: Luxury Vinyl
- Windows: Double Pane Windows
- Basement: None
- Has fireplace: No
- Fireplace features: None
- Common walls with other units/homes: No Common Walls
Interior area
- Total structure area: 1,386
- Total interior livable area: 1,386 sqft
- Finished area above ground: 1,386
Video & virtual tour
Property
Parking
- Total spaces: 3
- Parking features: Driveway
- Has uncovered spaces: Yes
Accessibility
- Accessibility features: Accessible Entrance, Accessible Full Bath
Features
- Levels: One
- Stories: 1
- Patio & porch: Breezeway, Covered, Deck, Front Porch
- Exterior features: Private Yard, Rear Stairs
- Pool features: None
- Spa features: None
- Fencing: Back Yard
- Has view: Yes
- View description: Neighborhood
- Waterfront features: None
- Body of water: None
Lot
- Size: 0.27 Acres
- Dimensions: 75x160
- Features: Back Yard, Corner Lot, Front Yard, Rectangular Lot
Details
- Additional structures: None
- Parcel number: 15 189 03 009
- Other equipment: None
- Horse amenities: None
Construction
Type & style
- Home type: SingleFamily
- Architectural style: Ranch
- Property subtype: Single Family Residence, Residential
Materials
- Brick, Brick 4 Sides
- Foundation: Block
- Roof: Shingle
Condition
- Updated/Remodeled
- New construction: No
- Year built: 1959
Details
- Warranty included: Yes
Utilities & green energy
- Electric: 220 Volts
- Sewer: Public Sewer
- Water: Public
- Utilities for property: Electricity Available, Natural Gas Available, Sewer Available, Underground Utilities, Water Available
Green energy
- Energy efficient items: None
- Energy generation: None
Community & HOA
Community
- Features: None
- Security: Carbon Monoxide Detector(s), Fire Alarm
- Subdivision: Glenwood Estates
HOA
- Has HOA: No
Location
- Region: Decatur
Financial & listing details
- Price per square foot: $206/sqft
- Tax assessed value: $212,400
- Annual tax amount: $712
- Date on market: 9/24/2026
- Cumulative days on market: 2 days
- Electric utility on property: Yes
- Road surface type: Asphalt
Estimated market value
$281,800
$268,000 - $296,000
$1,650/mo
Price history
| Date | Event | Price |
|---|---|---|
| 9/25/2026 | Listed for sale | $284,900+89.9%$206/sqft |
Source:  FMLS GA #7844060 Report a problem FMLS GA #7844060 Report a problem | ||
| 7/7/2026 | Sold | $150,000$108/sqft |
Source: Public Record Report a problem | ||
Public tax history
| Year | Property taxes | Tax assessment |
|---|---|---|
| 2025 | $712 -4.3% | $84,960 +3% |
| 2024 | $744 +48.8% | $82,480 -3.1% |
| 2023 | $500 -22.9% | $85,160 +24.1% |
| 2022 | $649 | $68,640 +61.3% |
| 2021 | $649 +8.1% | $42,560 +16.2% |
| 2020 | $600 +17.2% | $36,640 +24.3% |
| 2019 | $512 +6.8% | $29,480 +10.3% |
| 2018 | $480 +8.2% | $26,720 +20.1% |
| 2017 | $443 +11.1% | $22,240 +16.8% |
| 2016 | $399 | $19,040 +98.3% |
| 2014 | $399 | $9,600 |
| 2013 | -- | $9,600 +4.8% |
| 2012 | -- | $9,160 -36% |
| 2011 | -- | $14,304 -65% |
| 2010 | $570 | $40,920 |
| 2009 | $570 +13.9% | $40,920 -0.1% |
| 2008 | $500 -51.6% | $40,960 |
| 2007 | $1,033 | $40,960 |
| 2006 | $1,033 +6.5% | $40,960 |
| 2005 | $970 +1.5% | $40,960 |
| 2004 | $955 -0.2% | $40,960 |
| 2003 | $957 +24.1% | $40,960 +8.2% |
| 2002 | $771 +73.7% | $37,840 +14.9% |
| 2001 | $444 | $32,920 |
Find assessor info on the county website
Monthly payment
Est. payment
Payment breakdown
Explore the cost of this home by adjusting the details. Changes won't be saved.Climate risks
Neighborhood: 30035
Nearby schools
Schools provided by the listing agent
- Elementary: Snapfinger
- Middle: Columbia - Dekalb
- High: Columbia
Source: FMLS GA. This data may not be complete. We recommend contacting the local school district to confirm school assignments for this home.

Similar homes
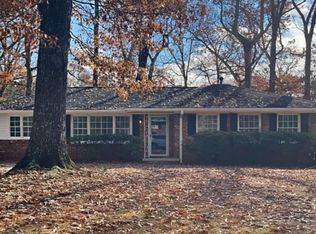
- $--3 bd2 ba1.3k sqft3919 Bluffton Ct, Decatur, GA 30035Auction
 ServiceLink Auction
 - $309,9005 bd2 ba1.5k sqft4722 Covington Hwy, Decatur, GA 30035For Sale
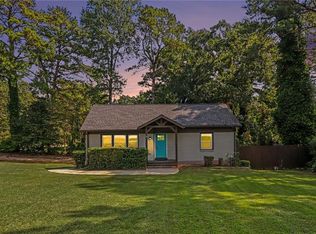
 MLS ID #7841424, Latonia Jones, Senoj Realty Group Limited Liability Company. FMLS GA
 - $273,9004 bd2 ba1.3k sqft4027 Lindsey Dr, Decatur, GA 30035Active
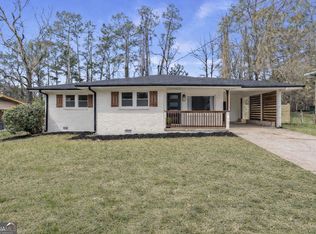
 MLS ID #10838254, Chevel Brown, Limitless Holdings RE Brokerage. GAMLS
 - $269,9002 bd2 ba1k sqft1764 Hollyhock Ter, Decatur, GA 30032Active
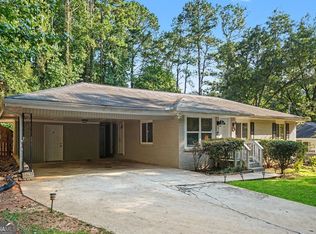 MLS ID #10850686, Mark Spain, Mark Spain Real Estate. GAMLS
 - $279,9993 bd2 ba1.4k sqft3969 W Hilda Cir, Decatur, GA 30035ActiveMLS ID #10840513, Maritza Pastrana, Liftus Realty LLC. GAMLS
- $219,9005 bd2 ba1.8k sqft4315 Mercer Rd, Decatur, GA 30035ActiveMLS ID #10851210, Kerry Kretchmer, Mainstay Brokerage. GAMLS
- $230,8203 bd3 ba1.1k sqft4366 Glenwood Pkwy, Decatur, GA 30032ActiveMLS ID #10851558, Loree Nichols, Mainstay Brokerage. GAMLS
- $255,0003 bd2 ba1.1k sqft3770 Larkspur Ter, Decatur, GA 30032ActiveMLS ID #10846496, Diana Soto, Virtual Properties Realty.com. GAMLS
- $295,5003 bd2 ba1.5k sqft1868 McLain Ln, Decatur, GA 30035ActiveMLS ID #10832534, Debbie L Faulkner, Watch Realty Co. GAMLS
- $299,0004 bd3 ba1.9k sqft4404 Cedar Ridge Trl, Stone Mountain, GA 30083ActiveMLS ID #10851606, Raymond Rivera, eXp Realty. GAMLS
- $189,9002 bd1 ba1k sqft1764 Lee St, Decatur, GA 30035ActiveMLS ID #10853330, Quanashia Smith Barksdale, Orchard Brokerage, LLC. GAMLS
- $324,9903 bd2 ba1.3k sqft1752 Atherton Dr, Decatur, GA 30035ActiveMLS ID #10790905, Kara Tran, Real Broker, LLC. GAMLS
- $206,9003 bd2 ba1.3k sqft1763 Meadowglades Dr, Decatur, GA 30035ActiveMLS ID #10840721, Kerry Kretchmer, Mainstay Brokerage. GAMLS
- $289,9003 bd2 ba1.2k sqft4128 Lindsey Dr, Decatur, GA 30035ActiveMLS ID #10769890, Shaletha Colbert, HomeSmart. GAMLS
- $239,5803 bd2 ba1.3k sqft2225 Emerald Castle Dr, Decatur, GA 30035ActiveMLS ID #10849316, Benjamin Hitchins, Mainstay Brokerage. GAMLS
- $246,0004 bd3 ba1.8k sqft1760 Danrich Dr, Decatur, GA 30032ActiveMLS ID #10807846, Adam Woodring, Mainstay Brokerage. GAMLS
- $241,9005 bd3 ba1.6k sqft4026 E Hilda Cir, Decatur, GA 30035ActiveMLS ID #10833625, Loree Nichols, Mainstay Brokerage. GAMLS
- $249,0003 bd2 ba1.1k sqft3515 Tulip Dr, Decatur, GA 30032ActiveMLS ID #10849594, Next Move ATL, Keller Williams Realty Atl. Partners. GAMLS
- $159,0003 bd1 ba950 sqft1877 Selwyn Dr, Decatur, GA 30035ActiveMLS ID #10851633, Benjamin Hitchins, Mainstay Brokerage. GAMLS
