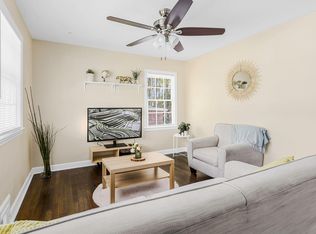
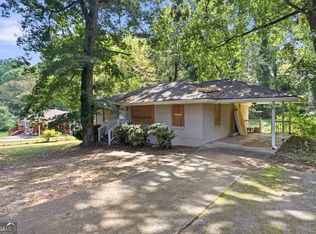
Welcome to this single-level ranch-style home offering comfortable living and plenty of potential. The home features three bedrooms, one full bathroom, and an additional half bathroom. The living area provides a welcoming space for relaxing or entertaining, while the separate bedrooms offer flexibility for guest accommodations, a home office, or additional living space. The home would benefit from some cosmetic updates, presenting an opportunity for a new owner to personalize the space and add their own touches. Conveniently located near shopping, dining, schools, and major roadways, this property presents an opportunity for homeowners or investors looking to make it their own.
Active
$195,000
4201 Welbron Dr, Decatur, GA 30035
4beds
1,461sqft
Single Family Residence
Built in 1956
0.61 Acres Lot
$172,000 Zestimate®
$133/sqft
$-- HOA
What's special
Single-level ranch-style homeThree bedroomsAdditional half bathroom
- 19 hours
- 58
- 6
Zillow last checked:
Listing updated:
Listed by:
Loree Nichols 678-670-4414,
Mainstay Brokerage
Source: GAMLS,MLS#: 10886333
Facts & features
Interior
Bedrooms & bathrooms
- Bedrooms: 4
- Bathrooms: 2
- Full bathrooms: 1
- 1/2 bathrooms: 1
- Main level bathrooms: 1
- Main level bedrooms: 4
Rooms
- Room types: Family Room
Kitchen
- Features: Breakfast Area, Solid Surface Counters
Heating
- Central
Cooling
- Central Air
Appliances
- Included: Dishwasher, Microwave, Refrigerator
- Laundry: Common Area
Features
- Other
- Flooring: Vinyl
- Basement: Crawl Space
- Has fireplace: No
- Common walls with other units/homes: No Common Walls
Interior area
- Total structure area: 1,461
- Total interior livable area: 1,461 sqft
- Finished area above ground: 1,461
- Finished area below ground: 0
Property
Parking
- Total spaces: 2
- Parking features: Attached, Carport
- Has carport: Yes
Features
- Levels: One
- Stories: 1
- Body of water: None
Lot
- Size: 0.61 Acres
- Features: Level
Details
- Parcel number: 1519008001
- Special conditions: Investor Owned
Construction
Type & style
- Home type: SingleFamily
- Architectural style: Brick 4 Side,Ranch
- Property subtype: Single Family Residence
Materials
- Brick
- Foundation: Slab
- Roof: Composition
Condition
- Resale
- New construction: No
- Year built: 1956
Utilities & green energy
- Sewer: Public Sewer
- Water: Public
- Utilities for property: Other
Community & HOA
Community
- Features: None
- Subdivision: Shady Acres
HOA
- Has HOA: No
- Services included: None
Location
- Region: Decatur
Financial & listing details
- Price per square foot: $133/sqft
- Tax assessed value: $196,200
- Annual tax amount: $3,932
- Date on market: 11/6/2026
- Listing agreement: Exclusive Right To Sell
Estimated market value
$172,000
$139,000 - $205,000
$1,729/mo
Price history
| Date | Event | Price |
|---|---|---|
| 11/6/2026 | Listed for sale | $195,000+85.7%$133/sqft |
Source:  FMLS GA #7865021 Report a problem | ||
| 6/9/2022 | Listing removed | -- |
Source: Zillow Rental Network Premium Report a problem | ||
| 6/3/2022 | Price change | $1,450-3%$1/sqft |
Source: Zillow Rental Network Premium #20045462 Report a problem | ||
| 5/31/2022 | Listed for rent | $1,495+7.2%$1/sqft |
Source: Zillow Rental Network Premium #20045462 Report a problem | ||
| 10/24/2020 | Listing removed | $1,395$1/sqft |
Source: Excalibur Homes, LLC. #6797308 Report a problem | ||
| 10/16/2020 | Listed for rent | $1,395$1/sqft |
Source: Excalibur Homes, LLC. #6797308 Report a problem | ||
| 8/3/2020 | Sold | $105,000$72/sqft |
Source: Public Record Report a problem | ||
Public tax history
| Year | Property taxes | Tax assessment |
|---|---|---|
| 2025 | $3,932 +0.1% | $78,479 |
| 2024 | $3,928 +1.4% | $78,479 0% |
| 2023 | $3,874 +5.3% | $78,480 +4.7% |
| 2022 | $3,679 +64.8% | $74,960 +78.5% |
| 2021 | $2,232 +30.3% | $42,000 +39.3% |
| 2020 | $1,713 +17.5% | $30,160 +28% |
| 2019 | $1,457 +190.1% | $23,560 -4.1% |
| 2018 | $502 +14.9% | $24,560 +36.7% |
| 2017 | $437 -4.1% | $17,960 -10.2% |
| 2016 | $456 | $20,000 +267.6% |
| 2014 | $456 | $5,440 |
| 2013 | -- | $5,440 |
| 2012 | -- | $5,440 -50.5% |
| 2011 | -- | $10,992 -62.7% |
| 2010 | $519 | $29,440 |
| 2009 | $519 +2% | $29,440 -22% |
| 2008 | $509 -0.2% | $37,720 |
| 2007 | $510 | $37,720 |
| 2006 | $510 +11.5% | $37,720 |
| 2005 | $457 +8.2% | $37,720 +9.7% |
| 2004 | $423 -46.3% | $34,400 |
| 2003 | $787 +10.7% | $34,400 |
| 2002 | $711 +40.4% | $34,400 |
| 2001 | $507 | $34,400 |
Find assessor info on the county website
Monthly payment
Est. payment
Payment breakdown
Explore the cost of this home by adjusting the details. Changes won't be saved.Climate risks
Neighborhood: 30035
Nearby schools
Schools provided by the listing agent
- Elementary: Rowland
- Middle: Mary Mcleod Bethune
- High: Towers
Source: GAMLS. This data may not be complete. We recommend contacting the local school district to confirm school assignments for this home.
Similar homes
- $--3 bd3 ba1.7k sqft2270 Leslie Brook Dr, Decatur, GA 30035Auction
 Xome
- $200,0003 bd2 ba1.5k sqft1231 Renee Dr, Decatur, GA 30035Active
 MLS ID #10880230, Donna Wadsworth, Knapp Realty. GAMLS
- $219,9003 bd2 ba1.2k sqft1753 Lee St, Decatur, GA 30035Active
 MLS ID #10880122, Andy Morris, RE/MAX Metro Atlanta. GAMLS
- $213,9004 bd1 ba1k sqft4267 Lamar St, Decatur, GA 30035Active
 MLS ID #10840291, Loree Nichols, Mainstay Brokerage. GAMLS
- $187,9003 bd2 ba1.3k sqft1763 Meadowglades Dr, Decatur, GA 30035ActiveMLS ID #10840721, Benjamin Hitchins, Mainstay Brokerage. GAMLS
- $200,0003 bd2 ba1.4k sqft1764 Atherton Dr, Decatur, GA 30035ActiveMLS ID #10799692, Brian Horton, Mainstay Brokerage. GAMLS
- $270,0004 bd3 ba1.5k sqft4322 Gregory Rd, Decatur, GA 30035ActiveMLS ID #10885231, Johnnie Howard, eXp Realty. GAMLS
- $145,0003 bd2 ba1.2k sqft4244 Canby Ln, Decatur, GA 30035ActiveMLS ID #10885263, Temmy Adebayo, Impact Brokerage. GAMLS
- $213,5003 bd2 ba1.2k sqft2087 John Wesley Ct, Decatur, GA 30035ActiveMLS ID #10867183, Benjamin Hitchins, Mainstay Brokerage. GAMLS
- $250,0003 bd3 ba1.7k sqft2164 Riverbrook Rd, Decatur, GA 30035ActiveMLS ID #10884602, Kent Tagge, HOMEGA. GAMLS
- $180,0003 bd1 ba1k sqft1765 Elaine Dr, Decatur, GA 30035ActiveMLS ID #10753375, Winsetta Bell, Weichert Realtors Prestige. GAMLS
- $199,5004 bd2 ba2k sqft3604 Barrington Pl, Decatur, GA 30032ActiveMLS ID #10877261, Eugene Winchester, Coldwell Banker Realty. GAMLS
- $212,9005 bd3 ba1.6k sqft4026 E Hilda Cir, Decatur, GA 30035ActiveMLS ID #10833625, Loree Nichols, Mainstay Brokerage. GAMLS
- $219,9005 bd2 ba1.8k sqft4315 Mercer Rd, Decatur, GA 30035ActiveMLS ID #10851210, Gina R Rogusky, Mainstay Brokerage. GAMLS
- $199,9003 bd2 ba1.5k sqft2414 Leslie Brook Dr, Decatur, GA 30035ActiveMLS ID #10786043, Stephanie Terrell, Joe Stockdale Real Estate. GAMLS
- $235,0003 bd2 ba1.8k sqft4402 Highland Rd, Decatur, GA 30035ActiveMLS ID #10879267, Bridget A Johnson, Coldwell Banker Realty. GAMLS
- $163,9003 bd3 ba1.7k sqft4756 Glenwood Rd, Decatur, GA 30035ActiveMLS ID #10834801, Raquel Littlejohn, Mainstay Brokerage. GAMLS
- $175,0003 bd2 ba1k sqft4195 Hanes Dr, Decatur, GA 30035ActiveMLS ID #10871371, Sheyla Wright, Virtual Properties Realty.com. GAMLS
- $188,9003 bd1 ba1k sqft4433 Mercer Rd, Decatur, GA 30035ActiveMLS ID #10867151, Benjamin Hitchins, Mainstay Brokerage. GAMLS
