New construction ranch in the Village of Howard! This home features an open concept 1,512sf floor plan w/3 beds & 2 full baths. Walk into the foyer leading to the living room w/large window looking out to the backyard. Kitchen features custom maple cabinets, built-in pantry, island overlooking the living room, & SS dishwasher & microwave. Master bedroom w/tray ceiling features a large walk-in closet & private full bath w/walk-in shower. Convenient 1st-floor laundry room off of the 3-stall attached garage. Full basement w/an egress window & stubbed for a future bath. Exterior features horizontal vinyl siding, shakes in roof peaks, & brick per plan. Main photo is computer generated. Photos are similar but may not be exact. Virtual staging in photos.
Active-offer no bump
$404,900
1752 Betty Jean Ln, Green Bay, WI 54313
3beds
1,512sqft
Single Family Residence
Built in 2026
0.31 Acres Lot
$405,700 Zestimate®
$268/sqft
$-- HOA
What's special
Built-in pantryShakes in roof peaksHorizontal vinyl sidingSs dishwasher and microwaveCustom maple cabinetsLarge walk-in closet
- 35 days |
- 331 |
- 5 |
Zillow last checked:
Listing updated:
Listed by:
Wade T Micoley wadem@micoley.com,
Micoley.Com LLC
Source: RANW as distributed by MLS GRID,MLS#: 50327090
Loading...
Facts & features
Interior
Bedrooms & bathrooms
- Bedrooms: 3
- Bathrooms: 2
- Full bathrooms: 2
Bedroom 1
- Level: Main
- Dimensions: 13x15
Bedroom 2
- Level: Main
- Dimensions: 10x11
Bedroom 3
- Level: Main
- Dimensions: 11x11
Dining room
- Level: Main
- Dimensions: 9x11
Kitchen
- Level: Main
- Dimensions: 10x11
Living room
- Level: Main
- Dimensions: 19x15
Other
- Description: Laundry
- Level: Main
- Dimensions: 5x7
Heating
- Forced Air
Cooling
- Forced Air, Central Air
Appliances
- Included: Dishwasher, Disposal, Microwave
Features
- At Least 1 Bathtub, Kitchen Island, Pantry, Walk-In Closet(s), Walk-in Shower
- Basement: Full,Full Sz Windows Min 20x24,Bath/Stubbed,Sump Pump
- Has fireplace: No
- Fireplace features: None
Interior area
- Total interior livable area: 1,512 sqft
- Finished area above ground: 1,512
- Finished area below ground: 0
Property
Parking
- Total spaces: 3
- Parking features: Attached, Garage Door Opener
- Attached garage spaces: 3
Accessibility
- Accessibility features: 1st Floor Bedroom, 1st Floor Full Bath, Laundry 1st Floor, Open Floor Plan
Lot
- Size: 0.31 Acres
Details
- Parcel number: VH4521
- Zoning: Residential
Construction
Type & style
- Home type: SingleFamily
- Architectural style: Ranch
- Property subtype: Single Family Residence
Materials
- Brick, Vinyl Siding
- Foundation: Poured Concrete
Condition
- New construction: No
- Year built: 2026
Details
- Builder name: Tycore Built LLC
Utilities & green energy
- Sewer: Public Sewer
- Water: Public
Community & HOA
Community
- Subdivision: Hazel Estates
Location
- Region: Green Bay
Financial & listing details
- Price per square foot: $268/sqft
- Date on market: 6/9/2026
- Inclusions: Home includes central air, a passive radon system, and a 1 year builder warranty.
Estimated market value
$405,700
$385,000 - $426,000
$2,537/mo
Price history
| Date | Event | Price |
|---|---|---|
| 6/29/2026 | Contingent | $404,900$268/sqft |
Source:  WIREX MLS #50327090 Report a problem WIREX MLS #50327090 Report a problem | ||
| 6/9/2026 | Listed for sale | $404,900$268/sqft |
Source: RANW as distributed by MLS GRID #50327090 Report a problem | ||
Public tax history
Tax history is unavailable.
Monthly payment
Est. payment
Payment breakdown
Explore the cost of this home by adjusting the details. Changes won't be saved.Climate risks
Neighborhood: 54313
Nearby schools
GreatSchools rating
- 8/10Meadowbrook Elementary SchoolGrades: PK-4Distance: 3.8 mi
- 9/10Bay View Middle SchoolGrades: 7-8Distance: 4.1 mi
- 7/10Bay Port High SchoolGrades: 9-12Distance: 3.9 mi
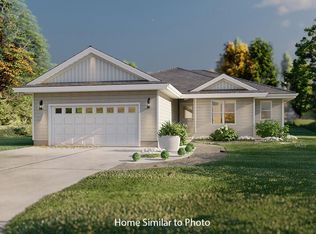
- $384,9003 bd2 ba1.5k sqft1748 Betty Jean Ln, Green Bay, WI 54313Pending
- $392,9003 bd2 ba1.5k sqft1744 Betty Jean Ln, Green Bay, WI 54313For Sale

- $392,9003 bd2 ba1.4k sqft1740 Betty Jean Ln, Green Bay, WI 54313For Sale
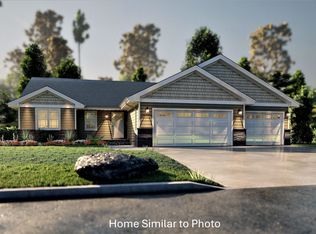
- $422,9003 bd2 ba1.6k sqft1756 Betty Jean Ln, Green Bay, WI 54313For Sale

- $379,9003 bd2 ba1.4k sqft1736 Betty Jean Ln, Green Bay, WI 54313For Sale
- $389,9003 bd2 ba1.4k sqft1743 Betty Jean Ln, Green Bay, WI 54313For Sale
- $419,9003 bd2 ba1.5k sqft1747 Betty Jean Ln, Green Bay, WI 54313Pending
- $464,9003 bd3 ba1.9k sqft1739 Betty Jean Ln, Green Bay, WI 54313Pending
A local agent can set up tours, give advice and negotiate with sellers.
Similar homes
- $392,9003 bd2 ba1.4k sqft1760 Betty Jean Ln, Green Bay, WI 54313For Sale
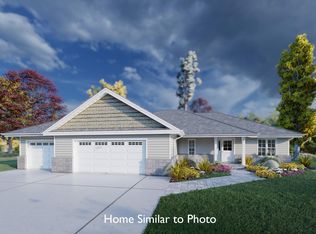 MLS ID #50327494, Wade T Micoley. RANW as distributed by MLS GRID
 - $392,9003 bd2 ba1.4k sqft1740 Betty Jean Ln, Green Bay, WI 54313For SaleMLS ID #50327425, Wade T Micoley. RANW as distributed by MLS GRID
- $392,9003 bd2 ba1.5k sqft1744 Betty Jean Ln, Green Bay, WI 54313For SaleMLS ID #50327671, Wade T Micoley. RANW as distributed by MLS GRID
- $422,9003 bd2 ba1.6k sqft1759 Betty Jean Ln, Green Bay, WI 54313For Sale
 MLS ID #50325184, Wade T Micoley. RANW as distributed by MLS GRID
 - $422,9003 bd2 ba1.6k sqft1756 Betty Jean Ln, Green Bay, WI 54313For SaleMLS ID #50328040, Wade T Micoley. RANW as distributed by MLS GRID
- $424,9003 bd2 ba1.6k sqft1735 Betty Jean Ln, Green Bay, WI 54313For SaleMLS ID #50326342, Wade T Micoley. RANW as distributed by MLS GRID
- $424,9003 bd2 ba1.6k sqft1751 Betty Jean Ln, Green Bay, WI 54313For SaleMLS ID #50325074, Wade T Micoley. RANW as distributed by MLS GRID
- $424,9003 bd3 ba1.6k sqft1755 Betty Jean Ln, Green Bay, WI 54313For SaleMLS ID #50325520, Wade T Micoley. RANW as distributed by MLS GRID
- $379,9003 bd2 ba1.4k sqft1736 Betty Jean Ln, Green Bay, WI 54313For SaleMLS ID #50325767, Wade T Micoley. RANW as distributed by MLS GRID
- $427,9003 bd2 ba1.7k sqft1727 Betty Jean Ln, Green Bay, WI 54313For SaleMLS ID #50324124, Wade T Micoley. RANW as distributed by MLS GRID
- $379,9003 bd2 ba1.4k sqft1728 Betty Jean Ln, Green Bay, WI 54313For SaleMLS ID #50322919, Wade T Micoley. RANW as distributed by MLS GRID
- $439,9003 bd2 ba1.7k sqft1731 Betty Jean Ln, Green Bay, WI 54313For SaleMLS ID #50324872, Wade T Micoley. RANW as distributed by MLS GRID
- $449,9003 bd3 ba1.8k sqft1723 Betty Jean Ln, Green Bay, WI 54313For SaleMLS ID #50323602, Wade T Micoley. RANW as distributed by MLS GRID
- $444,9003 bd2 ba1.5k sqft1632 Emerson Ct, Green Bay, WI 54313New ConstructionMLS ID #50321558, Thomas B Monahan. RANW as distributed by MLS GRID
- $454,9003 bd2 ba1.5k sqft4945 Water Mint Way, Green Bay, WI 54313New ConstructionMLS ID #50321557, Thomas B Monahan. RANW as distributed by MLS GRID
- $424,9003 bd2 ba2k sqft2810 Riveridge Ln, Green Bay, WI 54313For SaleMLS ID #50327899, Taylor R Hansen. RANW as distributed by MLS GRID
- $375,0004 bd2 ba2.1k sqft364 Triangle Dr, Hobart, WI 54155For SaleMLS ID #50327861, Carrie A Nowak. RANW as distributed by MLS GRID
- $389,9003 bd2 ba1.9k sqft3125 Woodland Reserve Ln, Suamico, WI 54313For SaleMLS ID #50328179, Scott M Conradt. RANW as distributed by MLS GRID
- $449,9004 bd3 ba2k sqft3196 Liberty Bell Rd, Green Bay, WI 54313For SaleMLS ID #50327177, Dina K DeGroot. RANW as distributed by MLS GRID
- $473,9002 bd2 ba1.5k sqft4975 Water Mint Ct, Green Bay, WI 54301New ConstructionMLS ID #50322806, Ben M Bartolazzi. RANW as distributed by MLS GRID
