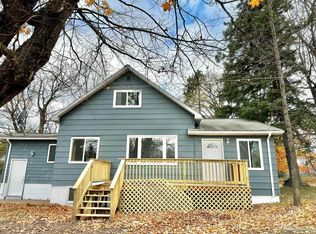
Welcome to 1752 E M35, Little Lake. This historic home - built in the late 1800s is where timeless character meets modern comfort! The home features 3 bedrooms, a full bath and a functional floor plan designed for everyday living. The main level offers a spacious living room, a large kitchen with a built-in pantry, dining area, a full bath, a conveniently located main floor laundry and a primary bedroom. Upstairs you'll find 2 more additional bedrooms with great closet space. Classic hardwood floors and high ceilings add warmth and character throughout the home. Outside the welcoming front deck is the perfect place to grill, entertain or simply relax. The fenced backyard provides a secure space for children and pets to play. Conveniently located only minutes from the city of Gwinn, this home is surrounded by endless recreational opportunities. Enjoy nearby ATV and snowmobile trails along with countless inland lakes, rivers and streams for year-round outdoor adventures. Affordably priced and ideally located this home won't last long.
For sale
Price cut: $4.9K (7/27)
$145,000
1752 E M35 Hwy, Little Lake, MI 49833
3beds
1,127sqft
:
Get pre-qualified$1,032/mo
Single Family Residence
Built in 1895
0.48 Acres Lot
$-- Zestimate®
$129/sqft
$-- HOA
What's special
High ceilingsPrimary bedroomMain floor laundryDining areaClassic hardwood floors
- 14 days |
- 305 |
- 8 |
Likely to sell faster than
Zillow last checked:
Listing updated:
Listed by:
KELLIE A HILLIER-GENSCHAW 906-361-7653,
RE/MAX 1ST REALTY 906-225-1136
Source: MiRealSource,MLS#: 50214946 Originating MLS: Upper Peninsula Assoc of Realtors
Originating MLS: Upper Peninsula Assoc of RealtorsFacts & features
Interior
Bedrooms & bathrooms
- Bedrooms: 3
- Bathrooms: 1
- Full bathrooms: 1
- Main level bathrooms: 1
- Main level bedrooms: 1
Rooms
- Room types: Bedroom, Laundry, Living Room
Bedroom 1
- Level: Main
- Area: 120
- Dimensions: 12 x 10
Bedroom 2
- Level: Upper
- Area: 169
- Dimensions: 13 x 13
Bedroom 3
- Level: Upper
- Area: 90
- Dimensions: 10 x 9
Bathroom 1
- Level: Main
- Area: 56
- Dimensions: 8 x 7
Dining room
- Level: First
- Area: 80
- Dimensions: 10 x 8
Kitchen
- Level: Main
- Area: 130
- Dimensions: 13 x 10
Living room
- Level: Main
- Area: 320
- Dimensions: 20 x 16
Heating
- Forced Air, Gravity, Natural Gas
Cooling
- Window Unit(s)
Appliances
- Included: Dryer, Range/Oven, Refrigerator, Washer, Negotiable (Appliances), Gas Water Heater
- Laundry: First Floor Laundry
Features
- None, Eat-in Kitchen
- Basement: Concrete
- Has fireplace: No
Interior area
- Total structure area: 1,876
- Total interior livable area: 1,127 sqft
- Finished area above ground: 1,127
- Finished area below ground: 0
Property
Parking
- Total spaces: 3
- Parking features: 3 or More Spaces
Features
- Levels: One and One Half
- Stories: 1.5
- Patio & porch: Deck
- Fencing: Fenced
- Waterfront features: None
- Body of water: none
- Frontage type: Road
- Frontage length: 106
Lot
- Size: 0.48 Acres
- Dimensions: 106 x 198
- Features: Deep Lot - 150+ Ft., Large Lot - 65+ Ft.
Details
- Additional structures: Shed(s)
- Parcel number: 520502004600
- Zoning: residential - RR1
- Zoning description: Residential
- Special conditions: Private,Standard
Construction
Type & style
- Home type: SingleFamily
- Architectural style: Conventional Frame
- Property subtype: Single Family Residence
Materials
- Vinyl Siding
- Foundation: Basement, Concrete Perimeter
Condition
- Year built: 1895
Utilities & green energy
- Sewer: Septic Tank
- Water: Private Well
- Utilities for property: Electricity Connected, Natural Gas Available, Natural Gas Connected
Community & HOA
Community
- Subdivision: Na
HOA
- Has HOA: No
Location
- Region: Little Lake
Financial & listing details
- Price per square foot: $129/sqft
- Date on market: 7/15/2026
- Cumulative days on market: 16 days
- Listing agreement: Exclusive Right To Sell
- Listing terms: Cash,Conventional

Kellie Hillier-Genschaw
(906) 361-7653
By pressing Contact Agent, you agree that the real estate professional identified above may call/text you about your search, which may involve use of automated means and pre-recorded/artificial voices. You don't need to consent as a condition of buying any property, goods, or services. Message/data rates may apply. You also agree to our Terms of Use. Zillow does not endorse any real estate professionals. We may share information about your recent and future site activity with your agent to help them understand what you're looking for in a home.
Estimated market value
Not available
Estimated sales range
Not available
Not available
Price history
| Date | Event | Price |
|---|---|---|
| 7/27/2026 | Price change | $145,000-3.3%$129/sqft |
Source:  MiRealSource #50214946 Report a problem MiRealSource #50214946 Report a problem | ||
| 7/15/2026 | Listed for sale | $149,900$133/sqft |
Source: MiRealSource #50214946 Report a problem | ||
Public tax history
Tax history is unavailable.
Monthly payment
Est. payment
Payment breakdown
Explore the cost of this home by adjusting the details. Changes won't be saved.Climate risks
Neighborhood: 49833
Nearby schools
GreatSchools rating
- NAWells Township SchoolGrades: K-8Distance: 1.2 mi
Schools provided by the listing agent
- District: Gwinn Area Community Schools
Source: MiRealSource. This data may not be complete. We recommend contacting the local school district to confirm school assignments for this home.
- $225,4004 bd1 ba1.2k sqft950 N Setter Dr, Little Lake, MI 49833Off Market
- $305,500-- bd1 ba3.1k sqft5249 County Road 557, Arnold, MI 49819Off Market
- $300,4004 bd2 ba2.2k sqft5484 County Road 557, Arnold, MI 49819Off Market
- $292,1002 bd2 ba1.1k sqft4423 County Road 557, Arnold, MI 49819Off Market
- $166,900-- bd1 ba960 sqft5164 County Road 557, Arnold, MI 49819Off Market
- $296,3002 bd0 ba1.2k sqft2019 County Road 456, Little Lake, MI 49833Off Market
- $151,9001 bd1 ba1.2k sqft4222 County Road 557, Arnold, MI 49819Off Market
- $60,900-- bd-- ba437 sqft2522 County Road 557, Arnold, MI 49819Off Market
Similar homes
- $150,0004 bd2 ba1.5k sqft113-115 Crusader St, Gwinn, MI 49841For Sale
 MLS ID #50216486, PATRICE KIDD, UPWARDS REAL ESTATE. MiRealSource
 - $149,9001 bd-- ba640 sqft350 S Spring Lake Ln, Gwinn, MI 49841For Sale
 MLS ID #50213517, TRACY HENRIKSEN, SELECT REALTY. MiRealSource
 - $174,9002 bd1 ba1.5k sqft163 N Low St, Gwinn, MI 49841For Sale
 MLS ID #50216216, DAWN FLORIO, RE/MAX 1ST REALTY. MiRealSource
 - $167,0004 bd1 ba1k sqftN4352 Davis St, Felch, MI 49831For Sale
 MLS ID #50192913, KIMBERLY WEBB, LEEDS REAL ESTATE. MiRealSource
 - $195,0003 bd-- ba650 sqftM 69 Hwy, Perronville, MI 49873For SaleMLS ID #50213747, JAMES BOSK, KEY REALTY DELTA COUNTY LLC. MiRealSource
- $199,0002 bd1 ba1k sqft1200 N Shore Rd, Gwinn, MI 49841For SaleMLS ID #50213701, KATHLEEN SULLIVAN, KEY REALTY DELTA COUNTY LLC. MiRealSource
- $100,0002 bd2 ba1.2k sqftN7745 Jefferson St, Felch, MI 49831For Sale By Owner
- $129,0002 bd1 ba698 sqft108 Princeton Dr, South Lyon, MI 48178For Sale
 MLS ID #20261053284, Kamaraju Vadrevu, Internet Real Estate, Inc. Realcomp II
