Discover the charm of this stunning Colonial home in the desirable Horizon Hill community. Immaculately maintained and well cared for with improvements and maintenance make this home easy to move right in. With 4 spacious bedrooms and 3.5 bathrooms, this residence offers an inviting atmosphere perfect for both relaxation and entertaining. The gourmet kitchen, featuring upgraded countertops and an island, seamlessly flows into the family room, creating a warm gathering space. The luxurious primary suite boasts a walk-in closet and a spa-like bathroom with a walk-in shower. Cozy up by the wood burning fireplace in the family room or step outside to the expansive deck, ideal for outdoor gatherings. The partially finished basement provides endless possibilities for customization. With a 2-car attached garage and ample driveway space, convenience is at your fingertips. This home combines modern amenities with classic charm, making it a perfect retreat for those seeking comfort and style. Don’t miss the opportunity to make this your dream home!
Sold for $980,000
$980,000
1752 Glastonberry Rd, Rockville, MD 20854
4beds
3,176sqft
Single Family Residence
Built in 1978
10,796 Square Feet Lot
$983,900 Zestimate®
$309/sqft
$4,640 Estimated rent
Home value
$983,900
$905,000 - $1.07M
$4,640/mo
Zestimate® history
Owner options
List your home for rent
$4,640/mo
Rent Zestimate®
Find your next renter with Zillow Rental Manager. Plus, with online applications, you can quickly screen prospective tenants – for free.
$4,640/mo
Rent Zestimate®
Refinance and save
$6,476/mo
Est. payment
Refinancing to a lower rate could help reduce your monthly payments and save thousands over the life of the loan.
$6,476/mo
Est. payment
Explore your selling options
Work with a Zillow partner agent
Leverage their expertise and Zillow's premium Showcase listings to get your home seen by more buyers.
Get startedList with your own agent
Get your home in front of millions of buyers by listing it on Zillow.
Learn how to do itSell it yourself
Take full control of how buyers see your home on Zillow by listing For Sale by Owner (FSBO).
List your homeWhat's special
Wood burning fireplacePartially finished basementStunning colonial homeWalk-in closetExpansive deckGourmet kitchenLuxurious primary suite
Zillow last checked:
Listing updated:
Listed by:
Jay Day 301-418-5395,
LPT Realty, LLC,
Listing Team: Jay Day And The Day Home Team, LLC At Lpt Realty,Co-Listing Team: Jay Day And The Day Home Team, LLC At Lpt Realty,Co-Listing Agent: Christina L Day 240-405-4883,
LPT Realty, LLC
Bought with:
Mahin Ghadiri, 91160
Weichert, REALTORS
Source: Bright MLS,MLS#: MDMC2169660
Facts & features
Interior
Bedrooms & bathrooms
- Bedrooms: 4
- Bathrooms: 4
- Full bathrooms: 3
- 1/2 bathrooms: 1
- Main level bathrooms: 1
Rooms
- Room types: Living Room, Dining Room, Primary Bedroom, Bedroom 2, Bedroom 3, Bedroom 4, Kitchen, Family Room, Foyer, Sun/Florida Room, Recreation Room, Utility Room, Primary Bathroom, Full Bath, Half Bath
Primary bedroom
- Features: Ceiling Fan(s), Lighting - Ceiling, Flooring - Carpet, Attached Bathroom, Walk-In Closet(s)
- Level: Upper
Bedroom 2
- Features: Ceiling Fan(s), Lighting - Ceiling, Flooring - Wood
- Level: Upper
Bedroom 3
- Features: Flooring - Carpet, Ceiling Fan(s), Lighting - Ceiling
- Level: Upper
Bedroom 4
- Features: Flooring - Carpet, Lighting - Ceiling
- Level: Upper
Primary bathroom
- Features: Granite Counters, Double Sink, Flooring - Ceramic Tile, Bathroom - Walk-In Shower
- Level: Upper
Dining room
- Features: Lighting - Ceiling, Crown Molding, Flooring - HardWood
- Level: Main
Family room
- Features: Fireplace - Wood Burning, Flooring - Carpet, Recessed Lighting, Ceiling Fan(s), Lighting - Ceiling
- Level: Main
Foyer
- Features: Flooring - Ceramic Tile
- Level: Main
Other
- Features: Flooring - Ceramic Tile, Bathroom - Stall Shower
- Level: Lower
Other
- Features: Granite Counters, Bathroom - Tub Shower, Flooring - Ceramic Tile
- Level: Upper
Half bath
- Features: Flooring - Ceramic Tile
- Level: Main
Kitchen
- Features: Granite Counters, Flooring - Wood, Recessed Lighting, Kitchen Island, Kitchen - Electric Cooking
- Level: Main
Living room
- Features: Crown Molding, Flooring - HardWood
- Level: Main
Recreation room
- Features: Flooring - Carpet, Track Lighting
- Level: Lower
Other
- Features: Flooring - Ceramic Tile, Cathedral/Vaulted Ceiling, Ceiling Fan(s), Lighting - Ceiling, Skylight(s)
- Level: Main
Utility room
- Features: Flooring - Concrete, Lighting - Ceiling
- Level: Lower
Heating
- Forced Air, Heat Pump, Electric
Cooling
- Central Air, Electric
Appliances
- Included: Microwave, Oven, Dishwasher, Cooktop, Refrigerator, Disposal, Dryer, Exhaust Fan, Extra Refrigerator/Freezer, Ice Maker, Trash Compactor, Washer, Electric Water Heater
- Laundry: In Basement, Hookup
Features
- Bathroom - Tub Shower, Bathroom - Stall Shower, Bathroom - Walk-In Shower, Ceiling Fan(s), Crown Molding, Formal/Separate Dining Room, Kitchen - Gourmet, Kitchen Island, Primary Bath(s), Recessed Lighting, Upgraded Countertops, Walk-In Closet(s), Family Room Off Kitchen, Dry Wall
- Flooring: Carpet, Ceramic Tile, Hardwood, Wood
- Doors: Sliding Glass, Storm Door(s)
- Windows: Casement
- Basement: Connecting Stairway,Partial,Full,Heated,Improved,Interior Entry,Partially Finished
- Number of fireplaces: 1
- Fireplace features: Brick, Wood Burning
Interior area
- Total structure area: 3,266
- Total interior livable area: 3,176 sqft
- Finished area above ground: 2,382
- Finished area below ground: 794
Property
Parking
- Total spaces: 2
- Parking features: Garage Door Opener, Garage Faces Front, Built In, Asphalt, Attached, Driveway
- Attached garage spaces: 2
- Has uncovered spaces: Yes
Accessibility
- Accessibility features: None
Features
- Levels: Three
- Stories: 3
- Patio & porch: Deck
- Pool features: None
- Fencing: Aluminum,Wood
Lot
- Size: 10,796 Square Feet
Details
- Additional structures: Above Grade, Below Grade
- Parcel number: 160401739052
- Zoning: R90
- Special conditions: Standard
Construction
Type & style
- Home type: SingleFamily
- Architectural style: Colonial
- Property subtype: Single Family Residence
Materials
- Brick, Vinyl Siding
- Foundation: Block
- Roof: Shingle
Condition
- New construction: No
- Year built: 1978
Utilities & green energy
- Sewer: Public Sewer
- Water: Public
- Utilities for property: Broadband
Community & HOA
Community
- Subdivision: Horizon Hill
HOA
- Has HOA: No
Location
- Region: Rockville
- Municipality: City of Rockville
Financial & listing details
- Price per square foot: $309/sqft
- Tax assessed value: $747,600
- Annual tax amount: $10,673
- Date on market: 9/4/2025
- Listing agreement: Exclusive Right To Sell
- Ownership: Fee Simple
Price history
| Date | Event | Price |
|---|---|---|
| 11/10/2025 | Sold | $980,000-2%$309/sqft |
Source:  Bright MLS #MDMC2169660 Report a problem Bright MLS #MDMC2169660 Report a problem | ||
| 10/13/2025 | Contingent | $1,000,000$315/sqft |
Source: Bright MLS #MDMC2169660 Report a problem | ||
| 10/7/2025 | Price change | $1,000,000-4.8%$315/sqft |
Source: Bright MLS #MDMC2169660 Report a problem | ||
| 9/4/2025 | Listed for sale | $1,050,000$331/sqft |
Source: Bright MLS #MDMC2169660 Report a problem | ||
Public tax history
| Year | Property taxes | Tax assessment |
|---|---|---|
| 2026 | $12,387 +13.7% | $871,200 +7.6% |
| 2025 | $10,891 +9.4% | $809,400 +8.3% |
| 2024 | $9,954 +9.5% | $747,600 +9% |
| 2023 | $9,091 +5.2% | $685,800 +2.4% |
| 2022 | $8,639 +2% | $669,900 +2.4% |
| 2021 | $8,472 +2.8% | $654,000 +2.5% |
| 2020 | $8,242 -0.3% | $638,100 |
| 2019 | $8,267 -0.5% | $638,100 |
| 2018 | $8,313 -4% | $638,100 -2% |
| 2017 | $8,659 +14.7% | $651,300 +4.2% |
| 2016 | $7,551 | $624,800 +4.4% |
| 2015 | $7,551 | $598,300 +4.6% |
| 2014 | $7,551 | $571,800 |
| 2013 | -- | $571,800 |
| 2012 | -- | $571,800 -10.2% |
| 2011 | -- | $636,560 |
| 2010 | -- | $636,560 |
| 2009 | -- | $636,560 -8.4% |
| 2008 | -- | $694,920 +15.8% |
| 2007 | -- | $599,896 +18.8% |
| 2006 | -- | $504,873 +23.2% |
| 2005 | -- | $409,850 +12% |
| 2004 | -- | $365,940 |
| 2003 | -- | $365,940 +31.6% |
| 2002 | -- | $278,120 |
| 2001 | -- | $278,120 |
Find assessor info on the county website
Neighborhood: Horizon Hill
Nearby homes
- $997,000-- bd2 ba2.6k sqft1750 Glastonberry Rd, Rockville, MD 20854Off Market
- $808,100-- bd2 ba2.5k sqft12 Hearthstone Ct, Rockville, MD 20854Off Market
- $1,171,6005 bd4 ba3.2k sqft1755 Glastonberry Rd, Rockville, MD 20854Off Market
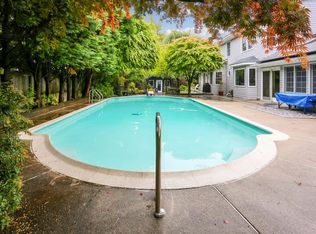
- $838,200-- bd2 ba1.3k sqft4 Hearthstone Ct, Potomac, MD 20854Off Market
- $1,242,5004 bd3 ba2.5k sqft1753 Glastonberry Rd, Rockville, MD 20854Sold
- $1,040,400-- bd2 ba2.6k sqft1748 Glastonberry Rd, Potomac, MD 20854Off Market
- $902,400-- bd2 ba2k sqft5 Hearthstone Ct, Rockville, MD 20854Off Market
- $1,174,0005 bd3 ba3.8k sqft1751 Glastonberry Rd, Potomac, MD 20854Off Market
Nearby schools
GreatSchools rating
- 8/10Ritchie Park Elementary SchoolGrades: K-5Distance: 0.5 mi
- 8/10Julius West Middle SchoolGrades: 6-8Distance: 0.9 mi
- 8/10Richard Montgomery High SchoolGrades: 9-12Distance: 1.8 mi
Schools provided by the listing agent
- District: Montgomery County Public Schools
Source: Bright MLS. This data may not be complete. We recommend contacting the local school district to confirm school assignments for this home.
Get a cash offer in 3 minutes
Find out how much your home could sell for in as little as 3 minutes with a no-obligation cash offer.
Estimated market value
$983,900
Get a cash offer in 3 minutes
Find out how much your home could sell for in as little as 3 minutes with a no-obligation cash offer.
Estimated market value
$983,900
- Maryland
- Montgomery County
- Rockville
- 20854
- Horizon Hill
- 1752 Glastonberry Rd
