Skip main navigation
Sold for $1,242,500
  • $1,242,500

    1753 Glastonberry Rd, Rockville, MD 20854

    4beds
    2,578sqft
    Single Family Residence
    Built in 1978
    10,035 Square Feet Lot
    $1,256,400 Zestimate®
    $482/sqft
    $5,206 Estimated rent

    Home value

    $1,256,400

    $1.16M - $1.37M

    $5,206/mo

    Zestimate® history
    Loading
    Loading...

    Owner options

    List your home for rent

    $5,206/mo

    Rent Zestimate®

    Find your next renter with Zillow Rental Manager. Plus, with online applications, you can quickly screen prospective tenants – for free.

    Learn more

    $5,206/mo

    Rent Zestimate®

    Refinance and save

    $7,386/mo

    Est. payment

    Refinancing to a lower rate could help reduce your monthly payments and save thousands over the life of the loan.

    See today's rates

    $7,386/mo

    Est. payment

    Explore your selling options

    Work with a Zillow partner agent

    Leverage their expertise and Zillow's premium Showcase listings to get your home seen by more buyers.

    Get started

    List with your own agent

    Get your home in front of millions of buyers by listing it on Zillow.

    Learn how to do it

    Sell it yourself

    Take full control of how buyers see your home on Zillow by listing For Sale by Owner (FSBO).

    List your home

    What's special

    Resort-style outdoor livingUpdated kitchenThree finished levelsLarge family room
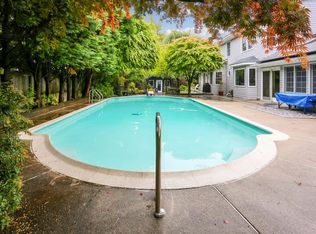
    Welcome to your staycation dream home in Potomac. This beautifully updated 4-bedroom colonial offers three finished levels. The main level offers sun-filled living and dining areas designed for everyday comfort and effortless entertaining, the updated kitchen opens to a large family room. The versatile lower-level has an expansive recreation space perfect for entertaining. Step outside from your kitchen or family room and you’ll feel like you’ve left town: an incredible backyard oasis with an in-ground pool and hot tub creates a true vacation-at-home lifestyle. Set in a sought-after neighborhood with no HOA fees, this home delivers the rare combination of space, flexibility, and resort-style outdoor living, all in a prime location close to parks, shopping, Metro, Rockville Town Center, and I-270. $50K price reduction for a quick move-in!

    Zillow last checked:

    Listing updated:

    Listed by:

    LESLIE FITZPATRICK 240-285-2338,

    Grand Elm

    Bought with:

    Josie Bulitt, 5003429

    Long & Foster Real Estate, Inc.

    Source: Bright MLS,MLS#: MDMC2214124MLS Logo

    Facts & features

    Interior

    Bedrooms & bathrooms
    • Bedrooms: 4
    • Bathrooms: 3
    • Full bathrooms: 2
    • 1/2 bathrooms: 1
    • Main level bathrooms: 1
    Primary bedroom
    • Features: Flooring - Carpet
    • Level: Upper
    • Area: 154 Square Feet
    • Dimensions: 11 X 14
    Bedroom 1
    • Features: Flooring - Carpet
    • Level: Upper
    • Area: 196 Square Feet
    • Dimensions: 14 X 14
    Bedroom 3
    • Features: Flooring - Carpet
    • Level: Upper
    • Area: 121 Square Feet
    • Dimensions: 11 X 11
    Bedroom 4
    • Features: Flooring - Carpet
    • Level: Upper
    • Area: 121 Square Feet
    • Dimensions: 11 X 11
    Dining room
    • Features: Flooring - HardWood
    • Level: Main
    • Area: 156 Square Feet
    • Dimensions: 12 X 13
    Family room
    • Features: Flooring - HardWood, Fireplace - Wood Burning
    • Level: Main
    • Area: 286 Square Feet
    • Dimensions: 13 X 22
    Foyer
    • Features: Flooring - Tile/Brick
    • Level: Main
    • Area: 91 Square Feet
    • Dimensions: 7 X 13
    Game room
    • Features: Flooring - Carpet
    • Level: Lower
    • Area: 224 Square Feet
    • Dimensions: 14 X 16
    Kitchen
    • Features: Flooring - Tile/Brick
    • Level: Main
    • Area: 156 Square Feet
    • Dimensions: 12 X 13
    Living room
    • Features: Flooring - HardWood
    • Level: Main
    • Area: 208 Square Feet
    • Dimensions: 13 X 16
    Utility room
    • Features: Flooring - Vinyl
    • Level: Lower
    Heating
    • Heat Pump, Electric
    Cooling
    • Central Air, Electric
    Appliances
    • Included: Cooktop, Dishwasher, Disposal, Dryer, Microwave, Double Oven, Refrigerator, Washer, Electric Water Heater
    • Laundry: Upper Level, Has Laundry
    Features
    • Kitchen - Gourmet, Upgraded Countertops, Primary Bath(s), Built-in Features, Open Floorplan
    • Flooring: Wood
    • Windows: Insulated Windows, Window Treatments
    • Basement: Finished
    • Number of fireplaces: 1
    • Fireplace features: Equipment, Mantel(s), Wood Burning
    Interior area
    • Total structure area: 2,978
    • Total interior livable area: 2,578 sqft
    • Finished area above ground: 2,278
    • Finished area below ground: 300

    Property

    Parking
    • Total spaces: 2
    • Parking features: Garage Door Opener, Attached
    • Attached garage spaces: 2
    Accessibility
    • Accessibility features: None
    Features
    • Levels: Three
    • Stories: 3
    • Patio & porch: Deck, Patio
    • Has private pool: Yes
    • Pool features: In Ground, Pool/Spa Combo, Private
    • Has spa: Yes
    • Spa features: Heated, Private, Hot Tub
    • Fencing: Back Yard
    Lot
    • Size: 10,035 sqft
    • Features: Premium, Private
    Details
    • Additional structures: Above Grade, Below Grade
    • Parcel number: 160401739187
    • Zoning: R90
    • Special conditions: Standard

    Construction

    Type & style
    • Home type: SingleFamily
    • Architectural style: Colonial
    • Property subtype: Single Family Residence
    Materials
    • Combination, Brick
    • Foundation: Other
    • Roof: Asphalt
    Condition
    • New construction: No
    • Year built: 1978
    • Major remodel year: 2018

    Utilities & green energy

    • Sewer: Public Sewer
    • Water: Public

    Community & neighborhood

    Location
    • Region: Rockville
    • Subdivision: Horizon Hill
    • Municipality: ROCKVILLE

    Other

    Other facts
    • Listing agreement: Exclusive Right To Sell
    • Ownership: Fee Simple

    Price history

    DateEventPrice
    3/6/2026Sold$1,242,500-4.3%$482/sqft
    Source: Bright MLS #MDMC2214124 Report a problem
    3/3/2026Pending sale$1,298,800$504/sqft
    Source: Bright MLS #MDMC2214124 Report a problem
    2/17/2026Contingent$1,298,800$504/sqft
    Source: Bright MLS #MDMC2214124 Report a problem
    2/13/2026Price change$1,298,800-3.7%$504/sqft
    Source: Bright MLS #MDMC2214124 Report a problem
    1/29/2026Listed for sale$1,348,800+93.5%$523/sqft
    Source: Bright MLS #MDMC2214124 Report a problem
    7/12/2018Sold$697,000-6.9%$270/sqft
    Source: Public Record Report a problem
    6/9/2018Pending sale$749,000$291/sqft
    Source: RE/MAX 2000 #1000418478 Report a problem
    4/28/2018Price change$749,000-1.3%$291/sqft
    Source: Re/Max 2000, Realtors #1000418478 Report a problem
    4/19/2018Listed for sale$759,000+1.2%$294/sqft
    Source: Re/Max 2000, Realtors #1000418478 Report a problem
    11/9/2017Listing removed$750,000$291/sqft
    Source: RE/MAX 2000 #1000055965 Report a problem
    10/15/2017Price change$750,000+3.4%$291/sqft
    Source: RE/MAX 2000, REALTORS #MC10028271 Report a problem
    9/24/2017Price change$725,000-3.2%$281/sqft
    Source: RE/MAX 2000, REALTORS #MC10028271 Report a problem
    9/7/2017Price change$748,8990%$290/sqft
    Source: RE/MAX 2000, REALTORS #MC10028271 Report a problem
    8/17/2017Price change$748,9000%$290/sqft
    Source: RE/MAX 2000, REALTORS #MC10028271 Report a problem
    8/10/2017Price change$749,000-2.6%$291/sqft
    Source: RE/MAX 2000, REALTORS #MC10028271 Report a problem
    7/20/2017Price change$769,000-1.3%$298/sqft
    Source: RE/MAX 2000, REALTORS #MC10028271 Report a problem
    6/26/2017Price change$779,000-1.3%$302/sqft
    Source: RE/MAX 2000, REALTORS #MC10028271 Report a problem
    6/1/2017Listed for sale$789,324$306/sqft
    Source: RE/MAX 2000, REALTORS #MC9962424 Report a problem

    Public tax history

    YearProperty taxesTax assessment
    2025$11,734 +16.9%$820,767 +8.9%
    2024$10,035 +10.2%$753,733 +9.8%
    2023$9,103 +5.1%$686,700 +2.2%
    2022$8,662 +1.8%$671,700 +2.3%
    2021$8,507 +2.6%$656,700 +2.3%
    2020$8,288 -0.2%$641,700
    2019$8,301 -0.5%$641,700 +0.2%
    2018$8,346 -2%$640,700 +0.1%
    2017$8,513 +15.8%$640,200 +4.7%
    2016$7,349 $611,400 +4.9%
    2015$7,349 $582,600 +5.2%
    2014$7,349 $553,800
    2013-- $553,800
    2012-- $553,800 -10.8%
    2011-- $620,730
    2010-- $620,730
    2009-- $620,730 -11.9%
    2008-- $704,960 +13%
    2007-- $623,980 +14.9%
    2006-- $543,000 +17.5%
    2005-- $462,020 +14.3%
    2004-- $404,156
    2003-- $404,156 +40.1%
    2002-- $288,430
    2001-- $288,430

    Find assessor info on the county website

    Neighborhood: Horizon Hill

    Nearby schools

    GreatSchools rating
    Schools provided by the listing agent
    • Elementary: Ritchie Park
    • Middle: Julius West
    • High: Richard Montgomery
    • District: Montgomery County Public Schools

    Source: Bright MLS. This data may not be complete. We recommend contacting the local school district to confirm school assignments for this home.

    Get a cash offer in 3 minutes
    Find out how much your home could sell for in as little as 3 minutes with a no-obligation cash offer.
    Estimated market value
    $1,256,400
    Get a cash offer in 3 minutes
    Find out how much your home could sell for in as little as 3 minutes with a no-obligation cash offer.
    Estimated market value
    $1,256,400