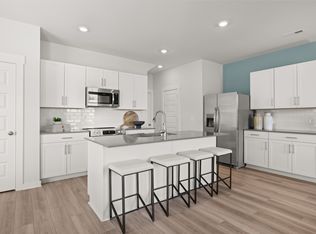
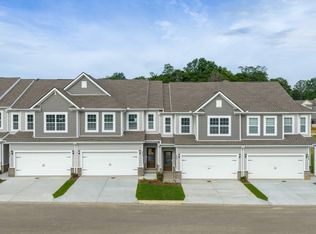
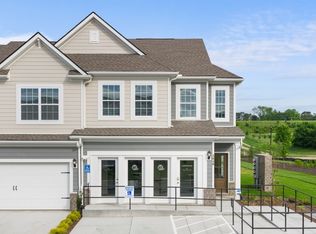
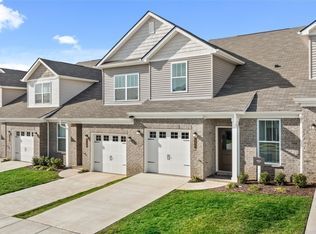
This new two-story townhome design combines comfort and style. The first floor features an open-concept layout connecting a living room for shared moments, a dining room for memorable meals and a kitchen for inspired cooks. Nearby sliding glass doors provide access to a covered patio for outdoor enjoyment. On the second floor, two secondary bedrooms and a spacious owner’s suite with a luxe bathroom and large walk-in closet provide restful retreats for family members and overnight guests. *Images from a furnished model of this home. Actual configuration and features may vary.
Under contract - not showing
$349,990
1752 Manuka Ln, Columbia, TN 38401
3beds
1,673sqft
Townhouse, Residential, Condominium
Built in 2026
-- sqft lot
$-- Zestimate®
$209/sqft
$210/mo HOA
What's special
Open-concept layoutLarge walk-in closetKitchen for inspired cooksSliding glass doorsLuxe bathroom
- 82 days
- 0
- 0
Zillow last checked:
Listing updated:
Listed by:
Shannon England 615-476-8526,
Lennar Sales Corp. 615-236-8076
Source: RealTracs MLS as distributed by MLS GRID,MLS#: 3247320
Facts & features
Interior
Bedrooms & bathrooms
- Bedrooms: 3
- Bathrooms: 3
- Full bathrooms: 2
- 1/2 bathrooms: 1
Heating
- Central
Cooling
- Central Air
Appliances
- Included: Dishwasher, Microwave, Refrigerator, Stainless Steel Appliance(s), Electric Oven, Electric Range
- Laundry: Electric Dryer Hookup, Washer Hookup
Features
- Extra Closets, Open Floorplan, Pantry, Smart Thermostat, Walk-In Closet(s), Kitchen Island
- Flooring: Carpet, Other, Tile
- Basement: None
- Has fireplace: No
Interior area
- Total structure area: 1,673
- Total interior livable area: 1,673 sqft
- Finished area above ground: 1,673
Property
Parking
- Total spaces: 4
- Parking features: Attached, Concrete, Driveway
- Attached garage spaces: 2
- Uncovered spaces: 2
Features
- Levels: Two
- Stories: 2
- Patio & porch: Patio, Covered, Porch
- Exterior features: Smart Lock(s)
- Pool features: Association
Details
- Special conditions: Standard
Construction
Type & style
- Home type: Townhouse
- Property subtype: Townhouse, Residential, Condominium
- Attached to another structure: Yes
Materials
- Fiber Cement, Brick, Vinyl Siding
- Roof: Shingle
Condition
- New construction: Yes
- Year built: 2026
Utilities & green energy
- Sewer: Public Sewer
- Water: Public
- Utilities for property: Water Available, Underground Utilities
Green energy
- Energy efficient items: Thermostat
- Indoor air quality: Contaminant Control
- Water conservation: Low-Flow Fixtures
Community & HOA
Community
- Security: Carbon Monoxide Detector(s), Smoke Detector(s), Smart Camera(s)/Recording
- Subdivision: Honey Farms
HOA
- Has HOA: Yes
- Amenities included: Playground, Pool, Underground Utilities
- Services included: Maintenance Structure, Maintenance Grounds, Insurance
- HOA fee: $210 monthly
- Second HOA fee: $550 one time
Location
- Region: Columbia
Financial & listing details
- Price per square foot: $209/sqft
- Date on market: 6/23/2026
- Date available: 09/22/2026
Estimated market value
Not available
Estimated sales range
Not available
Not available
Price history
| Date | Event | Price |
|---|---|---|
| 6/25/2026 | Pending sale | $349,990$209/sqft |
Source:  RealTracs MLS as distributed by MLS GRID #3247320 Report a problem RealTracs MLS as distributed by MLS GRID #3247320 Report a problem | ||
| 6/23/2026 | Listed for sale | $349,990$209/sqft |
Source: RealTracs MLS as distributed by MLS GRID #3247320 Report a problem | ||
Public tax history
Tax history is unavailable.
Monthly payment
Est. payment
Payment breakdown
Explore the cost of this home by adjusting the details. Changes won't be saved.Climate risks
Neighborhood: 38401
Nearby schools
Schools provided by the listing agent
- Elementary: Battle Creek Elementary School
- Middle: Battle Creek Middle School
- High: Battle Creek High School
Source: RealTracs MLS as distributed by MLS GRID. This data may not be complete. We recommend contacting the local school district to confirm school assignments for this home.
Similar homes
- $309,9903 bd3 ba1.6k sqft1753 Manuka Ln, Columbia, TN 38401New Construction
 MLS ID #3263210, Shannon England. RealTracs MLS as distributed by MLS GRID
 - $319,9903 bd3 ba1.8k sqft1787 Manuka Ln, Columbia, TN 38401New Construction
 RealTracs MLS as distributed by MLS GRID
 - $299,9903 bd3 ba1.6k sqft1762 Manuka Ln, Columbia, TN 38401New ConstructionRealTracs MLS as distributed by MLS GRID
- $309,9903 bd3 ba1.6k sqft1766 Manuka Ln, Columbia, TN 38401New ConstructionRealTracs MLS as distributed by MLS GRID
- $299,9903 bd3 ba1.6k sqft1764 Manuka Ln, Columbia, TN 38401New ConstructionRealTracs MLS as distributed by MLS GRID
- $309,9903 bd3 ba1.6k sqft1760 Manuka Ln, Columbia, TN 38401New ConstructionRealTracs MLS as distributed by MLS GRID
- $362,4553 bd3 ba1.8k sqft2580 McClure Blvd, Columbia, TN 38401New ConstructionRealTracs MLS as distributed by MLS GRID
- $324,7653 bd3 ba1.4k sqft2584 McClure Blvd, Columbia, TN 38401New ConstructionRealTracs MLS as distributed by MLS GRID
- $322,5353 bd3 ba1.4k sqft2582 McClure Blvd, Columbia, TN 38401New ConstructionRealTracs MLS as distributed by MLS GRID
- $319,8103 bd3 ba1.4k sqft2586 McClure Blvd, Columbia, TN 38401New ConstructionRealTracs MLS as distributed by MLS GRID
- $329,9003 bd3 ba1.8k sqft2911 Foley Rd, Columbia, TN 38401For SaleMLS ID #3242944, Teresa R. Points. RealTracs MLS as distributed by MLS GRID
- $425,0004 bd3 ba1.8k sqft3341 Steadman St, Columbia, TN 38401For SaleMLS ID #3531427, Erin Johnston. RealTracs MLS as distributed by MLS GRID
- $345,6673 bd3 ba1.6k sqft2573 Peaceful Valley Dr Lot 206, Columbia, TN 38401New ConstructionRealTracs MLS as distributed by MLS GRID
- $374,9903 bd3 ba1.8k sqft621 Nightengale Ridge Dr Lot 19, Columbia, TN 38401New ConstructionRealTracs MLS as distributed by MLS GRID
- $385,9903 bd3 ba1.9k sqft3281 Barrel Oak Pass Lot 9, Columbia, TN 38401New ConstructionRealTracs MLS as distributed by MLS GRID
- $395,0003 bd2 ba1.7k sqft3316 Laurel Brook Ct, Columbia, TN 38401For SaleMLS ID #3242951, Raul Aguilar. RealTracs MLS as distributed by MLS GRID
- $296,4113 bd3 ba1.4k sqft2599 Peaceful Valley Dr Lot 219, Columbia, TN 38401New ConstructionRealTracs MLS as distributed by MLS GRID
