Introducing 1752 W 67th Place, a beautifully updated home in the highly desirable Midtown at Clear Creek neighborhood, where modern style, comfort, and thoughtful design come together! From the moment you step inside, you’re greeted by soaring ceilings, abundant natural light, and an open-concept layout that creates a bright and welcoming atmosphere.
The inviting foyer leads to a private home office with large windows and elegant French doors, perfect for working from home or creating a quiet retreat. A convenient half bath is located just across the hall for guests.
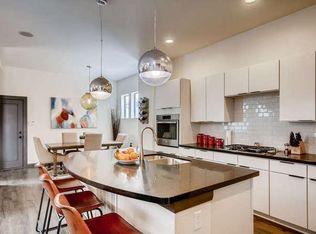
At the heart of the home is the stunning open living space, designed for both everyday living and effortless entertaining! The chef-inspired kitchen features a large breakfast bar island with an undermount sink, sleek quartz countertops, tall upgraded cabinetry, tile backsplash, stainless steel appliances, and stylish pendant lighting. The kitchen flows seamlessly into the dining area and spacious living room, highlighted by a cozy gas fireplace, built-in ceiling surround sound, and large windows that fill the space with light.
A sliding glass door opens to the partially covered patio and side yard, perfect for outdoor dining, morning coffee, or relaxing evenings at home!
Upstairs, the primary suite offers a peaceful sanctuary with large windows, plush carpet, and a spa-like bath featuring dual quartz vanities, a beautifully tiled walk-in shower with glass enclosure, and a spacious walk-in closet. Two additional bedrooms offer great space, including one with custom built-in cabinetry and shelving. An upstairs laundry room adds everyday convenience.
The newly finished basement provides even more living space with a large great room—perfect for movie nights or game days—plus a beautifully finished bathroom with a tiled walk-in shower.
Stylish upgrades, flexible living spaces, and an incredible location make this home truly exceptional!
Sold for $683,400
$683,400
1752 W 67th Place, Denver, CO 80221
3beds
2,883sqft
Single Family Residence
Built in 2013
2,760 Square Feet Lot
$670,000 Zestimate®
$237/sqft
$3,572 Estimated rent
Home value
$670,000
$630,000 - $717,000
$3,572/mo
Zestimate® history
Owner options
List your home for rent
$3,572/mo
Rent Zestimate®
Find your next renter with Zillow Rental Manager. Plus, with online applications, you can quickly screen prospective tenants – for free.
$3,572/mo
Rent Zestimate®
Refinance and save
$4,360/mo
Est. payment
Refinancing to a lower rate could help reduce your monthly payments and save thousands over the life of the loan.
$4,360/mo
Est. payment
Explore your selling options
Work with a Zillow partner agent
Leverage their expertise and Zillow's premium Showcase listings to get your home seen by more buyers.
Get startedList with your own agent
Get your home in front of millions of buyers by listing it on Zillow.
Learn how to do itSell it yourself
Take full control of how buyers see your home on Zillow by listing For Sale by Owner (FSBO).
List your homeWhat's special
Stylish pendant lightingSide yardStainless steel appliancesTile backsplashTall upgraded cabinetryBuilt-in ceiling surround soundUpstairs laundry room
Zillow last checked:
Listing updated:
Listed by:
Justin Salmons 720-289-6585 justin@exitrealtycherrycreek.com,
EXIT Realty DTC, Cherry Creek, Pikes Peak.
Bought with:
Carl Borrmann, 100005444
Your Castle Real Estate Inc
Source: REcolorado as distributed by MLS GRID,MLS#: 1726702
Facts & features
Interior
Bedrooms & bathrooms
- Bedrooms: 3
- Bathrooms: 4
- Full bathrooms: 1
- 3/4 bathrooms: 2
- 1/2 bathrooms: 1
- Main level bathrooms: 1
Bedroom
- Description: Third Bedroom Features Large Closet And Windows, Soft Carpet, And Custom Built-In Cabinets And Shelving
- Level: Upper
- Area: 147.32 Square Feet
- Dimensions: 11.6 x 12.7
Bedroom
- Description: Second Bedroom Features Large Closet And Windows And Soft Carpet
- Level: Upper
- Area: 119.48 Square Feet
- Dimensions: 10.3 x 11.6
Bedroom
- Description: Primary Bedroom Features Large Windows And Soft Carpet And En Suite Primary Bath
- Features: Primary Suite
- Level: Upper
- Area: 232.56 Square Feet
- Dimensions: 15.2 x 15.3
Bathroom
- Description: En Suite Primary Bath Complete With Tile Floor, Dual Under-Mounted Sink Vanity With Quartz Countertop, Large Walk-In Shower With Tiled Walls And Glass Door And Enclosure, And Large Walk-In Closet
- Features: En Suite Bathroom, Primary Suite
- Level: Upper
- Area: 111.72 Square Feet
- Dimensions: 9.8 x 11.4
Bathroom
- Description: Half Bath Is Conveniently Located Across The Hall From The Home Office
- Level: Main
- Area: 23.22 Square Feet
- Dimensions: 4.3 x 5.4
Bathroom
- Description: Full Second Bath Features Tile Floor, Under-Mounted Sink Vanity With Quartz Countertop, And Tub Shower With Tiled Wall
- Level: Upper
- Area: 46.06 Square Feet
- Dimensions: 4.9 x 9.4
Bathroom
- Description: Newly Finished Basement Bathroom Features An Under-Mounted Sink Vanity, Tile Floor, And Walk-In Shower With Tiled Walls And Sliding Glass Door
- Level: Basement
- Area: 39.2 Square Feet
- Dimensions: 4.9 x 8
Dining room
- Description: Dining Room Features Upgraded Chandelier And Plenty Of Natural Light
- Level: Main
- Area: 177.6 Square Feet
- Dimensions: 11.1 x 16
Great room
- Description: Newly Finished Basement Great Room Is A Perfect Place For Relaxing And Watching A Movie, Playing A Game, Or Reading A Book
- Level: Basement
- Area: 838.5 Square Feet
- Dimensions: 21.5 x 39
Kitchen
- Description: Kitchen Features Breakfast Bar Center Island With Under-Mounted Sink, Quartz Countertops, Upgraded Tall Gourmet Cabinets, Tile Backsplash, Stainless Steel Appliances, And Upgraded Pendant Lighting
- Level: Main
- Area: 113.05 Square Feet
- Dimensions: 8.5 x 13.3
Laundry
- Description: Laundry Room Is Conveniently Located On The Upper Level And Features Plenty Of Cabinet Space And Two Horizontal Windows Overlooking The Front Of The House
- Level: Upper
- Area: 48.72 Square Feet
- Dimensions: 5.8 x 8.4
Living room
- Description: Living Room Features A Cozy Gas Fireplace, Stereo Surround Sound In The Ceiling, And Large Windows
- Level: Main
- Area: 217.44 Square Feet
- Dimensions: 14.4 x 15.1
Office
- Description: Home Office Features Large Windows And French Doors
- Level: Main
- Area: 129.69 Square Feet
- Dimensions: 9.9 x 13.1
Heating
- Forced Air, Natural Gas
Cooling
- Central Air
Appliances
- Included: Cooktop, Dishwasher, Disposal, Dryer, Freezer, Gas Water Heater, Microwave, Oven, Range, Range Hood, Refrigerator, Tankless Water Heater, Washer
Features
- Audio/Video Controls, Built-in Features, Ceiling Fan(s), Entrance Foyer, High Ceilings, High Speed Internet, Kitchen Island, Open Floorplan, Pantry, Primary Suite, Quartz Counters, Smoke Free, Sound System, Walk-In Closet(s), Wired for Data
- Flooring: Carpet, Laminate, Tile
- Windows: Double Pane Windows, Window Coverings
- Basement: Finished,Full,Interior Entry
- Number of fireplaces: 1
- Fireplace features: Gas, Living Room
Interior area
- Total structure area: 2,883
- Total interior livable area: 2,883 sqft
- Finished area above ground: 1,960
- Finished area below ground: 830
Property
Parking
- Total spaces: 2
- Parking features: Concrete, Exterior Access Door, Storage
- Attached garage spaces: 2
Features
- Levels: Two
- Stories: 2
- Patio & porch: Covered, Patio
- Exterior features: Gas Valve, Lighting, Private Yard, Rain Gutters
- Fencing: Full
Lot
- Size: 2,760 Square Feet
- Features: Landscaped, Level, Near Public Transit, Sprinklers In Front, Sprinklers In Rear
- Residential vegetation: Xeriscaping
Details
- Parcel number: R0181610
- Special conditions: Standard
- Other equipment: Satellite Dish
Construction
Type & style
- Home type: SingleFamily
- Architectural style: Contemporary
- Property subtype: Single Family Residence
Materials
- Frame, Metal Siding, Wood Siding
- Foundation: Slab
- Roof: Composition
Condition
- Updated/Remodeled
- Year built: 2013
Details
- Builder model: Cyan
- Builder name: David Weekley Homes
Utilities & green energy
- Sewer: Public Sewer
- Water: Public
- Utilities for property: Cable Available, Electricity Connected, Internet Access (Wired), Natural Gas Connected, Phone Available
Community & HOA
Community
- Security: Carbon Monoxide Detector(s), Security System, Smart Locks, Smoke Detector(s), Video Doorbell
- Subdivision: Midtown At Clear Creek
HOA
- Has HOA: Yes
- Amenities included: Clubhouse, Garden Area, Park, Playground, Trail(s)
- Services included: Maintenance Grounds, Recycling, Trash
- HOA fee: $80 monthly
- HOA name: Midtown at Clear Creek Metroplitan District
- HOA phone: 303-420-4433
Location
- Region: Denver
Financial & listing details
- Price per square foot: $237/sqft
- Tax assessed value: $700,000
- Annual tax amount: $7,031
- Date on market: 3/13/2026
- Listing terms: Cash,Conventional,FHA,VA Loan
- Exclusions: Staging Furniture
- Ownership: Individual
- Electric utility on property: Yes
- Road surface type: Paved
Price history
| Date | Event | Price |
|---|---|---|
| 5/19/2026 | Sold | $683,400-1%$237/sqft |
Source:  REcolorado as distributed by MLS GRID #1726702 Report a problem REcolorado as distributed by MLS GRID #1726702 Report a problem | ||
| 4/26/2026 | Pending sale | $690,000$239/sqft |
Source: REcolorado as distributed by MLS GRID #1726702 Report a problem | ||
| 4/6/2026 | Listed for sale | $690,000$239/sqft |
Source: REcolorado as distributed by MLS GRID #1726702 Report a problem | ||
| 4/4/2026 | Pending sale | $690,000$239/sqft |
Source: REcolorado as distributed by MLS GRID #1726702 Report a problem | ||
| 3/13/2026 | Listed for sale | $690,000+98%$239/sqft |
Source: REcolorado as distributed by MLS GRID #1726702 Report a problem | ||
| 4/22/2014 | Sold | $348,431$121/sqft |
Source: Public Record Report a problem | ||
Public tax history
| Year | Property taxes | Tax assessment |
|---|---|---|
| 2025 | $7,031 +0.4% | $43,750 -11% |
| 2024 | $7,002 +7.9% | $49,180 |
| 2023 | $6,490 +3.8% | $49,180 +30.4% |
| 2022 | $6,253 | $37,710 -2.8% |
| 2021 | -- | $38,800 +12% |
| 2020 | $5,625 | $34,630 -0.2% |
| 2019 | $5,625 +8% | $34,690 +13.2% |
| 2018 | $5,207 | $30,640 |
| 2017 | $5,207 | $30,640 +6.6% |
| 2016 | -- | $28,730 |
| 2015 | $4,768 | $28,730 +204.7% |
| 2014 | -- | $9,430 |
Find assessor info on the county website
Neighborhood: 80221
Nearby homes
- $638,7004 bd4 ba2.4k sqft1746 W 67th Pl, Denver, CO 80221Off Market
- $4,2503 bd4 ba2.3k sqft1764 W 67th Pl, Denver, CO 80221For Rent

- $769,0004 bd4 ba3.6k sqft1345 67th Pl, Denver, CO 80221Off Market
- $732,2003 bd3 ba3.4k sqft1345 67th Place, Denver, CO 80221Off Market
- $574,0003 bd3 ba1.5k sqft1734 W 67th Pl, Denver, CO 80221Off Market
- $669,0004 bd4 ba2.6k sqft1782 W 67th Pl, Denver, CO 80221Sold
- $778,8004 bd4 ba3.4k sqft6755 Raritan Dr, Denver, CO 80221Off Market
- $669,7001 bd1 ba1k sqft1794 W 67th Pl, Denver, CO 80221Off Market
Nearby schools
GreatSchools rating
- 3/10Adventure Elementary SchoolGrades: PK-6Distance: 1.5 mi
- 2/10Monterey Community SchoolGrades: K-8Distance: 3.3 mi
- 3/10Global Leadership AcademyGrades: 9-12Distance: 1.5 mi
Schools provided by the listing agent
- Elementary: Global Lead. Acad. K-12
- Middle: Global Lead. Acad. K-12
- High: Global Lead. Acad. K-12
- District: Mapleton R-1
Source: REcolorado as distributed by MLS GRID. This data may not be complete. We recommend contacting the local school district to confirm school assignments for this home.
Get a cash offer in 3 minutes
Find out how much your home could sell for in as little as 3 minutes with a no-obligation cash offer.
Estimated market value
$670,000
Get a cash offer in 3 minutes
Find out how much your home could sell for in as little as 3 minutes with a no-obligation cash offer.
Estimated market value
$670,000
- Colorado
- Adams County
- Denver
- 80221
- 1752 W 67th Place
