Skip main navigation
Sold for $669,000
  • $669,000

    1782 W 67th Place, Denver, CO 80221

    4beds
    2,615sqft
    Single Family Residence
    Built in 2013
    2,613 Square Feet Lot
    $650,300 Zestimate®
    $256/sqft
    $3,660 Estimated rent

    Home value

    $650,300

    $618,000 - $683,000

    $3,660/mo

    Zestimate® history
    Loading
    Loading...

    Owner options

    List your home for rent

    $3,660/mo

    Rent Zestimate®

    Find your next renter with Zillow Rental Manager. Plus, with online applications, you can quickly screen prospective tenants – for free.

    Learn more

    $3,660/mo

    Rent Zestimate®

    Refinance and save

    $4,051/mo

    Est. payment

    Refinancing to a lower rate could help reduce your monthly payments and save thousands over the life of the loan.

    See today's rates

    $4,051/mo

    Est. payment

    Explore your selling options

    Work with a Zillow partner agent

    Leverage their expertise and Zillow's premium Showcase listings to get your home seen by more buyers.

    Get started

    List with your own agent

    Get your home in front of millions of buyers by listing it on Zillow.

    Learn how to do it

    Sell it yourself

    Take full control of how buyers see your home on Zillow by listing For Sale by Owner (FSBO).

    List your home

    What's special

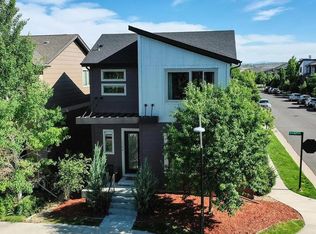
    Location, Location, Location! This modern home has everything you've been looking for. The main level has an open floor plan with an open kitchen, living and dining room that are perfect for entertaining! The chef's kitchen, with large island, ample cabinetry, counter space and pantry and it overlooks the living & dining areas. A door leads out to the back patio and yard for Indoor/Outdoor living at its best! The backyard is ready for grilling, dining and playing! There is a main level office that is where you can work remotely from! Upstairs you will find a primary suite with high ceilings, lots of light and a beautiful primary ensuite bath w/ dual sinks, a big shower plus a large walk in closet! Your own spa at home. There are 2 secondary bedrooms and a hall bath on this upper level. You will love the laundry room on the upper level- No hauling baskets of clothes up and down stairs! The basement is ready for movie nights, or game days in the large game room! Host guests with the 4th bedroom w/legal egress and full bath. The home has fresh interior paint! Midtown is an active community with events throughout the year and the home is close to the park, a block away from Bruz Brewery and just minutes to Sunnyside, Lohi, Downtown, and beyond. Easy access to open space, trails, biking, a dog park, 1 mile to the Light Rail at Westminster Station, to I-70, DIA and DTC and a fast commute up 36 to Boulder!. Do not miss the opportunity to make this your next home! Come see it today! AWESOME OPPORTUNITY**Midtown qualifies as a redevelopment area, through State and Federal levels. Buyers can qualify for up to 2% of the loan amount toward closing costs**Please see attached flyer in the supplements**And give Marietta Companie, with Sunflower Bank/First National/Guardian Mortgage a call to learn more. (303) 598-5153**

    Zillow last checked:

    Listing updated:

    Listed by:

    Jennifer Bozarth 720-434-3832 JENNIFER@TheBozarthGroup.com,

    Colorado Premier Properties

    Bought with:

    Kimberly Austin, 40030051

    eXp Realty, LLC

    Source: REcolorado as distributed by MLS GRID,MLS#: 7180170MLS Logo

    Facts & features

    Interior

    Bedrooms & bathrooms
    • Bedrooms: 4
    • Bathrooms: 4
    • Full bathrooms: 2
    • 3/4 bathrooms: 1
    • 1/2 bathrooms: 1
    • Main level bathrooms: 1
    Primary bedroom
    • Description: On The Upper Level Is Your Retreat At The End Of The Day! French Doors Invite You Into The Good Sized Primary Suite.
    • Level: Upper
    Bedroom
    • Description: The First Of Two Secondary Bedrooms On The Upper Level Is Perfect For Kids Or Guests!
    • Level: Upper
    Bedroom
    • Description: The Second Of The Two Upper Level Secondary Bedrooms Is Large And Ready For Company!
    • Level: Upper
    Bedroom
    • Description: This Large Bedroom Has Legal Egress And Is A Private Spot For Guests Or Teens!
    • Level: Basement
    Primary bathroom
    • Description: The Ensuite Primary Bath Has A Large Walk In Shower, Dual Sinks On A Tall Vanity And A Big Walk In Closet!
    • Level: Upper
    Bathroom
    • Description: A Main Floor Powder Room Is Great For Guests!
    • Level: Main
    Bathroom
    • Description: The Full Hall Bath Is For Use By The Occupants Of The Two Secondary Bedrooms!
    • Level: Upper
    Bathroom
    • Description: The Basement Has A Full Bath For Visitors!
    • Level: Basement
    Dining room
    • Description: Space To Celebrate All Of Life's Events From Birthdays To Graduations With Family And Friends!
    • Level: Main
    Family room
    • Description: The Open Floor Plan Is Wonderful For Entertaining!
    • Level: Main
    Game room
    • Description: The Media Or Game Room In The Basement Is Perfect For A Big Screen Tv And Sound System. You'll Be Hosting Movie Nights Right Away!
    • Level: Basement
    Kitchen
    • Description: The Kitchen Is The Heart Of The Home And This One Does Not Disappoint! It Features A Large Island With Seating To Enjoy Snacks And Breakfasts At, Great Storage And Loads Of Counter Space! It Is Open To The Family And Dining Rooms!
    • Level: Main
    Laundry
    • Description: No More Lugging Heavy Baskets Of Clothes And Linens Up And Down Stairs With This Upper Level Laundry Room!
    • Level: Upper
    Office
    • Description: The Home Office Is The Dedicated Space Where You Can Work Remotely And Run Your Empire From!
    • Level: Main
    Utility room
    • Description: The Utility/Storage Room Gives You Space For Off Season Items!
    • Level: Basement
    Heating
    • Forced Air
    Cooling
    • Central Air
    Appliances
    • Included: Dishwasher, Disposal, Gas Water Heater, Microwave, Range, Refrigerator
    Features
    • Built-in Features, Ceiling Fan(s), Eat-in Kitchen, Entrance Foyer, Granite Counters, High Ceilings, High Speed Internet, Kitchen Island, Open Floorplan, Pantry, Primary Suite, Walk-In Closet(s)
    • Flooring: Carpet, Tile, Vinyl
    • Basement: Finished,Interior Entry,Sump Pump
    Interior area
    • Total structure area: 2,615
    • Total interior livable area: 2,615 sqft
    • Finished area above ground: 1,753
    • Finished area below ground: 706

    Property

    Parking
    • Total spaces: 2
    • Parking features: Carport
    • Carport spaces: 2
    Features
    • Levels: Two
    • Stories: 2
    • Patio & porch: Front Porch
    • Has view: Yes
    • View description: City
    Lot
    • Size: 2,613 Square Feet
    Details
    • Parcel number: R0181612
    • Special conditions: Standard

    Construction

    Type & style
    • Home type: SingleFamily
    • Architectural style: Contemporary
    • Property subtype: Single Family Residence
    Materials
    • Adobe, Frame, Wood Siding
    • Foundation: Slab
    • Roof: Composition
    Condition
    • Year built: 2013

    Utilities & green energy

    • Electric: 110V, 220 Volts
    • Sewer: Public Sewer
    • Water: Public
    • Utilities for property: Cable Available, Electricity Connected, Natural Gas Connected, Phone Available
    Green energy
    • Energy efficient items: Appliances, Construction, Insulation

    Community & HOA

    Community
    • Security: Carbon Monoxide Detector(s), Smoke Detector(s)
    • Subdivision: Midtown At Clear Creek
    HOA
    • Has HOA: Yes
    • Amenities included: Clubhouse, Garden Area, Park, Playground, Trail(s)
    • Services included: Irrigation, Maintenance Grounds, Recycling, Snow Removal, Trash
    • HOA fee: $80 monthly
    • HOA name: Midtown at Clear Creek Metro District
    • HOA phone: 303-420-4433
    Location
    • Region: Denver

    Financial & listing details

    • Price per square foot: $256/sqft
    • Tax assessed value: $713,000
    • Annual tax amount: $7,084
    • Date on market: 6/5/2024
    • Listing terms: Cash,Conventional,FHA,VA Loan
    • Exclusions: Washer And Dryer
    • Ownership: Individual
    • Electric utility on property: Yes
    • Road surface type: Paved

    Price history

    DateEventPrice
    10/2/2024Sold$669,000$256/sqft
    Source: REcolorado as distributed by MLS GRID #7180170 Report a problem
    8/30/2024Pending sale$669,000$256/sqft
    Source: REcolorado as distributed by MLS GRID #7180170 Report a problem
    8/22/2024Price change$669,000-4.3%$256/sqft
    Source: REcolorado as distributed by MLS GRID #7180170 Report a problem
    8/6/2024Price change$699,000-1.5%$267/sqft
    Source: REcolorado as distributed by MLS GRID #7180170 Report a problem
    7/8/2024Price change$710,000-2.1%$272/sqft
    Source: REcolorado as distributed by MLS GRID #7180170 Report a problem
    6/5/2024Listed for sale$725,000+115%$277/sqft
    Source: REcolorado as distributed by MLS GRID #7180170 Report a problem
    6/21/2023Listing removed--
    Source: Zillow Rentals Report a problem
    6/1/2023Listed for rent$3,850+16.7%$1/sqft
    Source: Zillow Rentals Report a problem
    3/23/2022Listing removed--
    Source: Zillow Rental Manager Report a problem
    1/7/2022Listed for rent$3,300+22.2%$1/sqft
    Source: Zillow Rental Manager Report a problem
    3/24/2021Listing removed--
    Source: Owner Report a problem
    3/3/2016Listing removed$2,700$1/sqft
    Source: Owner Report a problem
    2/5/2016Listed for rent$2,700$1/sqft
    Source: Owner Report a problem
    1/30/2014Sold$337,237$129/sqft
    Source: Public Record Report a problem

    Public tax history

    YearProperty taxesTax assessment
    2025$7,114 +0.4%$44,560 -10.4%
    2024$7,084 +9.8%$49,730
    2023$6,454 +3.8%$49,730 +32.6%
    2022$6,219 $37,500 -2.8%
    2021-- $38,590 +10.6%
    2020$5,667 $34,880 -0.2%
    2019$5,667 +7.2%$34,940 +12.3%
    2018$5,288 $31,120
    2017$5,288 $31,120 +7.7%
    2016-- $28,900
    2015$4,796 $28,900 +40%
    2014-- $20,650
    Find assessor info on the county website

    Neighborhood: 80221

    Nearby schools

    GreatSchools rating
    Schools provided by the listing agent
    • Elementary: Trailside Academy
    • Middle: Trailside Academy
    • High: Academy
    • District: Mapleton R-1

    Source: REcolorado as distributed by MLS GRID. This data may not be complete. We recommend contacting the local school district to confirm school assignments for this home.

    Get a cash offer in 3 minutes
    Find out how much your home could sell for in as little as 3 minutes with a no-obligation cash offer.
    Estimated market value
    $650,300
    Get a cash offer in 3 minutes
    Find out how much your home could sell for in as little as 3 minutes with a no-obligation cash offer.
    Estimated market value
    $650,300