Welcome to 17530 Santa Barbara Drive, located in the highly desirable Bagley neighborhood of Detroit. This classic brick home offers timeless character with spacious living areas and a layout full of potential. Featuring generous room sizes, and charming architectural details, this property is perfect for an owner-occupant or buyer looking to add their personal touch.
Situated on a tree-lined street surrounded by well-maintained homes, the Bagley community is known for its strong sense of pride, historic charm, and convenient location near shopping, dining, schools, and major freeways. Don't miss this opportunity to own a home in one of Detroit's most sought-after neighborhoods. Cash only offers
Pending
Price cut: $6.1K (8/13)
$104,400
17530 Santa Barbara Dr, Detroit, MI 48221
3beds
1,834sqft
Single Family Residence
Built in 1929
4,356 Square Feet Lot
$-- Zestimate®
$57/sqft
$-- HOA
What's special
- 113 days
- 397
- 35
Zillow last checked:
Listing updated:
Listed by:
Sherri Saad 313-277-7777,
RE/MAX Leading Edge 313-277-7777
Source: Realcomp II,MLS#: 20261044155
Facts & features
Interior
Bedrooms & bathrooms
- Bedrooms: 3
- Bathrooms: 2
- Full bathrooms: 1
- 1/2 bathrooms: 1
Bedroom
- Level: Second
- Area: 100
- Dimensions: 10 X 10
Bedroom
- Level: Second
- Area: 120
- Dimensions: 10 X 12
Bedroom
- Level: Second
- Area: 121
- Dimensions: 11 X 11
Other
- Level: Second
- Area: 48
- Dimensions: 6 X 8
Other
- Level: Basement
- Area: 36
- Dimensions: 6 X 6
Dining room
- Level: Entry
- Area: 110
- Dimensions: 10 X 11
Kitchen
- Level: Entry
- Area: 144
- Dimensions: 12 X 12
Living room
- Level: Entry
- Area: 144
- Dimensions: 12 X 12
Heating
- Forced Air, Natural Gas
Features
- Basement: Unfinished
- Has fireplace: Yes
- Fireplace features: Living Room
Interior area
- Total interior livable area: 1,834 sqft
- Finished area above ground: 1,834
Property
Parking
- Total spaces: 2
- Parking features: Two Car Garage, Detached
- Garage spaces: 2
Features
- Levels: Two
- Stories: 2
- Entry location: GroundLevelwSteps
- Patio & porch: Porch
- Pool features: None
Lot
- Size: 4,356 Square Feet
- Dimensions: 35 x 125
Details
- Parcel number: W16I027561S
- Special conditions: Corporate Relocation,Short Sale No
Construction
Type & style
- Home type: SingleFamily
- Architectural style: Colonial
- Property subtype: Single Family Residence
Materials
- Brick
- Foundation: Basement, Block
Condition
- New construction: No
- Year built: 1929
Utilities & green energy
- Sewer: Public Sewer
- Water: Public
Community & HOA
Community
- Subdivision: PALMER BLVD ESTATES SUB
HOA
- Has HOA: No
Location
- Region: Detroit
Financial & listing details
- Price per square foot: $57/sqft
- Tax assessed value: $106,000
- Annual tax amount: $130
- Date on market: 6/12/2026
- Cumulative days on market: 113 days
- Listing agreement: Exclusive Right To Sell
- Listing terms: Cash
Estimated market value
Not available
Estimated sales range
Not available
$1,999/mo
Price history
| Date | Event | Price |
|---|---|---|
| 9/24/2026 | Pending sale | $104,400$57/sqft |
Source:  Realcomp II #20261044155 Report a problem Realcomp II #20261044155 Report a problem | ||
| 8/13/2026 | Price change | $104,400-5.5%$57/sqft |
Source: Realcomp II #20261044155 Report a problem | ||
| 7/16/2026 | Price change | $110,500-4.7%$60/sqft |
Source: Realcomp II #20261044155 Report a problem | ||
| 6/12/2026 | Listed for sale | $116,000-22.7%$63/sqft |
Source: Realcomp II #20261044155 Report a problem | ||
| 9/23/2025 | Sold | $150,000$82/sqft |
Source: Public Record Report a problem | ||
Public tax history
| Year | Property taxes | Tax assessment |
|---|---|---|
| 2025 | -- | $106,000 +26% |
| 2024 | -- | $84,100 +36.7% |
| 2023 | -- | $61,500 +50.4% |
| 2022 | -- | $40,900 +8.8% |
| 2021 | -- | $37,600 |
| 2020 | $953 +694.1% | $37,600 +27% |
| 2019 | $120 | $29,600 +23.3% |
| 2018 | $120 | $24,000 +9.1% |
| 2017 | -- | $22,000 -44% |
| 2016 | $2,247 | $39,300 +56% |
| 2015 | $2,247 -28.6% | $25,200 -19.9% |
| 2013 | $3,148 +40.1% | $31,480 -28% |
| 2010 | $2,247 | $43,694 -18% |
| 2009 | -- | $53,285 -14.5% |
| 2008 | -- | $62,322 |
| 2007 | -- | $62,322 |
| 2005 | -- | $62,322 |
| 2004 | -- | $62,322 |
Find assessor info on the county website
Monthly payment
Est. payment
Payment breakdown
Explore the cost of this home by adjusting the details. Changes won't be saved.Climate risks
Neighborhood: Bagley
- $206,7003 bd2 ba1.5k sqft17536 Santa Barbara Dr, Detroit, MI 48221Off Market

- $178,100-- bd2 ba1.9k sqft17524 Santa Barbara Dr, Detroit, MI 48221Off Market
- $143,9004 bd1 ba2.1k sqft17594 Santa Barbara Dr, Detroit, MI 48221Off Market
- $149,6003 bd2 ba1.6k sqft17544 Santa Barbara Dr, Detroit, MI 48221Off Market
Similar homes
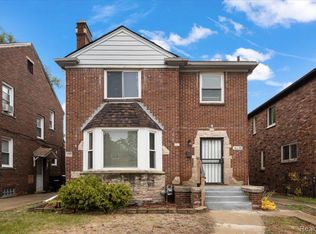
- $110,0004 bd2 ba1.3k sqft16182 Muirland St, Detroit, MI 48221For Sale

 MLS ID #20261047347, Darryl L Sanders, Treasure Homes, Inc. Realcomp II
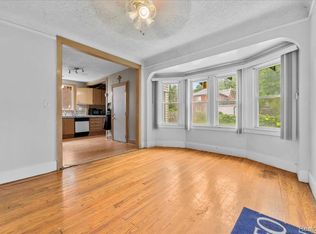
 - $149,9003 bd1 ba1.5k sqft18290 Prairie St, Detroit, MI 48221For Sale
 MLS ID #20261081123, LaCretia Baldwin, EXP Realty Main. Realcomp II
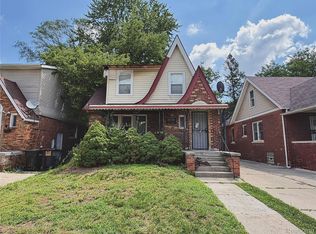
 - $118,9004 bd2 ba1.3k sqft16219 Inverness St, Detroit, MI 48221For Sale
 MLS ID #20261062522, Angel Holbrook, Berkshire Hathaway HomeServices The Loft Warehouse. Realcomp II
 - $99,9005 bd2 ba1.5k sqft15830 Woodingham Dr, Detroit, MI 48238For Sale
 MLS ID #20261052003, Hannah Kauppila, Rondo Investment LLC. Realcomp II
 - $104,9003 bd1 ba999 sqft8357 Navy St, Detroit, MI 48209For SaleMLS ID #20261081106, Maricela Meza, Realty of America. Realcomp II
- $117,0003 bd2 ba2.1k sqft4101 Pasadena St, Detroit, MI 48238For SaleMLS ID #20261075044, Lawrence Else, Realtyflo Inc. Realcomp II
- $104,9003 bd2 ba1.7k sqft8119 Terry St, Detroit, MI 48228For SaleMLS ID #20261072474, Ali M Beydoun, Got Key'D Realty. Realcomp II
- $130,0003 bd2 ba1.3k sqft13644 Castleton St, Detroit, MI 48227For SaleMLS ID #20261079282, Laura Bedoya, EXP Realty Main. Realcomp II
- $115,0004 bd2 ba1.6k sqft3336 Waverly St, Detroit, MI 48238For SaleMLS ID #20261069395, Andreina Mendoza-Herrera, RE/MAX Leading Edge. Realcomp II
- $125,0003 bd2 ba1.4k sqft15492 Indiana St, Detroit, MI 48238For SaleMLS ID #20261074095, Sean Franulic, Clyde Realty LLC. Realcomp II
- $110,0004 bd3 ba2.3k sqft15509 Holmur St, Detroit, MI 48238For SaleMLS ID #20261006668, Lashawn Peterson, EXP Realty Main. Realcomp II
- $134,0003 bd2 ba988 sqft17501 Mendota St, Detroit, MI 48221For SaleMLS ID #20261053622, Lashawn Peterson, EXP Realty Main. Realcomp II
- $100,0004 bd2 ba1.8k sqft15452 Wabash St, Detroit, MI 48238For SaleMLS ID #20261076615, Michael M Phillips, Keller Williams Legacy. Realcomp II
- $65,0003 bd2 ba1.5k sqft16171 Washburn St, Detroit, MI 48221For SaleMLS ID #20261048436, David Rabior, Clyde Realty LLC. Realcomp II
- $95,0003 bd2 ba1.8k sqft16772 Ferguson St, Detroit, MI 48235For SaleMLS ID #20261048082, Gerald K Dixon, Professional Realty Team LLC. Realcomp II
- $94,9003 bd2 ba1.5k sqft7620 E Brentwood St, Detroit, MI 48234For SaleMLS ID #20261062075, Erika Underwood, J Michael Realty LLC. Realcomp II
- $90,0003 bd1 ba1.7k sqft20192 Goddard St, Detroit, MI 48234For SaleMLS ID #20261060931, Future D Davis, EXP Realty Main. Realcomp II
- $90,0005 bd3 ba1.7k sqft9388 Ward St, Detroit, MI 48228For SaleMLS ID #20261044936, Robert Neely, Keller Williams Legacy. Realcomp II
- $99,9003 bd2 ba1.2k sqft19486 Packard St, Detroit, MI 48234For SaleMLS ID #20261067504, Rashad Elabed, JNA Real Estate. Realcomp II
- $109,9003 bd2 ba2k sqft5969 Cadieux Rd, Detroit, MI 48224For SaleMLS ID #20261065242, Anthony Djon, Anthony Djon Luxury Real Estate. Realcomp II
