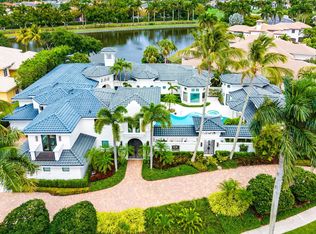
This sophisticated luxury residence offers exceptional scale, elegance, and modern comfort. Featuring 5 spacious bedrooms and 6 bathroom and 2 half beautifully appointed bathrooms, the home is designed for refined living. A private elevator provides effortless access to every level, while expansive interiors showcase high ceilings, premium finishes, and abundant natural light.The outdoor setting delivers a resort-style experience with a sparkling pool, relaxing jacuzzi, and a fully equipped built-in grill, creating an ideal environment for upscale entertaining. Inside, the home offers generous living areas, a chef-inspired kitchen, and a serene primary suite crafted for comfort and privacy.Located within the prestigious St. Andrews Country Club, residents enjoy access to a world-class championship golf course, an elegant clubhouse, fine dining, tennis, fitness facilities, and curated lifestyle amenities. The community is known for its exclusivity, security, and exceptional quality of life, offering convenient proximity to top schools, luxury shopping, and premier destinations.St. Andrews Country Club has a mandatory membership fee of $450,000 and a capital contribution fee of $50,000
Accepting backups
$8,500,000
17531 Foxborough Ln, Boca Raton, FL 33496
5beds
6,460sqft
Single Family Residence
Built in 2020
0.34 Acres Lot
$-- Zestimate®
$1,316/sqft
$684/mo HOA
What's special
Premium finishesAbundant natural lightSparkling poolFully equipped built-in grillChef-inspired kitchenRelaxing jacuzzi
- 7 days
- 390
- 20
Likely to sell faster than
Zillow last checked:
Listing updated:
Listed by:
Carmen De Jongh 305-333-7899,
Colfax Realty International Inc
Source: MIAMI,MLS#: A12089405 Originating MLS: A-Miami Association of REALTORS
Originating MLS: A-Miami Association of REALTORSFacts & features
Interior
Bedrooms & bathrooms
- Bedrooms: 5
- Bathrooms: 8
- Full bathrooms: 6
- 1/2 bathrooms: 2
Rooms
- Room types: Den/Library/Office, Family Room, Great Room
Other
- Area: 374 Square Feet
- Dimensions: 17x22
Other
- Area: 340 Square Feet
- Dimensions: 17x20
Other
- Area: 210 Square Feet
- Dimensions: 21x10
Heating
- Central, Electric, Zoned
Cooling
- Ceiling Fan(s), Central Air, Electric, Zoned
Appliances
- Included: Dishwasher, Disposal, Dryer, Electric Range, Electric Water Heater, Microwave, Refrigerator, Self Cleaning Oven, Free-Standing Freezer, Washer
- Laundry: Laundry Room
Features
- Closet Cabinetry, Kitchen Island, Elevator, Pantry, Volume Ceilings, Walk-In Closet(s), Other, Central Vacuum
- Flooring: Wood
- Windows: Complete Impact Glass
- Has fireplace: Yes
Interior area
- Total structure area: 8,646
- Total interior livable area: 6,460 sqft
Video & virtual tour
Property
Parking
- Total spaces: 4
- Parking features: Circular Driveway, Garage Door Opener
- Attached garage spaces: 4
- Has uncovered spaces: Yes
Features
- Stories: 2
- Entry location: First Floor Entry
- Patio & porch: Patio
- Exterior features: Built-in Barbecue, Balcony, Outdoor Shower
- Has private pool: Yes
- Pool features: In Ground, Heated, Pool Only, Community
- Has spa: Yes
- Spa features: Community
- Has view: Yes
- View description: Golf Course, Lake, Pool
- Has water view: Yes
- Water view: Lake
Lot
- Size: 0.34 Acres
- Features: 1/4 To Less Than 1/2 Acre Lot
Details
- Parcel number: 00424633020001660
- Zoning: RT
- Other equipment: Generator Hookup
Construction
Type & style
- Home type: SingleFamily
- Property subtype: Single Family Residence
Materials
- Concrete Block Construction, CBS Construction
- Roof: Other
Condition
- Year built: 2020
Utilities & green energy
- Sewer: Public Sewer
- Water: Municipal Water
Community & HOA
Community
- Features: Clubhouse, Tennis Court(s), Fitness Center, Game Room, Golf, Management On Site, HOA, Picnic Area, Sauna, Security Patrol, Street Lights, Pool, Exercise Room
- Security: Smoke Detector
- Subdivision: St Andrews Country Club 2,St Andrews Country C
HOA
- Has HOA: Yes
- HOA fee: $684 monthly
Location
- Region: Boca Raton
Financial & listing details
- Price per square foot: $1,316/sqft
- Tax assessed value: $4,632,473
- Annual tax amount: $71,403
- Date on market: 9/15/2026
- Listing terms: All Cash,Conventional
Estimated market value
Not available
Estimated sales range
Not available
Not available
Price history
| Date | Event | Price |
|---|---|---|
| 9/15/2026 | Listed for sale | $8,500,000+136.1%$1,316/sqft |
Source:  MIAMI #A12089405 Report a problem MIAMI #A12089405 Report a problem | ||
| 9/23/2020 | Sold | $3,600,000-4%$557/sqft |
Source:  BeachesMLS #R10639288 Report a problem BeachesMLS #R10639288 Report a problem | ||
| 7/16/2020 | Listed for sale | $3,750,000+400%$580/sqft |
Source: Lang Realty/BR #RX-10639288 Report a problem | ||
| 6/27/2019 | Listing removed | $750,000$116/sqft |
Source: Douglas Elliman #RX-10503193 Report a problem | ||
| 2/9/2019 | Price change | $750,000-13.3%$116/sqft |
Source: Douglas Elliman #RX-10503193 Report a problem | ||
| 1/24/2019 | Listed for sale | $865,000+82.1%$134/sqft |
Source: Douglas Elliman #RX-10498588 Report a problem | ||
| 9/12/2018 | Sold | $475,000-5%$74/sqft |
Source: BeachesMLS #R10393473 Report a problem | ||
| 2/22/2018 | Listing removed | $500,000$77/sqft |
Source: Luxury Homes Inc. #RX-10393473 Report a problem | ||
| 1/31/2018 | Price change | $500,000-13%$77/sqft |
Source: Luxury Homes Inc. #RX-10393473 Report a problem | ||
| 1/5/2018 | Price change | $575,000-8%$89/sqft |
Source: Luxury Homes Inc. #RX-10393473 Report a problem | ||
| 10/17/2017 | Price change | $625,000-7.4%$97/sqft |
Source: Douglas Elliman #RX-10328353 Report a problem | ||
| 4/24/2017 | Listed for sale | $675,000-10%$104/sqft |
Source: Douglas Elliman #RX-10328353 Report a problem | ||
| 11/2/2006 | Sold | $750,000$116/sqft |
Source: Public Record Report a problem | ||
Public tax history
| Year | Property taxes | Tax assessment |
|---|---|---|
| 2025 | $71,403 +3.5% | $4,189,039 +10% |
| 2024 | $68,969 +4% | $3,808,217 +10% |
| 2023 | $66,347 +10.8% | $3,462,015 +10% |
| 2022 | $59,865 +20.3% | $3,147,286 +10% |
| 2021 | $49,745 +522.5% | $2,861,169 +550.3% |
| 2020 | $7,991 +11.7% | $440,000 +10% |
| 2019 | $7,151 | $400,000 -14.4% |
| 2018 | $7,151 -15.2% | $467,165 +5.6% |
| 2017 | $8,434 +4% | $442,430 +1.8% |
| 2016 | $8,111 -0.8% | $434,641 +5.3% |
| 2015 | $8,180 -5% | $412,861 -5.9% |
| 2014 | $8,615 +3% | $438,803 +3.4% |
| 2013 | $8,368 +3.5% | $424,544 +4.7% |
| 2012 | $8,088 -11.2% | $405,617 -9.6% |
| 2011 | $9,112 -0.8% | $448,920 0% |
| 2010 | $9,187 -6.1% | $448,993 -9.9% |
| 2009 | $9,780 -7.8% | $498,332 -18.2% |
| 2008 | $10,612 +5.9% | $609,381 +4.9% |
| 2007 | $10,021 +52.4% | $580,785 +57.8% |
| 2006 | $6,575 | $367,999 +3% |
| 2005 | -- | $357,281 +3% |
| 2004 | $3,340 +1320.9% | $346,875 +1.9% |
| 2003 | $235 -96.3% | $340,407 +2.4% |
| 2002 | $6,276 +0.4% | $332,429 +1.6% |
| 2001 | $6,249 +4.6% | $327,194 +3% |
| 2000 | $5,975 +7.7% | $317,664 -5% |
| 1999 | $5,547 | $334,363 |
Find assessor info on the county website
Monthly payment
Est. payment
Payment breakdown
Explore the cost of this home by adjusting the details. Changes won't be saved.Climate risks
Neighborhood: 33496
Nearby schools
Schools provided by the listing agent
- Elementary: Calusa
- Middle: Omni
- High: Spanish River Community
Source: MIAMI. This data may not be complete. We recommend contacting the local school district to confirm school assignments for this home.
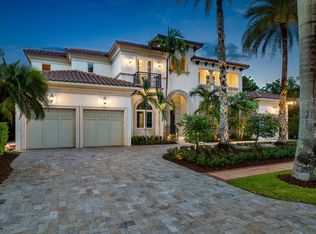
- $4,450,0005 bd7 ba6.6k sqft17519 Foxborough Ln, Boca Raton, FL 33496Sold
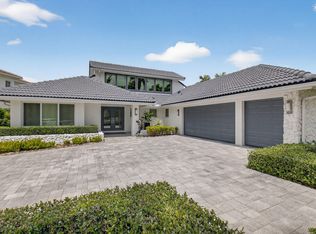
- $3,400,0003 bd3 ba3.7k sqft17646 Scarsdale Way, Boca Raton, FL 33496Sold
- $7,352,8006 bd10 ba8.7k sqft17530 Foxborough Ln, Boca Raton, FL 33496Off Market
- $1,668,600-- bd3 ba3k sqft17507 Foxborough Ln, Boca Raton, FL 33496Off Market
Similar homes
- $7,950,0005 bd7 ba6k sqft7359 Ballantrae Court, Boca Raton, FL 33496For Sale
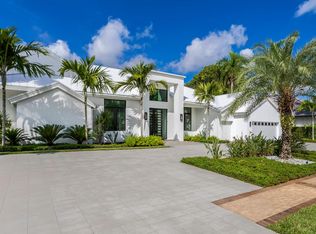
 MLS ID #B26075065, Mark L Nestler, One Sotheby's International Realty. BeachesMLS
 - $7,900,0005 bd8 ba6.3k sqft17661 Scarsdale Way, Boca Raton, FL 33496For Sale
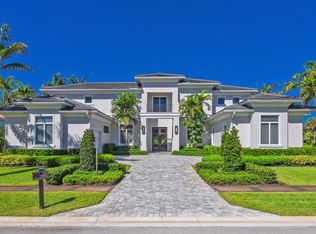 MLS ID #B26031007, Paul Stuart Fishman, Luxury Partners Realty. BeachesMLS
 - $8,250,0007 bd7 ba7.5k sqft7027 Queenferry Circle, Boca Raton, FL 33496For Sale
 MLS ID #B26037727, Alicia Gold, Compass Florida LLC. BeachesMLS
 - $9,400,0007 bd9 ba8.1k sqft3633 Carlton Place, Boca Raton, FL 33496For Sale
 MLS ID #B26021088, Stephen Jack Aron, Premiere Realty LLC. BeachesMLS
 - $5,850,0007 bd9 ba7.7k sqft17730 Scarsdale Way, Boca Raton, FL 33496For SaleMLS ID #B26010857, Shereen C Randazza PA, Lang Realty/ BR. BeachesMLS
- $5,295,0006 bd7 ba6.4k sqftFox Hill Estates Of Boca, Boca Raton, FL 33496For Sale
 MLS ID #A12088625, Alireza Naghdian, United Realty Group Inc. MIAMI
 - $6,495,0005 bd9 ba7.7k sqft17130 Avenue Le Rivage, Boca Raton, FL 33496For SaleMLS ID #B26060074, Brian E Ross, Douglas Elliman. BeachesMLS
- $6,495,0006 bd8 ba8.8k sqft18161 Daybreak Drive, Boca Raton, FL 33496For SaleMLS ID #B26069483, Nicholas M Gonzalez, Serhant. BeachesMLS
- $10,150,0006 bd8 ba7.6k sqft17903 Foxborough Lane, Boca Raton, FL 33496New ConstructionMLS ID #B26064587, Jeannine Patricia Morris, Lang Realty/ BR. BeachesMLS
- $4,450,0006 bd8 ba7.5k sqft16876 CROWN BRIDGE Drive, Delray Beach, FL 33446For SaleMLS ID #B26078532, Paulo Schneider, Lang Realty/ BR. BeachesMLS
- $5,999,9996 bd7 ba5.3k sqft3799 Coventry Lane, Boca Raton, FL 33496For SaleMLS ID #B26027561, Shereen C Randazza PA, Lang Realty/ BR. BeachesMLS
- $6,450,0008 bd10 ba9.1k sqft18118 Daybreak Drive, Boca Raton, FL 33496For SaleMLS ID #B26015068, Ina Bloom, Compass Florida LLC. BeachesMLS
- $4,995,0005 bd7 ba5.9k sqft9625 Vescovato Way, Boca Raton, FL 33496For SaleMLS ID #B26026193, Elliot S Koolik, Compass Florida LLC. BeachesMLS
- $10,250,0005 bd8 ba5.4k sqft800 Seagate Drive, Delray Beach, FL 33483For SaleMLS ID #B26079034, Candace Friis, The Corcoran Group. BeachesMLS
- $4,739,9995 bd7 ba6.1k sqft9739 Chianti Classico Terrace, Boca Raton, FL 33496For SaleMLS ID #R11155561, William Spencer Carey, Keyes Company. BeachesMLS
- $6,495,0006 bd6 ba4.6k sqft3746 NW 53rd Street, Boca Raton, FL 33496For SaleMLS ID #R11167433, Elliot S Koolik, Compass Florida LLC. BeachesMLS
- $4,500,0007 bd8 ba7.4k sqft2702 NW 71st Boulevard, Boca Raton, FL 33496For SaleMLS ID #B26027097, Alex Platt, Compass Florida LLC. BeachesMLS
- $5,195,0005 bd7 ba6.1k sqftHyder Agr Pud South Plat, Boca Raton, FL 33496For SaleMLS ID #A11950944, Gil Sklash, Charles Rutenberg Realty FTL. MIAMI
- $8,395,0005 bd6 ba5k sqft7188 NE 8th Drive, Boca Raton, FL 33487For SaleMLS ID #R11164813, Alex Platt, Compass Florida LLC. BeachesMLS
