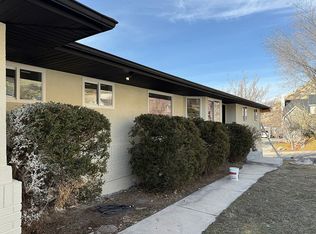
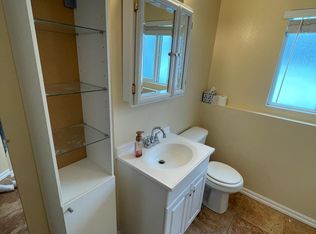
BACK ON THE MARKET!! $44,000 PRICE REDUCTION!!! GET A LOWER INTEREST RATE - SELLER IS OFFERING a 2:1 BUYDOWN or $19,000 toward CLOSING COSTS when you use our preferred lender ...****... Beautifully REMODELED HOME with an ADU / MOTHER-IN-LAW APARTMENT, a 4-CAR GARAGE, and NO HOA!!! This beauty was COMPLETELY REMODELED with HIGH-END FINISHES and attention to detail. BRAND NEW Flooring, Paint, Light Fixtures, and Appliances are just a few of the many updates. The 4-CAR GARAGE is huge, offering plenty of space for cars, storage, or toys The Great Room and Kitchen are thoughtfully designed, perfect for everyday living and hosting guests. The Primary Bedroom is a show-stopper with a luxurious, spa-like ENSUITE BATHROOM The ADU is a DAYLIGHT WALKOUT with a SEPARATE ENTRANCE and its own LAUNDRY. Enjoy MAGNIFICENT VIEWS of Utah Valley right from your windows . LOCATION is unbeatable!!! Just 3 minutes to SLATE CANYON, walking distance to Spring Creek Elementary, and less than 10 minutes to Downtown Provo and BYU. This is the home you've been looking for - come see it today! Information and measurements are provided as a courtesy, photos are virtually staged. Buyer is advised to obtain their own measurements and verify all information.
For sale
Price cut: $19K (7/6)
$806,000
1754 California Ave, Provo, UT 84606
6beds
4,160sqft
Single Family Residence
Built in 1992
0.27 Acres Lot
$-- Zestimate®
$194/sqft
$-- HOA
What's special
Beautifully remodeled homeLuxurious spa-like ensuite bathroomBrand new flooring
- 55 days |
- 1,134 |
- 97 |
Zillow last checked:
Listing updated:
Listed by:
Jeremy Osguthorpe 801-888-5561,
Realtypath LLC (Platinum),
Daniel Talbert,
Realtypath LLC
Source: UtahRealEstate.com,MLS#: 2154083
Loading...
Facts & features
Interior
Bedrooms & bathrooms
- Bedrooms: 6
- Bathrooms: 4
- Full bathrooms: 3
- 1/2 bathrooms: 1
- Partial bathrooms: 1
- Main level bedrooms: 3
Rooms
- Room types: Master Bathroom, Den/Office, Second Kitchen
Heating
- Forced Air
Cooling
- Central Air, Ceiling Fan(s)
Appliances
- Included: Dryer, Microwave, Refrigerator, Washer, Disposal
Features
- Basement Apartment, Walk-In Closet(s), In-Law Floorplan
- Flooring: Carpet, Hardwood, Tile
- Basement: Daylight,Entrance,Full,Walk-Out Access,Basement Entrance
- Number of fireplaces: 1
Interior area
- Total structure area: 4,160
- Total interior livable area: 4,160 sqft
- Finished area above ground: 2,080
- Finished area below ground: 2,080
Property
Parking
- Total spaces: 12
- Parking features: Garage
- Garage spaces: 4
- Uncovered spaces: 8
Features
- Stories: 2
Lot
- Size: 0.27 Acres
- Features: Corner Lot
Details
- Parcel number: 381320003
- Zoning description: Single-Family
Construction
Type & style
- Home type: SingleFamily
- Architectural style: Rambler/Ranch
- Property subtype: Single Family Residence
Materials
- Asphalt, Brick, Stucco
- Roof: Asphalt
Condition
- Blt./Standing
- New construction: No
- Year built: 1992
Utilities & green energy
- Utilities for property: Natural Gas Connected, Electricity Connected, Sewer Connected, Water Connected
Community & HOA
Community
- Subdivision: Eagles View
HOA
- Has HOA: No
Location
- Region: Provo
Financial & listing details
- Price per square foot: $194/sqft
- Tax assessed value: $619,400
- Annual tax amount: $3,770
- Date on market: 4/22/2026
- Listing terms: Cash,Conventional,FHA,VA Loan
- Inclusions: Ceiling Fan, Dryer, Microwave, Refrigerator, Washer
- Acres allowed for irrigation: 0
- Electric utility on property: Yes
Estimated market value
Not available
Estimated sales range
Not available
$4,398/mo
Price history
| Date | Event | Price |
|---|---|---|
| 7/6/2026 | Price change | $806,000-2.3%$194/sqft |
Source:  UtahRealEstate.com #2154083 Report a problem UtahRealEstate.com #2154083 Report a problem | ||
| 7/2/2026 | Price change | $825,000+0%$198/sqft |
Source: UtahRealEstate.com #2154083 Report a problem | ||
| 6/24/2026 | Price change | $824,9000%$198/sqft |
Source: UtahRealEstate.com #2154083 Report a problem | ||
| 6/19/2026 | Price change | $825,000-1.2%$198/sqft |
Source: UtahRealEstate.com #2154083 Report a problem | ||
| 6/17/2026 | Price change | $835,000+0%$201/sqft |
Source: UtahRealEstate.com #2154083 Report a problem | ||
| 6/10/2026 | Price change | $834,9000%$201/sqft |
Source: UtahRealEstate.com #2154083 Report a problem | ||
| 6/8/2026 | Price change | $835,000-1.8%$201/sqft |
Source: UtahRealEstate.com #2154083 Report a problem | ||
| 6/3/2026 | Price change | $849,9000%$204/sqft |
Source: UtahRealEstate.com #2154083 Report a problem | ||
| 6/2/2026 | Listed for sale | $850,000$204/sqft |
Source: UtahRealEstate.com #2154083 Report a problem | ||
| 5/19/2026 | Pending sale | $850,000$204/sqft |
Source: UtahRealEstate.com #2154083 Report a problem | ||
| 5/13/2026 | Price change | $850,000+0%$204/sqft |
Source: UtahRealEstate.com #2154083 Report a problem | ||
| 5/6/2026 | Price change | $849,9000%$204/sqft |
Source: UtahRealEstate.com #2154083 Report a problem | ||
| 4/29/2026 | Price change | $850,000-4.3%$204/sqft |
Source: UtahRealEstate.com #2154083 Report a problem | ||
| 3/18/2026 | Listing removed | $4,000$1/sqft |
Source: Zillow Rentals Report a problem | ||
| 3/16/2026 | Listed for rent | $4,000$1/sqft |
Source: Zillow Rentals Report a problem | ||
| 2/20/2026 | Price change | $888,000-0.7%$213/sqft |
Source: UtahRealEstate.com #2129677 Report a problem | ||
| 1/30/2026 | Price change | $894,500-0.6%$215/sqft |
Source: UtahRealEstate.com #2129677 Report a problem | ||
| 1/23/2026 | Price change | $899,900-1.5%$216/sqft |
Source: UtahRealEstate.com #2129677 Report a problem | ||
| 1/15/2026 | Price change | $914,000-0.1%$220/sqft |
Source: UtahRealEstate.com #2129677 Report a problem | ||
| 1/8/2026 | Price change | $915,000+52.5%$220/sqft |
Source: UtahRealEstate.com #2129677 Report a problem | ||
| 9/26/2025 | Pending sale | $600,000$144/sqft |
Source: UtahRealEstate.com #2112656 Report a problem | ||
| 9/19/2025 | Listed for sale | $600,000$144/sqft |
Source: UtahRealEstate.com #2112656 Report a problem | ||
Public tax history
| Year | Property taxes | Tax assessment |
|---|---|---|
| 2024 | $3,461 +0.5% | $619,400 +1.9% |
| 2023 | $3,444 +7.1% | $607,700 +6.2% |
| 2022 | $3,216 +23.7% | $572,100 +134.5% |
| 2021 | $2,599 +3.8% | $243,925 -39.1% |
| 2020 | $2,503 +7.7% | $400,400 +88.3% |
| 2019 | $2,324 +20.6% | $212,685 -42.9% |
| 2018 | $1,928 -1.1% | $372,500 +108.4% |
| 2017 | $1,950 | $178,750 +6.1% |
| 2016 | $1,950 +2.3% | $168,520 +1.3% |
| 2015 | $1,905 +16.2% | $166,430 +11.5% |
| 2014 | $1,640 | $149,325 +12.1% |
| 2013 | -- | $133,265 +9.4% |
| 2012 | -- | $121,825 -16.4% |
| 2009 | -- | $145,640 -8.5% |
| 2008 | -- | $159,170 -3% |
| 2007 | -- | $164,065 +17.3% |
| 2006 | -- | $139,865 +5% |
| 2005 | -- | $133,228 |
| 2003 | -- | $133,228 -45% |
| 2001 | $1,389 +8.3% | $242,233 +98.9% |
| 2000 | $1,283 | $121,783 |
Find assessor info on the county website
Monthly payment
Est. payment$--/mo
Payment breakdown
Explore the cost of this home by adjusting the details. Changes won't be saved.All calculations are estimates and provided by Zillow, Inc. for informational purposes only. Actual amounts may vary.
HOA fees may include property taxes on listings classified as Co-Ops. Contact the listing agent and/or owner for fee details.
Mortgage interest rates are dependent on a number of factors, including credit score, down payment, and repayment length. Interest rate data provided by Zillow Group Marketplace, Inc. as of 1/1/1970 from various mortgage lenders with which we have lead or other similar arrangements; the Estimated Payment is an average of those rates.
See how much you could borrow to make a competitive offer.
Climate risks
Neighborhood: Provost South
Nearby schools
GreatSchools rating
- 6/10Spring Creek SchoolGrades: PK-6Distance: 0 mi
- 9/10Eschool@Provo School DistrictGrades: K-12Distance: 3.3 mi
- 5/10Centennial Middle SchoolGrades: 7-8Distance: 4.1 mi
Schools provided by the listing agent
- Elementary: None/Other
- Middle: Centennial
- High: Timpview
- District: Provo
Source: UtahRealEstate.com. This data may not be complete. We recommend contacting the local school district to confirm school assignments for this home.
A local agent can set up tours, give advice and negotiate with sellers.




- Utah
- Utah County
- Provo
- 84606
- Provost South
- 1754 California Ave
Nearby cities
Nearby neighborhoods
Nearby zip codes
Other Provo Topics
